Real Estate Experts in DC, MD & VA

Details

Start of property details

Share this property:
912 KINGSTON ROAD
Baltimore, MD 21212
1 day ago NEW · Active
$999,900
$361 / Sqft
4
Beds
4
Baths
2,773
Sqft
0.18
Acres
1938
Yr. Built
MLS# MDBC2181238
Cumulative Days on Market: 1 · Includes prior listings · Currently listed since 11/20/26 · Data provided by the MLS.

Property Description

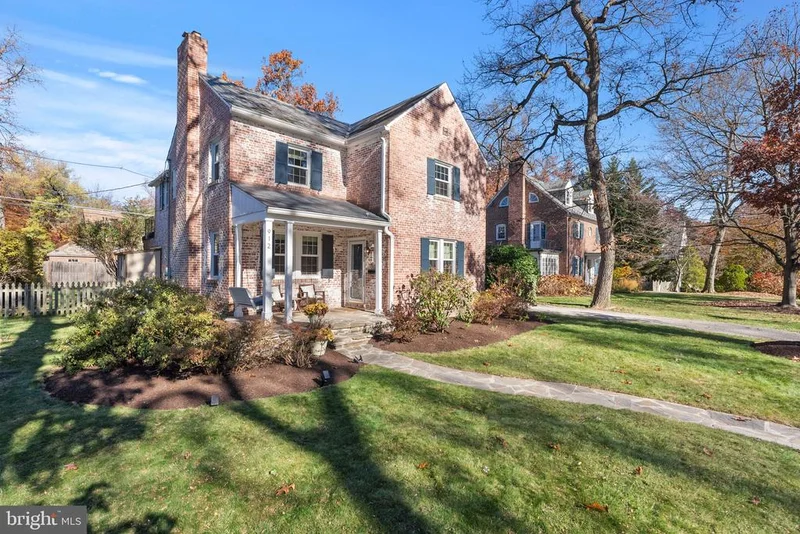
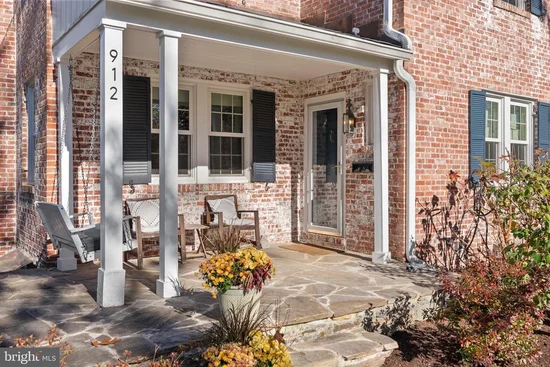
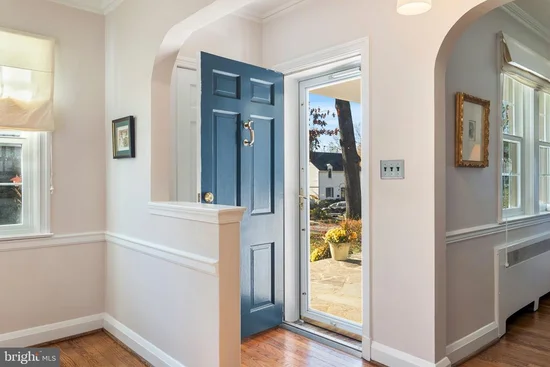
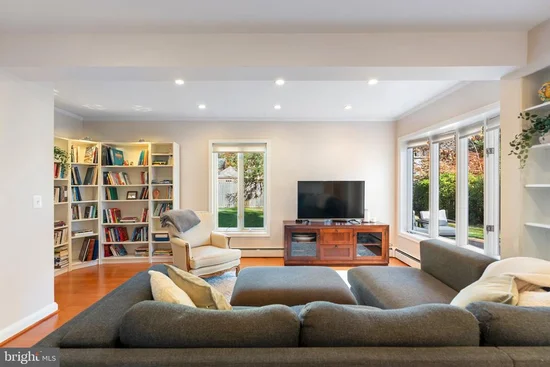
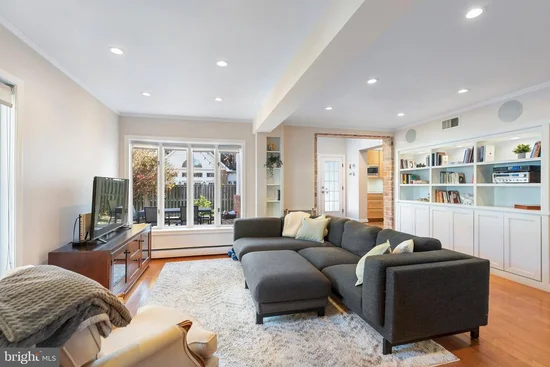
Some homes just have a special feel the moment you walk through the door, and this beautifully maintained Stoneleigh classic is one of them. Built in 1938, its whitewashed brick exterior, slate roof, and welcoming flagstone front porch with a swing set the tone for a home filled with timeless character, thoughtful updates, and exceptional care. Inside, original hardwood floors, beautiful moldings, and a wood-burning fireplace bring warmth and charm to the living room, while a separate dining room offers the perfect setting for gatherings. The renovated kitchen features gas cooking and stainless steel appliances and opens to one of the home's most inviting spaces, a sun-filled family room with custom built-ins and a wall of windows overlooking the backyard. A mudroom and powder room add everyday convenience. Upstairs, four bedrooms are thoughtfully situated on the same level, including a primary suite with a renovated private bath and a second beautifully updated full bathroom. One of the bedrooms opens onto a delightful outdoor porch overlooking the backyard, a charming spot for morning coffee or a quiet afternoon. The finished lower level adds flexible living space with a third full bathroom, along with laundry, storage, and room for a home gym. Outside, the level, fully fenced backyard offers a brick patio, lovely outdoor living space, and two storage sheds. Set along a quiet, tree-lined street in the heart of Stoneleigh, close to the neighborhood pool and local schools, this home captures everything that makes the community so desirable. Beautifully updated, meticulously cared for, and ready to enjoy, it's the kind of home that feels just as special in person as it looks in pictures.

Property Highlights

Property Type
Residential
Property Sub Type
Single Family Residence
Architectural Style
Colonial
Bedrooms
4
Total Bathrooms
4
Living Area
2,773
Price / Sqft
$361
Acres
0.18
Year Built
1938
Condition
Excellent
Cumulative Days on Market
1

Location

City/Township
BALTIMORE
Subdivision
STONELEIGH
County
BALTIMORE-MD
Zoning
RESIDENTIAL

Property Details

Price
$999,900
Condition
Excellent
Property Type
Residential
Property Sub Type
Single Family Residence

Building

Levels
2

Community

Local Schools

Elementary School
STONELEIGH
Middle School
DUMBARTON
High School
TOWSON HIGH LAW & PUBLIC POLICY

Interior Features

Bedrooms and Bathrooms

Total Bathrooms
4
Full Bathrooms
3
1/2 Bathrooms
1
Bedrooms
4

Rooms and Basement

Has Basement
Yes
Basement Features
Outside Entrance, Fully Finished

Area and Spaces

Living Area
2,773
Above Grade Finished Area
2,173 Sqft
Below Grade Finished Area
600 Sqft

Appliances

Appliances
Dishwasher, Disposal, Dryer, Exhaust Fan, Extra Refrigerator/Freezer, Oven/Range - Electric, Range Hood, Refrigerator, Washer

Interior Features

Interior Features
Built-Ins, Window Treatments, Wood Floors, Bathroom - Walk-In Shower, Bathroom - Tub Shower, Breakfast Area, Ceiling Fan(s), Crown Moldings, Family Room Off Kitchen, Floor Plan - Traditional, Kitchen - Eat-In, Kitchen - Gourmet, Primary Bath(s), Recessed Lighting, Upgraded Countertops, Kitchen - Table Space
Flooring
Hardwood, Luxury Vinyl Plank
Accessibility Features
None
Door Features
Storm
Window Features
Screens, Storm, Replacement
Fireplace Features
Screen, Mantel(s), Wood

Heating and Cooling

Heating Features
Baseboard - Electric, Central, Radiator, Programmable Thermostat
Has Fireplace
Yes
Fireplaces
1

Building Details

Construction

Architectural Style
Colonial
Year Built
1938
Foundations
Permanent
Structure Design Type
Detached

Materials

Construction Materials
Brick
Roof
Slate

Terms

Terms

Ownership
Fee Simple
Inclusions
White wardrobe in office, kitchen banquet table and 2 chairs
Exclusions
Dining Room chandelier
Cumulative Days on Market
1

Taxes

Tax

Tax (Annual)
$6,175

Heating, Cooling & Utilities

Cooling Features
Central A/C

Utilities

Utilities
Cable TV Available
Sewer
Public Sewer
Water Source
Public

Lot

Acres
0.18
Lot Size Area Sq Ft
7,754
Lot Features
Landscaping, Rear Yard, Side Yard(s)

Exterior Features

Exterior Features
Extensive Hardscape, Roof Deck, Secure Storage, Sidewalks, Street Lights
Patio And Porch Features
Balcony, Patio, Porch
Fencing
Fully, Picket

Parking

Parking Features
Asphalt Driveway
Listed by Next Step Realty
Listing Data last updated 11/20/2026 04:00 pm
Get a Link to this Property: Copy To Clipboard
QR Code link to this property

Phone:
Connect with:

Payment Calculator

per month. fixed. % interest.
$
%
$
%
Principal & Interest
+ Home Insurance
+ Property Tax
+ HOA Fees
per month
Total interest paid over s will be:
All estimates and provided for informational purposes only. Actual amounts may vary. The output of the tool is not a loan offer or solicitation, nor is it financial or legal advice. Information, rates, programs and loan scenarios shown are for example only as of 20-Nov-2026 and are subject to change without notice. Interest rates provided by the St. Louis Federal Reserve Economic Data (FRED). All products are subject to credit and property approval. Not all products are available in all states or for all loan amounts. Other restrictions and limitations apply. Contact your preferred lender for the pricing associated with your specific transaction. Calculations are generated by Open Source mortgage calculation software tools using common mathematical formulas. All calculations should be independently verified.
Get Walk Score Content

Property History

Today
Status Active. This is the most recent date the listing was placed on market.
Today
Property information last updated
Cumulative Days on Market: 1 day (includes prior listings) · Currently listed since November 20, 2026. Data provided by the MLS.

Similar Properties