Real Estate Experts in DC, MD & VA

Details

Start of property details

Share this property:
31 CEDARMERE ROAD
Owings Mills, MD 21117
COMING SOON
$319,900
$286 / Sqft
3
Beds
2
Baths
1,120
Sqft
0.25
Acres
1971
Yr. Built
MLS# MDBC2181380

Property Description

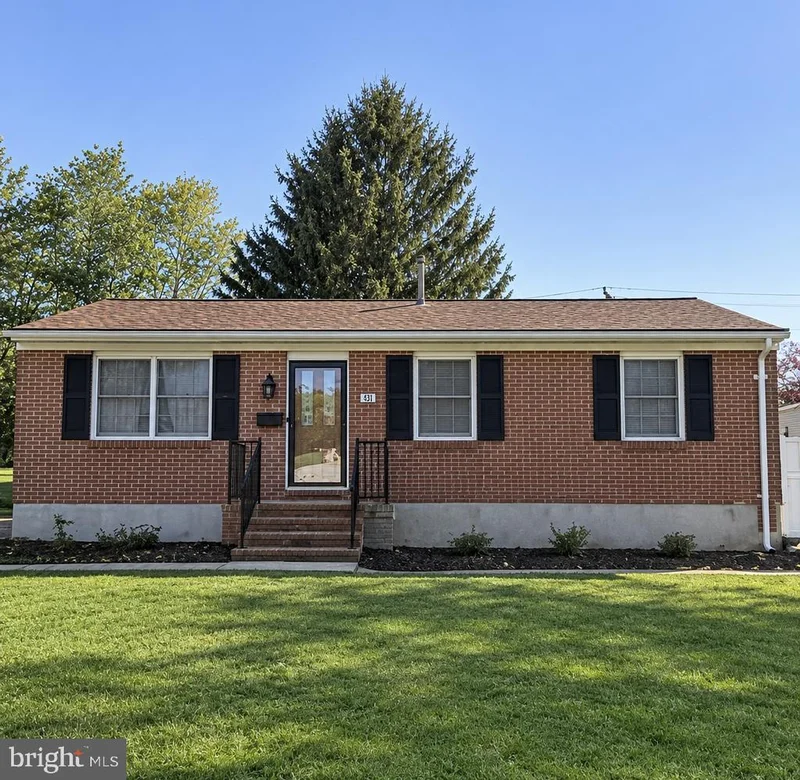
Experience the warmth of effortless single-level living in this beautifully maintained rancher. With 3 bedrooms and 1.5 baths, this home offers a comfortable space for family and friends. Freshly painted interiors and a huge basement provide endless potential, while Anderson windows and an architectural roof ensure lasting comfort and peace of mind. The soul of the home shines in it's kitchen—a lovingly preserved 80s vintage retreat. Here, real wood cabinetry and a versatile dual-fuel stove create the perfect backdrop for family meals. Step closer to see the nostalgic wallpaper that lines these walls, evoking simpler times and reminding you of the laughter shared here. It’s a space that doesn’t just cook; it creates memories. Outside, your private oasis awaits. Relax in the huge backyard, shaded by mature trees, or utilize the large custom shed for storage. Park comfortably in the concrete driveway designed for three cars. Whether entering through the charming brick-and-stone front porch or the convenient covered side entry, you’ll always feel welcomed home. Bring your loved ones, or just yourself and start writing your next chapter at 31 Cedarmere Rd—a cozy, heartfelt home ready to make years of cherished moments.

Open House Announcements

Nov 21st 12:00pm to 2:00pm
In person. Please join us!

Property Highlights

Property Type
Residential
Property Sub Type
Single Family Residence
Architectural Style
Ranch/Rambler, Traditional
Bedrooms
3
Total Bathrooms
2
Living Area
1,120
Price / Sqft
$286
Acres
0.25
Year Built
1971

Location

City/Township
OWINGS MILLS
Subdivision
OWINGS MILLS
County
BALTIMORE-MD
Zoning
DR 3.5

Property Details

Price
$319,900
Property Type
Residential
Property Sub Type
Single Family Residence

Building

Levels
2

Interior Features

Bedrooms and Bathrooms

Total Bathrooms
2
Full Bathrooms
1
1/2 Bathrooms
1
Bedrooms
3
Bedrooms on Main Level
3

Rooms and Basement

Has Basement
Yes
Basement Features
Drainage System, Improved, Interior Access, Partially Finished, Shelving, Sump Pump

Area and Spaces

Living Area
1,120
Above Grade Finished Area
1,120 Sqft

Appliances

Appliances
Built-In Microwave, Dishwasher, Dryer, Exhaust Fan, Oven/Range - Electric, Oven/Range - Gas, Refrigerator, Washer, Water Heater

Interior Features

Interior Features
Attic, Bathroom - Tub Shower, Carpet, Dining Area, Entry Level Bedroom, Floor Plan - Traditional, Kitchen - Country, Kitchen - Eat-In, Primary Bath(s), Wood Floors
Flooring
Carpet, Hardwood, Vinyl
Accessibility Features
Level Entry - Main
Door Features
Storm
Window Features
Double Hung, Double Pane Windows, Wood Frame
Security Features
Smoke Detector
Electic
Circuit Breakers, 200+ Amp Service

Heating and Cooling

Heating Features
Forced Air

Building Details

Construction

Architectural Style
Ranch/Rambler, Traditional
Year Built
1971
Foundations
Block
Structure Design Type
Detached

Materials

Construction Materials
Brick Front, Concrete, Vinyl Siding
Roof
Architectural Shingle

Terms

Terms

Ownership
Fee Simple

Taxes

Tax

Tax (Annual)
$2,919

Heating, Cooling & Utilities

Cooling Features
Central A/C

Utilities

Sewer
Public Sewer
Water Source
Public

Lot

Acres
0.25
Lot Size Area Sq Ft
10,800

Parking

Parking Features
Concrete Driveway
Listed by Berkshire Hathaway HomeServices Homesale Realty
Listing Data last updated 11/16/2026 07:00 pm
Get a Link to this Property: Copy To Clipboard
QR Code link to this property

Phone:
Connect with:

Payment Calculator

per month. fixed. % interest.
$
%
$
%
Principal & Interest
+ Home Insurance
+ Property Tax
+ HOA Fees
per month
Total interest paid over s will be:
All estimates and provided for informational purposes only. Actual amounts may vary. The output of the tool is not a loan offer or solicitation, nor is it financial or legal advice. Information, rates, programs and loan scenarios shown are for example only as of 17-Nov-2026 and are subject to change without notice. Interest rates provided by the St. Louis Federal Reserve Economic Data (FRED). All products are subject to credit and property approval. Not all products are available in all states or for all loan amounts. Other restrictions and limitations apply. Contact your preferred lender for the pricing associated with your specific transaction. Calculations are generated by Open Source mortgage calculation software tools using common mathematical formulas. All calculations should be independently verified.
Get Walk Score Content

Similar Properties