Real Estate Experts in DC, MD & VA

Details

Start of property details

Share this property:
9012 FOREST OAKS ROAD
Owings Mills, MD 21117
today NEW · Active
$650,000
$219 / Sqft
4
Beds
3
Baths
2
Garage
2,971
Sqft
0.21
Acres
MLS# MDBC2181700
Cumulative Days on Market: 1 · Includes prior listings · Currently listed since 11/20/26 · Data provided by the MLS.

Property Description

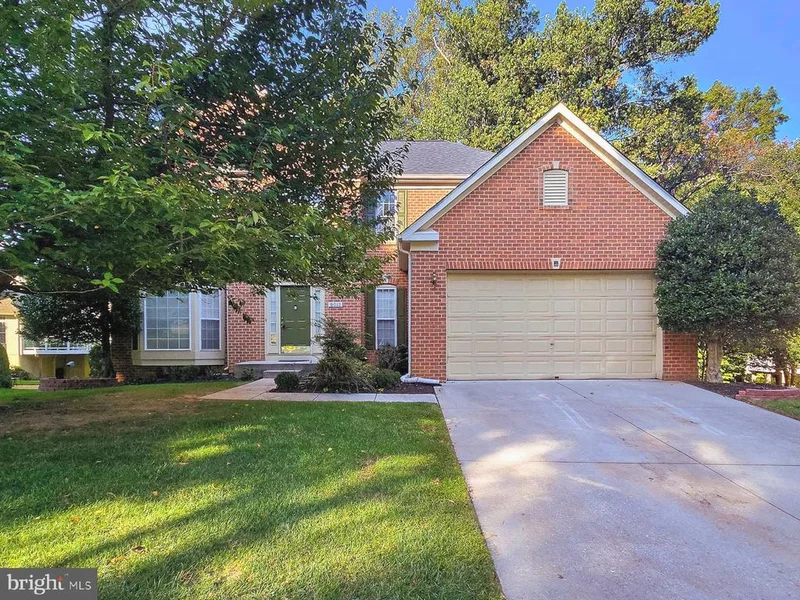
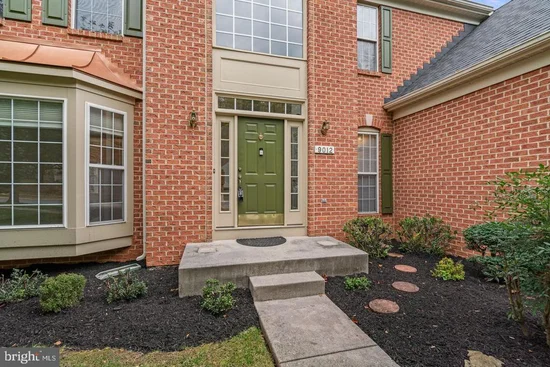
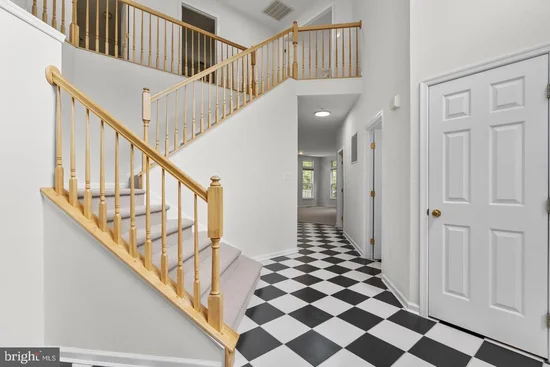
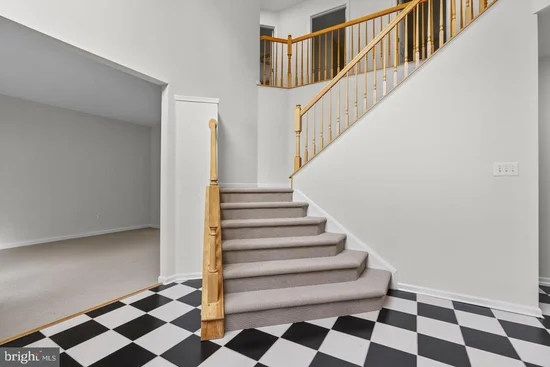
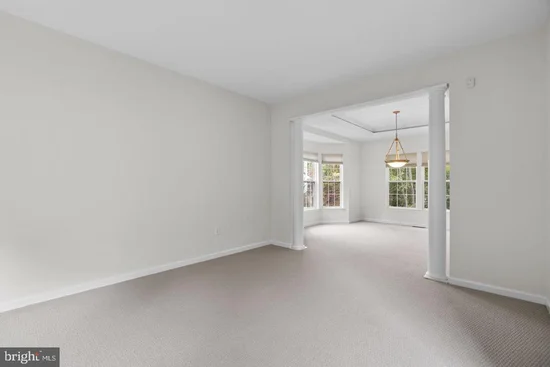
Spacious, refreshed, and privately situated with peaceful wooded views, this brick-front Colonial offers nearly 3, 000 finished square feet, 4 bedrooms, 2.5 baths, a two-car garage, and an expansive main-level living area. Set along a quiet no-through street, the home features fresh neutral paint, brand-new carpeting throughout, and a welcoming interior with timeless details. A grand two-story foyer makes a striking first impression, with a sweeping waterfall staircase and stunning classic checkerboard tile flooring. To the left, the spacious formal living room features a large bay window and flows into the adjoining dining room, where a tray ceiling and second bay window add architectural interest. To the right of the foyer, a hallway leads to the powder room and generously sized laundry / mudroom, offering plenty of space for a drop zone and convenient access to the attached two-car garage. At the heart of the home, the expansive kitchen and family room are completely open, creating an inviting space for gathering and entertaining. The kitchen features timeless 42-inch natural oak cabinetry, an L-shaped island, a dedicated work center, a large double-door pantry, and abundant counter and cabinet space. The adjoining family room features a gas fireplace with mantel, while transom-topped windows bring in additional natural light. Just beyond the kitchen, the sunny morning room is surrounded by windows on three sides, offering peaceful views of the trees and wooded common area. Sliding glass doors open to a low-maintenance composite deck with vinyl railings, extending the living space outdoors. Upstairs, the exceptionally spacious primary suite features a sitting room bump-out with additional windows, an oversized walk-in closet with its own window, and a generously proportioned private bath with double vanity, soaking tub, and separate shower. Three additional well-sized bedrooms, each with ample closet space, share a second full bath. Fresh paint and new carpeting extend throughout the upper level. The walkout lower level offers high ceilings, sliding glass doors to the rear patio, and plenty of room for storage or future finishing. Outside, the rear yard transitions to the community woods, creating a surprisingly private setting. Additional highlights include a paved driveway with parking for four vehicles, a replacement roof, updated heating and cooling systems, and an oversized water heater. Centrally located, this home offers convenient access to shopping, dining, and entertainment in Owings Mills, including Foundry Row and Metro Centre, along with major commuter routes including 795, 695, and Route 26. Outdoor recreation is close at hand, with hiking and nature trails at Soldiers Delight Natural Environment Area, athletic fields and playgrounds at Northwest Regional Park, and nature programs and trails at Irvine Nature Center. With its generous living spaces, refreshed interior, and peaceful wooded setting, 9012 Forest Oaks Road is completely move-in ready and offers a fresh, neutral canvas to make it entirely your own.

Property Highlights

Property Type
Residential
Property Sub Type
Single Family Residence
Architectural Style
Colonial
Bedrooms
4
Total Bathrooms
3
Living Area
2,971
Price / Sqft
$219
Acres
0.21
Year Built
1999
Cumulative Days on Market
1

Location

City/Township
OWINGS MILLS
View
Trees/Woods
Subdivision
MCDONOGH OAKS
County
BALTIMORE-MD
Zoning
RESIDENTIAL

Property Details

Price
$650,000
Property Type
Residential
Property Sub Type
Single Family Residence

Building

Levels
3

Community

Local Schools

Elementary School
DEER PARK
Middle School
NORTHWEST ACADEMY OF HEALTH SCIENCES
High School
RANDALLSTOWN

Interior Features

Bedrooms and Bathrooms

Total Bathrooms
3
Full Bathrooms
2
1/2 Bathrooms
1
Bedrooms
4

Rooms and Basement

Has Basement
Yes
Basement Features
Full, Daylight, Partial, Interior Access, Outside Entrance, Rear Entrance, Space For Rooms, Walkout Level

Area and Spaces

Living Area
2,971
Above Grade Finished Area
2,971 Sqft

Appliances

Appliances
Built-In Microwave, Dishwasher, Disposal, Dryer, Icemaker, Oven/Range - Electric, Refrigerator, Washer, Water Heater

Interior Features

Interior Features
Attic, Bathroom - Soaking Tub, Bathroom - Tub Shower, Bathroom - Walk-In Shower, Carpet, Ceiling Fan(s), Family Room Off Kitchen, Floor Plan - Traditional, Formal/Separate Dining Room, Kitchen - Island, Pantry, Primary Bath(s), Recessed Lighting, Walk-in Closet(s)
Flooring
Ceramic Tile, Carpet
Accessibility Features
None
Door Features
Six Panel, Sliding Glass
Window Features
Double Pane Windows, Vinyl Clad, Bay/Bow
Electic
200+ Amp Service
Fireplace Features
Gas/Propane, Mantel(s)

Heating and Cooling

Heating Features
Central, Forced Air, Programmable Thermostat
Has Fireplace
Yes
Fireplaces
1

Building Details

Construction

Architectural Style
Colonial
Year Built
1999
Foundations
Other
Structure Design Type
Detached

Materials

Construction Materials
Brick Front, Vinyl Siding
Roof
Architectural Shingle

Terms

Terms

Ownership
Fee Simple
Cumulative Days on Market
1

Taxes

Tax

Tax (Annual)
$6,279

HOA

Has HOA
Yes
Association Fee
$52.03 /mo
Association Fee Includes
Common Area Maintenance

Heating, Cooling & Utilities

Cooling Features
Central A/C, Ceiling Fan(s), Programmable Thermostat

Utilities

Sewer
Public Sewer
Water Source
Public

Lot

Acres
0.21
Lot Size Area Sq Ft
9,300
Lot Features
Backs to Trees, Backs - Open Common Area, No Thru Street, Rear Yard, Side Yard(s), Front Yard

Exterior Features

Exterior Features
Bump-outs, Sidewalks
Patio And Porch Features
Deck, Patio, Porch

Parking

Garage Capacity
2
Parking Features
Paved Driveway
Listed by The KW Collective
Listing Data last updated 11/19/2026 10:20 pm
Get a Link to this Property: Copy To Clipboard
QR Code link to this property

Phone:
Connect with:

Payment Calculator

per month. fixed. % interest.
$
%
$
%
Principal & Interest
+ Home Insurance
+ Property Tax
+ HOA Fees
per month
Total interest paid over s will be:
All estimates and provided for informational purposes only. Actual amounts may vary. The output of the tool is not a loan offer or solicitation, nor is it financial or legal advice. Information, rates, programs and loan scenarios shown are for example only as of 20-Nov-2026 and are subject to change without notice. Interest rates provided by the St. Louis Federal Reserve Economic Data (FRED). All products are subject to credit and property approval. Not all products are available in all states or for all loan amounts. Other restrictions and limitations apply. Contact your preferred lender for the pricing associated with your specific transaction. Calculations are generated by Open Source mortgage calculation software tools using common mathematical formulas. All calculations should be independently verified.
Get Walk Score Content

Property History

Today
Property information last updated
Today
Status Active. This is the most recent date the listing was placed on market.
Cumulative Days on Market: 1 day (includes prior listings) · Currently listed since November 20, 2026. Data provided by the MLS.

Similar Properties