Real Estate Experts in DC, MD & VA

Details

Start of property details

Share this property:
1990 KATE DRIVE
Port Republic, MD 20676
today NEW · Active
$674,900
3
Beds
4
Baths
4
Garage
6.74
Acres
1975
Yr. Built
MLS# MDCA2031426
Cumulative Days on Market: 2 · Includes prior listings · Currently listed since 11/04/26 · Data provided by the MLS.

Property Description

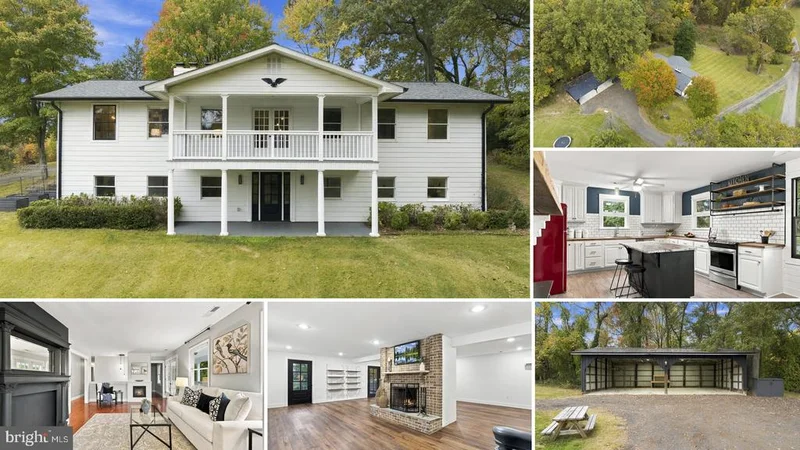
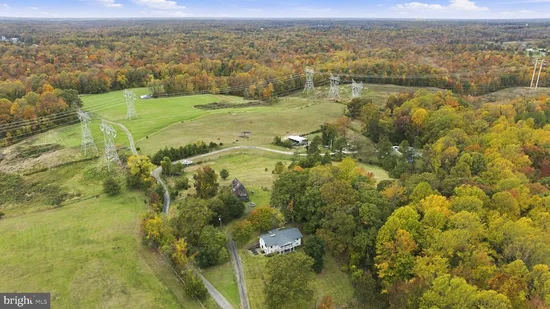
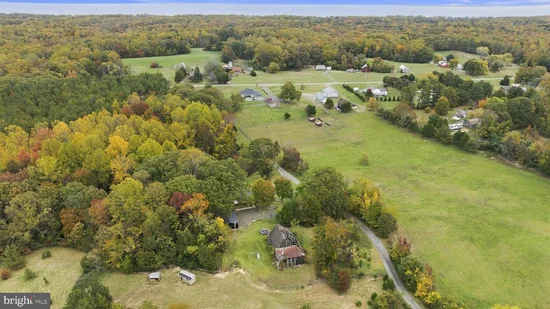
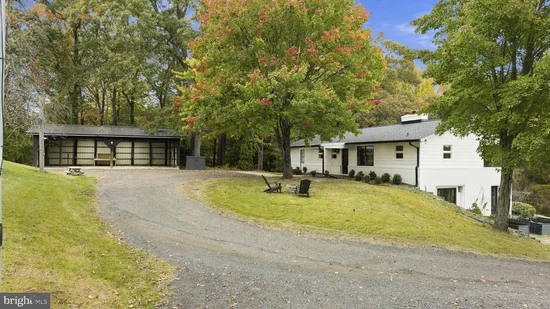
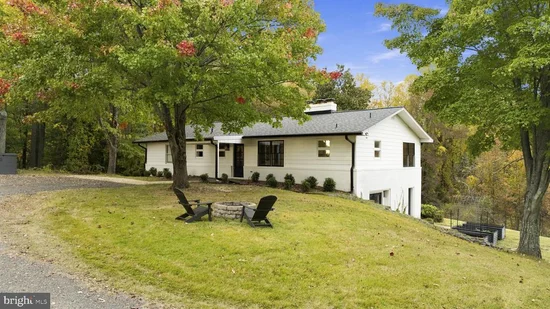
PRIVATE FARMHOUSE / FARMETTE RETREAT ON 6.74 ACRES!! This beautifully updated 3-bedroom, 3.5-bath, 3, 248 sqft farmhouse with a fully finished walkout lower level and an oversized 4-car carport / garage sits on 6.74 private, partly wooded acres in Port Republic. Mature shade trees, a long gravel drive and wide-open green space set the scene the moment you arrive, and the fire pit out front is ready for s'mores and starry nights! Step inside through the mudroom / laundry entry, where custom built-in lockers and bench seating keep boots and coats organized, with a charming shiplap half bath right off the entry. The farmhouse kitchen is truly the heart of the home: white cabinetry, butcher block counters, subway tile backsplash, open shelving, stainless appliances, a center island with bar seating and an open pantry nook. The adjoining hearth area features a brick fireplace with a wood stove insert - perfect for cozying up on chilly nights. The formal dining room has room for the whole family at the holidays and overlooks the fields, while the living room offers hardwood floors, a statement mantel and plenty of room for your comfy sofas and big TV. A bright flex room makes a great home office, den or gym. The main-level primary bedroom is a true retreat with its own bath featuring dual vanities. A second main-level bedroom and a stunning green full bath with brass fixtures, open shelving and a subway tile tub / shower complete the main level. Step out onto the covered porch to take in the views! The fully finished walkout lower level is huge! Luxury vinyl plank flooring, recessed lighting and a brick wood-burning fireplace make it perfect for movie nights, game day, a gym or a playroom. A private lower-level bedroom suite with a ductless mini-split, sitting area, walk-in closet with custom shelving and a full bath with tiled shower is ideal for guests or multi-generational living. French doors lead out to the stone patio and raised garden beds. Outside, enjoy double covered porches, a stone patio, terraced gardens and an oversized 4-car carport / garage with lighting and a workbench, plus a tobacco barn and utility building. Horses are allowed and a 3-Acre fenced pasture sits behind the home, so bring the animals! NO HOA! Enjoy peaceful country living while staying close to Prince Frederick, Solomons Island, the Chesapeake Bay and NAS Patuxent River, with an easy commute to Joint Base Andrews and Washington D.C. Set up a showing ASAP before this one is GONE!

Open House Announcements

Nov 5th 5:00pm to 7:00pm
In person. Please join us!

Property Highlights

Property Type
Residential
Property Sub Type
Single Family Residence
Architectural Style
Farmhouse/National Folk
Bedrooms
3
Total Bathrooms
4
Living Area
3,248
Price / Sqft
$208
Acres
6.74
Year Built
1975
Condition
Excellent
Cumulative Days on Market
2

Location

City/Township
PORT REPUBLIC
View
Pond, Trees/Woods, Other, Pasture
Subdivision
NONE AVAILABLE
County
CALVERT-MD
Zoning
RUR

Property Details

Price
$674,900
Condition
Excellent
Property Type
Residential
Property Sub Type
Single Family Residence

Building

Levels
2

Community

Local Schools

Elementary School
BARSTOW
Middle School
CALVERT
High School
CALVERT

Interior Features

Bedrooms and Bathrooms

Total Bathrooms
4
Full Bathrooms
3
1/2 Bathrooms
1
Bedrooms
3
Bedrooms on Main Level
2

Rooms and Basement

Has Basement
Yes
Basement Features
Full, Fully Finished, Walkout Level

Area and Spaces

Living Area
3,248
Above Grade Finished Area
1,624 Sqft
Below Grade Finished Area
1,624 Sqft

Appliances

Appliances
Dishwasher, Dryer - Electric, Exhaust Fan, Oven/Range - Electric, Stainless Steel Appliances, Washer, Water Conditioner - Owned, Water Heater

Interior Features

Interior Features
Attic, Bathroom - Tub Shower, Bathroom - Walk-In Shower, Built-Ins, Ceiling Fan(s), Dining Area, Entry Level Bedroom, Family Room Off Kitchen, Formal/Separate Dining Room, Kitchen - Country, Kitchen - Island, Primary Bath(s), Stove - Wood, Upgraded Countertops, Water Treat System, Wood Floors
Flooring
Ceramic Tile, Hardwood, Luxury Vinyl Plank
Accessibility Features
Other
Electic
200+ Amp Service
Fireplace Features
Brick, Wood

Heating and Cooling

Heating Features
Wood Burn Stove, Heat Pump(s)
Has Fireplace
Yes
Fireplaces
2

Building Details

Construction

Architectural Style
Farmhouse/National Folk
Year Built
1975
Foundations
Block, Slab
Structure Design Type
Detached

Materials

Construction Materials
Combination
Roof
Architectural Shingle

Terms

Terms

Ownership
Fee Simple
Cumulative Days on Market
2

Taxes

Tax

Tax (Annual)
$5,024

Heating, Cooling & Utilities

Cooling Features
Ceiling Fan(s), Central A/C, Ductless/Mini-Split

Utilities

Sewer
On Site Septic
Water Source
Well

Lot

Acres
6.74
Lot Size Area Sq Ft
293,594
Lot Features
Non-Tidal Wetland, Partly Wooded, Rural, Secluded, Trees/Wooded

Exterior Features

Exterior Features
Awning(s), Outbuilding(s), Other, Boat Storage
Patio And Porch Features
Balcony, Patio, Porch
Fencing
Wood, Split Rail, Wire
For Horses
Yes
Horse Amenities
Horses Allowed

Parking

Garage Capacity
4
Listed by CENTURY 21 New Millennium
Listing Data last updated 11/04/2026 12:40 am
Get a Link to this Property: Copy To Clipboard
QR Code link to this property

Phone:
Connect with:

Payment Calculator

per month. fixed. % interest.
$
%
$
%
Principal & Interest
+ Home Insurance
+ Property Tax
+ HOA Fees
per month
Total interest paid over s will be:
All estimates and provided for informational purposes only. Actual amounts may vary. The output of the tool is not a loan offer or solicitation, nor is it financial or legal advice. Information, rates, programs and loan scenarios shown are for example only as of 4-Nov-2026 and are subject to change without notice. Interest rates provided by the St. Louis Federal Reserve Economic Data (FRED). All products are subject to credit and property approval. Not all products are available in all states or for all loan amounts. Other restrictions and limitations apply. Contact your preferred lender for the pricing associated with your specific transaction. Calculations are generated by Open Source mortgage calculation software tools using common mathematical formulas. All calculations should be independently verified.
Get Walk Score Content

Property History

Today
Property information last updated
Today
Status Active. This is the most recent date the listing was placed on market.
Cumulative Days on Market: 2 days (includes prior listings) · Currently listed since November 4, 2026. Data provided by the MLS.

Similar Properties