Real Estate Experts in DC, MD & VA

Details

Start of property details

Share this property:
260 OLD FARMINGTON ROAD
North East, MD 21901
Nov 2026 SOLD
$310,000
$157 / Sqft
3
Beds
2
Baths
1
Garage
1,974
Sqft
0.45
Acres
MLS# MDCC2013264
Sold Date: 2026-11-16

Property Description

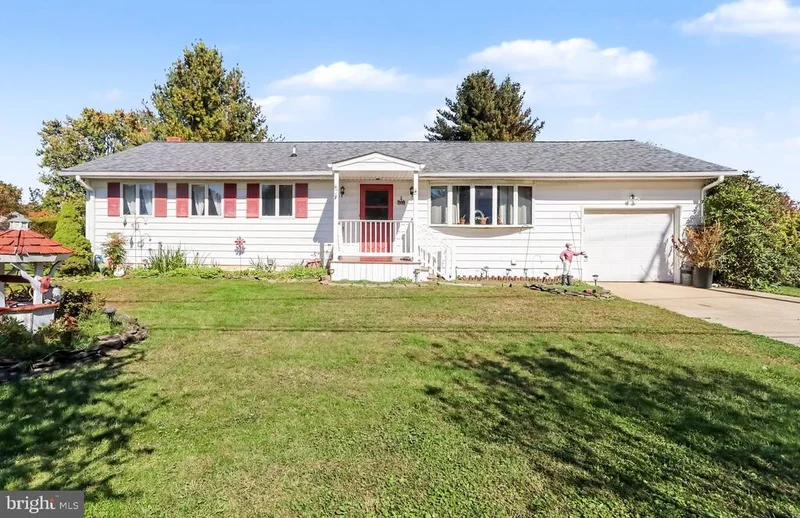
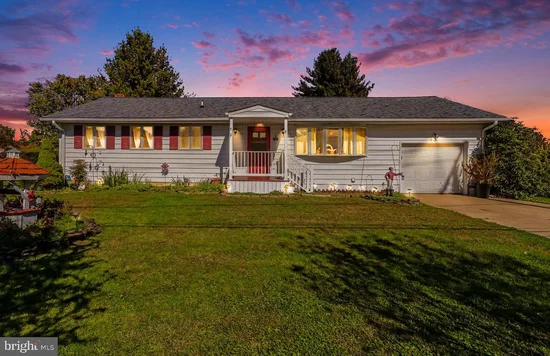
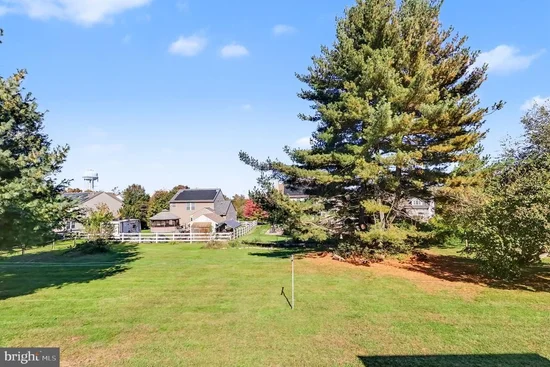
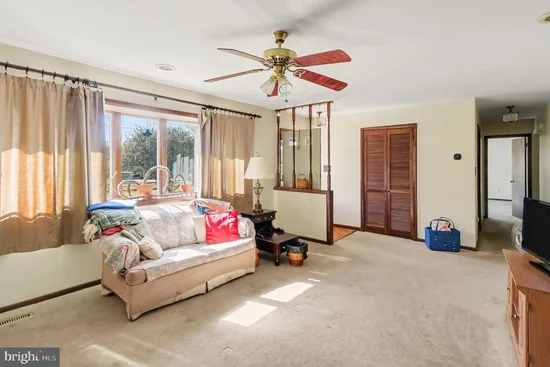
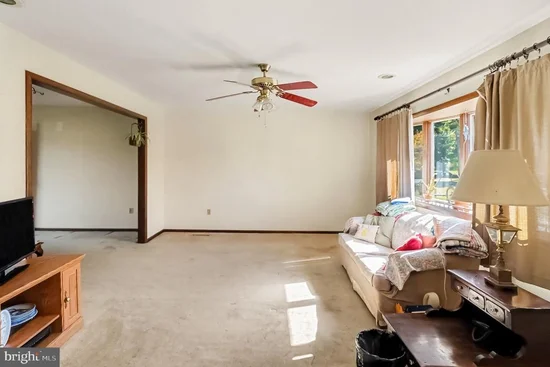
Affordable starter or downsizing opportunity! Lovingly maintained by the original owners for over 45 years, 3 bedroom, 2 full bath rancher with close proximity to Rt 40, I-95, Harford County and the Pennsylvania State Line. Highlights include a spacious living room with a bay window adding tons of natural light which flows into the dining area featuring sliders leading to a sprawling deck. Ideal for outdoor living and family gatherings! Additional main level details include 3 bedrooms, including a primary with an attached bath, a second full bath and convenient laundry with access to a one-car garage. Lower level features include a partially finished basement that includes 3 finished rooms, one room offering a cozy brick wood burning fireplace. Affordably priced to give the new owners an opportunity to customize to their liking with a few renovations and modern updates. Upgrades include an architectural shingled roof added in 2025, an oil burning furnace (2023) and recent hookup to town sewer. Off the beaten path yet conveniently located... If you are searching for a well priced and lovingly maintained place to call home, your search is over... 260 Old Farmington Road... Welcome Home!!!

Property Highlights

Sold Price
$310,000
Property Type
Residential
Property Sub Type
Single Family Residence
Architectural Style
Ranch/Rambler
Bedrooms
3
Total Bathrooms
2
Living Area
1,974
Price / Sqft
$157
Acres
0.45
Year Built
1975
Cumulative Days on Market
3

Location

City/Township
NORTH EAST
Subdivision
NONE AVAILABLE
County
CECIL-MD
Zoning
VR

Property Details

Price
$300,000
Sold Price
$310,000
Property Type
Residential
Property Sub Type
Single Family Residence

Building

Levels
1

Community

Local Schools

Elementary School
BAY VIEW
Middle School
NORTH EAST
High School
NORTH EAST

Interior Features

Bedrooms and Bathrooms

Total Bathrooms
2
Full Bathrooms
2
Bedrooms
3
Bedrooms on Main Level
3

Rooms and Basement

Has Basement
Yes
Basement Features
Connecting Stairway, Interior Access, Full, Heated, Improved, Outside Entrance, Partially Finished, Rear Entrance, Space For Rooms, Walkout Stairs, Windows

Area and Spaces

Living Area
1,974
Above Grade Finished Area
1,316 Sqft
Below Grade Finished Area
658 Sqft

Appliances

Appliances
Built-In Microwave, Dishwasher, Dryer, Exhaust Fan, Freezer, Icemaker, Oven/Range - Electric, Refrigerator, Stainless Steel Appliances, Washer, Water Heater

Interior Features

Interior Features
Attic, Bar, Bathroom - Stall Shower, Bathroom - Tub Shower, Built-Ins, Carpet, Ceiling Fan(s), Central Vacuum, Combination Kitchen/Dining, Dining Area, Entry Level Bedroom, Floor Plan - Traditional, Primary Bath(s), Recessed Lighting
Flooring
Carpet, Vinyl
Accessibility Features
None
Door Features
Storm, Sliding Glass
Window Features
Bay/Bow, Double Pane Windows, Screens
Security Features
Smoke Detector, Carbon Monoxide Detectors
Electic
Circuit Breakers
Fireplace Features
Brick, Mantel(s), Equipment, Screen, Wood

Heating and Cooling

Heating Features
Forced Air
Has Fireplace
Yes
Fireplaces
1

Building Details

Construction

Architectural Style
Ranch/Rambler
Year Built
1975
Foundations
Block
Structure Design Type
Detached

Materials

Construction Materials
Aluminum Siding
Roof
Architectural Shingle

Terms

Terms

Ownership
Fee Simple
Inclusions
Dryer, Washer, Dishwasher, Drapery & Curtain Rods, Draperies & Curtains, Fireplace Screen Doors & Equipment, Garage Freezer ("As Is"), Built-In Microwave, Refrigerator, Storage Shed, Electric Range, Screened Gazebo, Hanging Storage Rack/Shelves/Cabinets in Garage, Metal Cabinets in Basement, Bar Stools & Bar Decorations, Dehumidifier, Portable Heater, Central Vacuum ("As Is"), One-Year Cinch Home Warranty
Cumulative Days on Market
3

Taxes

Tax

Tax (Annual)
$2,428

Heating, Cooling & Utilities

Cooling Features
Central A/C, Ceiling Fan(s)

Utilities

Utilities
Cable TV Available
Sewer
Public Sewer
Water Source
Well

Lot

Acres
0.45
Lot Size Area Sq Ft
19,427
Road Surface
Paved

Exterior Features

Exterior Features
Exterior Lighting
Patio And Porch Features
Deck
Fencing
Partially, Split Rail, Wood

Parking

Garage Capacity
1
Parking Features
Concrete Driveway
Listed by RE/MAX Chesapeake. Sold by Brittany Dawn Lombardi, Coldwell Banker Chesapeake Real Estate Company
Listing Data last updated 11/16/2026 07:00 pm
Get a Link to this Property: Copy To Clipboard
QR Code link to this property

Phone:
Connect with:

Payment Calculator

per month. fixed. % interest.
$
%
$
%
Principal & Interest
+ Home Insurance
+ Property Tax
+ HOA Fees
per month
Total interest paid over s will be:
All estimates and provided for informational purposes only. Actual amounts may vary. The output of the tool is not a loan offer or solicitation, nor is it financial or legal advice. Information, rates, programs and loan scenarios shown are for example only as of 17-Nov-2026 and are subject to change without notice. Interest rates provided by the St. Louis Federal Reserve Economic Data (FRED). All products are subject to credit and property approval. Not all products are available in all states or for all loan amounts. Other restrictions and limitations apply. Contact your preferred lender for the pricing associated with your specific transaction. Calculations are generated by Open Source mortgage calculation software tools using common mathematical formulas. All calculations should be independently verified.
Get Walk Score Content

Property History

Today
Property information last updated
Yesterday
Date Sold
23 days ago
Status Active. This is the date the listing was placed on market.

Similar Properties