

Start of property details


Property Description
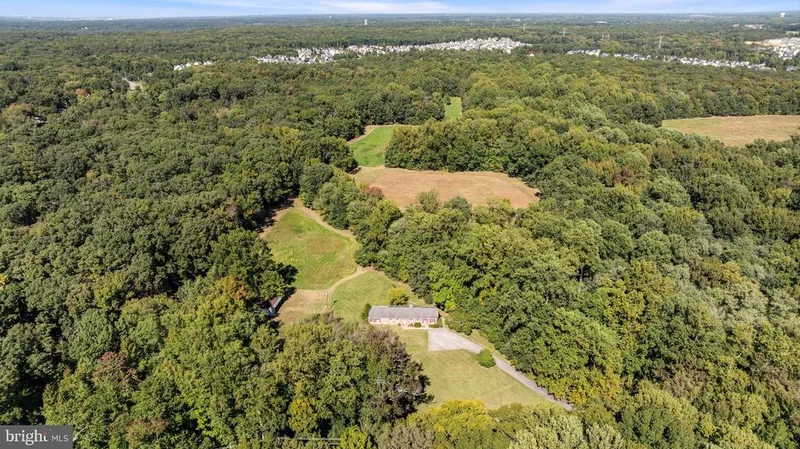
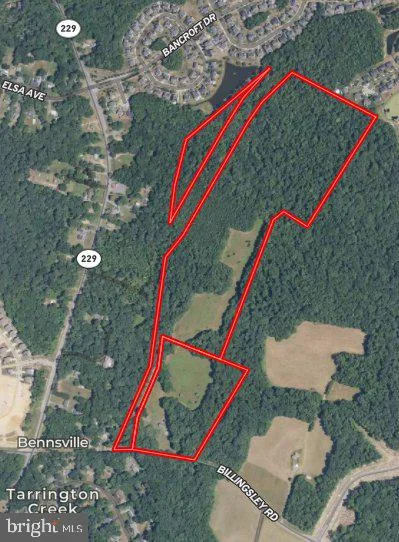
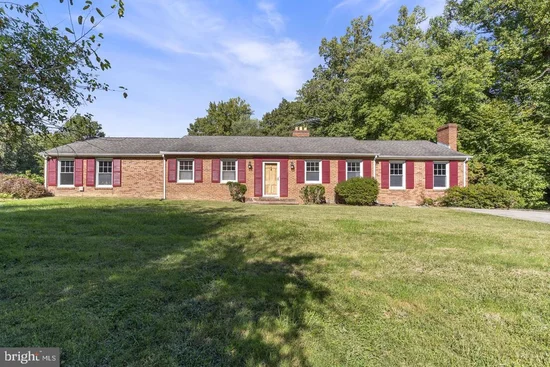
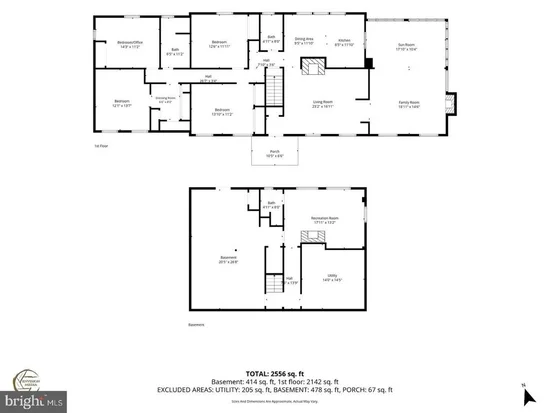
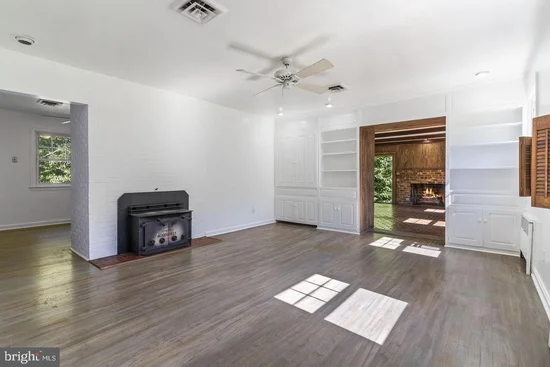
Mattawoman Ridge Farm brings together nearly 65± acres of pasture and mature timber with a 2, 556 square-foot residence in Charles County, within convenient reach of Washington, D.C. Its combination of open ground, mature woods and substantial acreage offers an appealing setting for a private country home, equestrian property or recreational farm. The house is a two level mid-century modern brick rancher build in 1956 and expanded in the 1970's that has been owned continuously by the original family. The first level contains the Main Entrance Foyer, Living Room with wood stove, Family Room with working fireplace, Sun Room, Kitchen and Dining Area. There are four bedrooms with one bedroom a master suite containing a dressing room (3 closets including cedar lined closet), and another with built in desks and shelves easily converted to home office. Two full baths are located on the first floor. Flooring includes original oak hardwood floors, tile floor in the Sun Room and Family Room, and carpeting through out the bedrooms. Windows have been upgraded recently to energy efficient, insulated windows. The lower level has a fully built Basement Room for laundry facilities and separate outside entrance, Utility Room with boiler and heating oil storage, Recreation Room with working fireplace, and a Full Bathroom. The entire house is cooled by Central Air Conditioning and all rooms on the first floor and basement are heated with baseboard heat, wood stove, and / or forced air. The house is on its own septic system and well. The farm lies within the Watershed Conservation District (WCD), where development density is generally limited to one dwelling per 20 acres as part of the county’s effort to protect the Mattawoman Creek watershed. The property contains two tax parcels with the smaller parcel (14 + / - acres parcel ID 06-052924) containing the house, and an additional parcel (55 + / - acres parcel ID 06-047807) available for additional homesites based on zoning (contact Charles County to confirm availability and amount of potential homesites). Other than the zoning restrictions, there are no conservation or preservation easements on the property. The land is the property’s defining feature. Open acreage provides space for potential pasture, paddocks, small-scale agriculture and wildlife plantings, while the wooded portions contribute natural cover, shade and opportunities for outdoor recreation. Together, these resources offer a foundation for an owner interested in managing the farm for horses, wildlife, recreation or a combination of uses. As residential communities continue to expand throughout western Charles County and the Waldorf corridor, large contiguous landholdings such as Mattawoman Ridge Farm are becoming increasingly scarce. The property presents a unique opportunity to own a substantial tract of land positioned within a region experiencing steady residential growth. Mattawoman Ridge combines the space and flexibility of a substantial rural holding with access to Waldorf’s services and the greater Washington metropolitan area. A buyer can shape the property around the everyday enjoyment of the farm—from keeping horses and tending open ground to exploring the woods and managing habitat.
Property Highlights
Location
Property Details
Building
Interior Features
Bedrooms and Bathrooms
Rooms and Basement
Area and Spaces
Appliances
Interior Features
Heating and Cooling
Building Details
Construction
Materials
Terms
Terms
Taxes
Tax
Heating, Cooling & Utilities
Utilities
Lot
Exterior Features
Payment Calculator
Property History
Similar Properties

