Real Estate Experts in DC, MD & VA

Details

Start of property details

Share this property:
5365 JANORE COURT
Marbury, MD 20658
COMING SOON
$979,900
$316 / Sqft
4
Beds
4
Baths
3
Garage
3,104
Sqft
3.54
Acres
MLS# MDCH2061146

Property Description

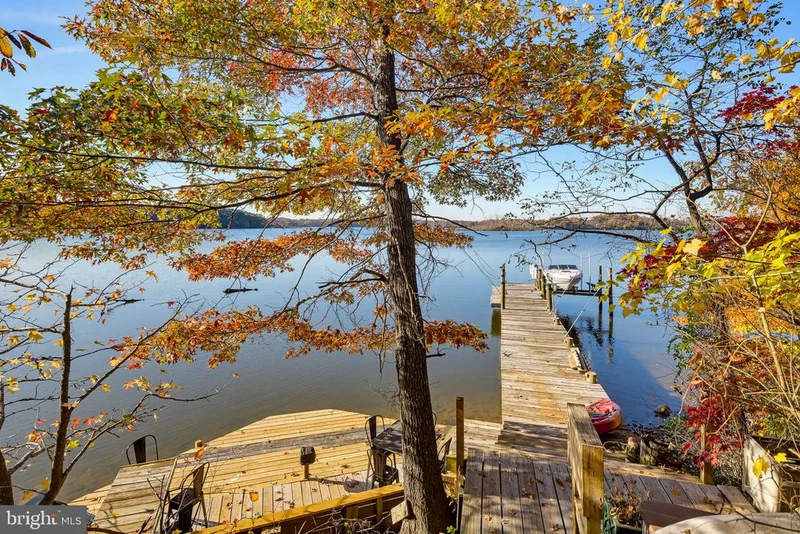
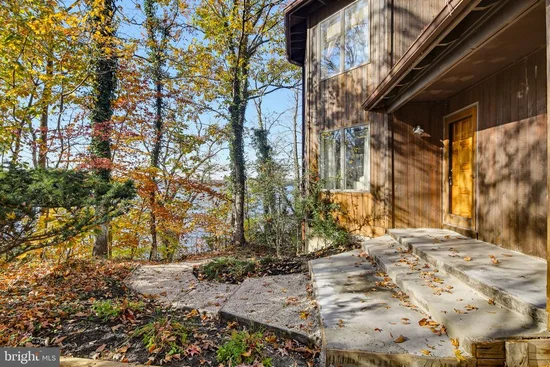
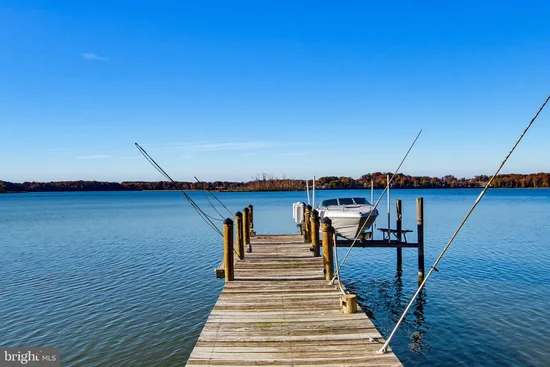
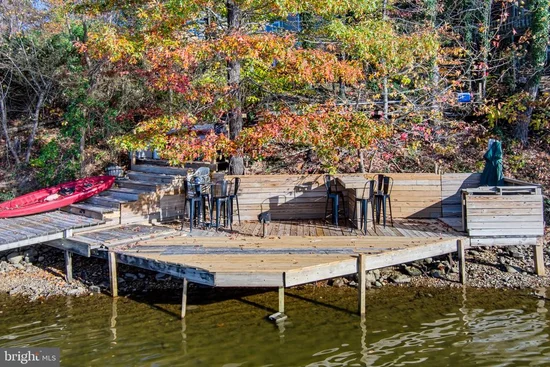
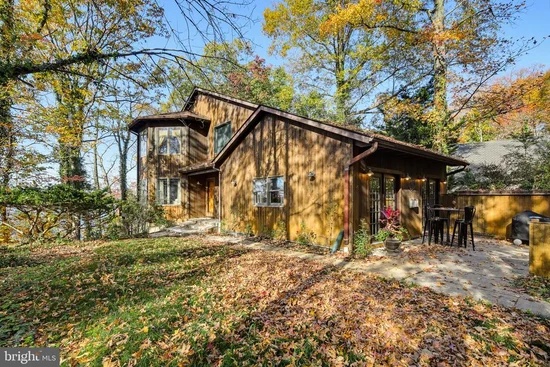
Welcome to waterfront living at its finest! This expansive home sits on 3.5 acres and more than 100 feet of water frontage with sweeping water views from the moment you arrive. Boaters will love the large private dock with boat lift, and the oversized waterfront sun deck is perfect for entertaining, relaxing, or watching the sunset over the water. Inside, the home offers three levels of living space with 4 bedrooms, 3 full baths, and a half bath. The heart of the home is the large updated kitchen, featuring new countertops, new flooring, and a range hood, with plenty of room to cook and gather. Just off the kitchen, a vaulted-ceiling sunroom with walls of windows frames amazing water views and fills the space with natural light all year long. Outdoor living continues behind the home, with a large patio and a covered hot tub area made for entertaining or unwinding after a day on the water. A detached 3-car garage with living space above offers room for guests, a home office, a studio, or a hobby space. Two additional large outbuildings provide plenty of storage for water toys, tools, and equipment. The long, tree lined driveway will have you feeling you are escaping to your own private cabin. Whether you’re looking for a full-time residence or a waterfront retreat, this property has the space and amenities to do it all. Schedule your private showing today!

Property Highlights

Property Type
Residential
Property Sub Type
Single Family Residence
Architectural Style
Contemporary
Bedrooms
4
Total Bathrooms
4
Living Area
3,104
Price / Sqft
$316
Acres
3.54
Year Built
1987

Location

City/Township
MARBURY
Waterfront
Yes
View
River, Water, Trees/Woods
Subdivision
WILLOBY
County
CHARLES-MD
Zoning
WCD

Lake/Waterfront Information

Water Body Name
Mattawoman

Property Details

Price
$979,900
Property Type
Residential
Property Sub Type
Single Family Residence

Building

Levels
3

Interior Features

Bedrooms and Bathrooms

Total Bathrooms
4
Full Bathrooms
3
1/2 Bathrooms
1
Bedrooms
4

Rooms and Basement

Has Basement
Yes
Basement Features
Connecting Stairway, Full, Fully Finished, Improved, Outside Entrance, Rear Entrance, Walkout Level

Area and Spaces

Living Area
3,104
Above Grade Finished Area
2,610 Sqft
Below Grade Finished Area
494 Sqft

Interior Features

Accessibility Features
None

Heating and Cooling

Heating Features
Forced Air, Heat Pump(s), Wood Burn Stove
Has Fireplace
Yes
Fireplaces
2

Building Details

Construction

Architectural Style
Contemporary
Year Built
1987
Foundations
Other
Structure Design Type
Detached

Materials

Construction Materials
Combination

Terms

Terms

Ownership
Fee Simple
Inclusions
See disclosures
Exclusions
See disclosures

Taxes

Tax

Tax (Annual)
$8,866

Heating, Cooling & Utilities

Cooling Features
Ceiling Fan(s), Central A/C, Heat Pump(s)

Utilities

Sewer
Septic Exists
Water Source
Well

Lot

Acres
3.54
Lot Size Area Sq Ft
154,202
Lot Features
Landscaping, Trees/Wooded
Road Surface
Black Top, Gravel

Exterior Features

Patio And Porch Features
Deck

Parking

Garage Capacity
3
Listed by The KW Collective
Listing Data last updated 11/16/2026 07:40 pm
Get a Link to this Property: Copy To Clipboard
QR Code link to this property

Phone:
Connect with:

Payment Calculator

per month. fixed. % interest.
$
%
$
%
Principal & Interest
+ Home Insurance
+ Property Tax
+ HOA Fees
per month
Total interest paid over s will be:
All estimates and provided for informational purposes only. Actual amounts may vary. The output of the tool is not a loan offer or solicitation, nor is it financial or legal advice. Information, rates, programs and loan scenarios shown are for example only as of 17-Nov-2026 and are subject to change without notice. Interest rates provided by the St. Louis Federal Reserve Economic Data (FRED). All products are subject to credit and property approval. Not all products are available in all states or for all loan amounts. Other restrictions and limitations apply. Contact your preferred lender for the pricing associated with your specific transaction. Calculations are generated by Open Source mortgage calculation software tools using common mathematical formulas. All calculations should be independently verified.
Get Walk Score Content

Similar Properties