Real Estate Experts in DC, MD & VA

Details

Start of property details

Share this property:
1322 HOLT COURT
Eldersburg, MD 21784
Nov 2026 SOLD
$590,000
$191 / Sqft
4
Beds
4
Baths
3,096
Sqft
0.23
Acres
1996
Yr. Built
MLS# MDCR2037496
Sold Date: 2026-11-16

Property Description

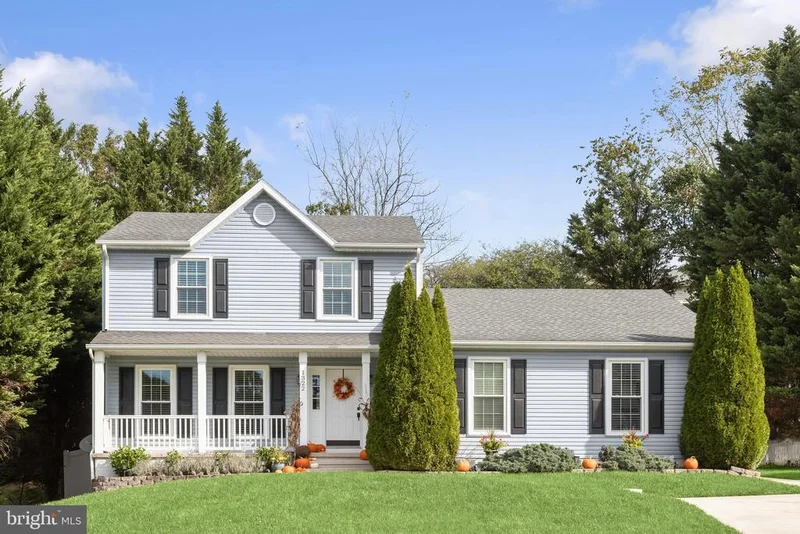
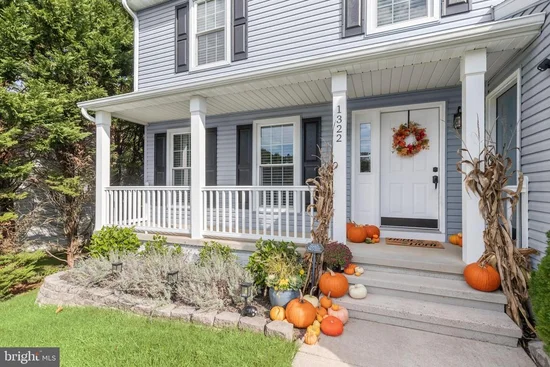
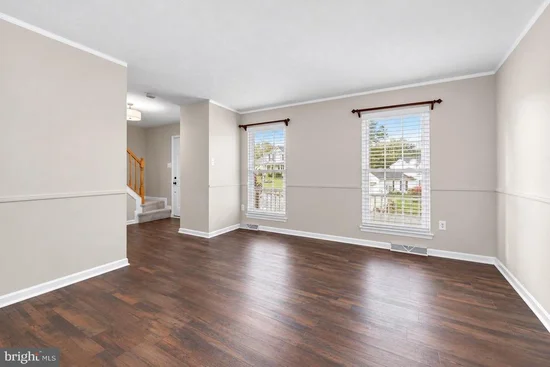
Situated on a quiet cul-de-sac in Eldersburg Estates, this home stands apart with a private, main-level in-law suite offering its own full kitchen, separate bedroom, full bath, and private entrance. Designed as part of the original home in place of a traditional garage, the suite provides comfortable separation for multigenerational living, work from home, extended stays, or an au pair. This 4-bedroom, 3.5-bath home includes three additional bedrooms upstairs, including a primary suite with private bath. The main residence offers a formal dining room, living room, and family room with fireplace and direct access to the fenced backyard and paver patio. A huge 1, 500+ sq. ft. basement includes approximately 800 square feet of finished living space with a large recreation room and a bonus room for a gym, office, or hobbies, plus storage. Conveniently located near Piney Run Park, Downtown Sykesville, shopping, dining, and major commuter routes.

Property Highlights

Sold Price
$590,000
Property Type
Residential
Property Sub Type
Single Family Residence
Architectural Style
Colonial
Bedrooms
4
Total Bathrooms
4
Living Area
3,096
Price / Sqft
$191
Acres
0.23
Year Built
1996
Cumulative Days on Market
30

Location

City/Township
ELDERSBURG
Subdivision
ELDERSBURG ESTATES
County
CARROLL-MD
Zoning
R-100

Property Details

Price
$600,000
Sold Price
$590,000
Property Type
Residential
Property Sub Type
Single Family Residence

Building

Levels
3

Community

Local Schools

Elementary School
ELDERSBURG
Middle School
OKLAHOMA ROAD
High School
LIBERTY

Interior Features

Bedrooms and Bathrooms

Total Bathrooms
4
Full Bathrooms
3
1/2 Bathrooms
1
Bedrooms
4
Bedrooms on Main Level
1

Rooms and Basement

Has Basement
Yes
Basement Features
Improved, Interior Access, Partially Finished

Area and Spaces

Living Area
3,096
Above Grade Finished Area
2,296 Sqft
Below Grade Finished Area
800 Sqft

Appliances

Appliances
Dryer, Washer, Dishwasher, Exhaust Fan, Stove, Microwave, Oven/Range - Electric, Oven/Range - Gas, Refrigerator, Oven - Single, Oven - Double, Extra Refrigerator/Freezer, Disposal

Interior Features

Interior Features
2nd Kitchen, Bathroom - Stall Shower, Bathroom - Tub Shower, Carpet, Ceiling Fan(s), Dining Area, Floor Plan - Traditional, Formal/Separate Dining Room, Kitchen - Gourmet, Primary Bath(s), Recessed Lighting, Entry Level Bedroom
Flooring
Carpet, Luxury Vinyl Plank, Ceramic Tile
Accessibility Features
Other
Security Features
Main Entrance Lock, Smoke Detector
Fireplace Features
Gas/Propane

Heating and Cooling

Heating Features
Forced Air
Has Fireplace
Yes
Fireplaces
1

Building Details

Construction

Architectural Style
Colonial
Year Built
1996
Foundations
Slab
Structure Design Type
Detached

Materials

Construction Materials
Vinyl Siding
Roof
Composite

Terms

Terms

Ownership
Fee Simple
Cumulative Days on Market
30

Taxes

Tax

Tax (Annual)
$6,076

HOA

Has HOA
Yes
Association Fee
$238 /yr

Heating, Cooling & Utilities

Cooling Features
Central A/C

Utilities

Sewer
Public Sewer
Water Source
Public

Lot

Acres
0.23
Lot Size Area Sq Ft
10,048

Exterior Features

Patio And Porch Features
Patio
Fencing
Vinyl
Listed by Northrop Realty. Sold by Igor Maltsev, EXP Realty, LLC
Listing Data last updated 11/16/2026 07:40 pm
Get a Link to this Property: Copy To Clipboard
QR Code link to this property

Phone:
Connect with:

Payment Calculator

per month. fixed. % interest.
$
%
$
%
Principal & Interest
+ Home Insurance
+ Property Tax
+ HOA Fees
per month
Total interest paid over s will be:
All estimates and provided for informational purposes only. Actual amounts may vary. The output of the tool is not a loan offer or solicitation, nor is it financial or legal advice. Information, rates, programs and loan scenarios shown are for example only as of 17-Nov-2026 and are subject to change without notice. Interest rates provided by the St. Louis Federal Reserve Economic Data (FRED). All products are subject to credit and property approval. Not all products are available in all states or for all loan amounts. Other restrictions and limitations apply. Contact your preferred lender for the pricing associated with your specific transaction. Calculations are generated by Open Source mortgage calculation software tools using common mathematical formulas. All calculations should be independently verified.
Get Walk Score Content

Property History

Today
Property information last updated
Yesterday
Date Sold
49 days ago
Date of last price change
61 days ago
Status Active. This is the date the listing was placed on market.

Similar Properties