Real Estate Experts in DC, MD & VA

Details

Start of property details

Share this property:
407 JOHN OWINGS ROAD
Westminster, MD 21158
Nov 2026 SOLD
$735,000
$150 / Sqft
6
Beds
5
Baths
4,896
Sqft
6.70
Acres
1986
Yr. Built
MLS# MDCR2037580
Sold Date: 2026-11-16

Property Description

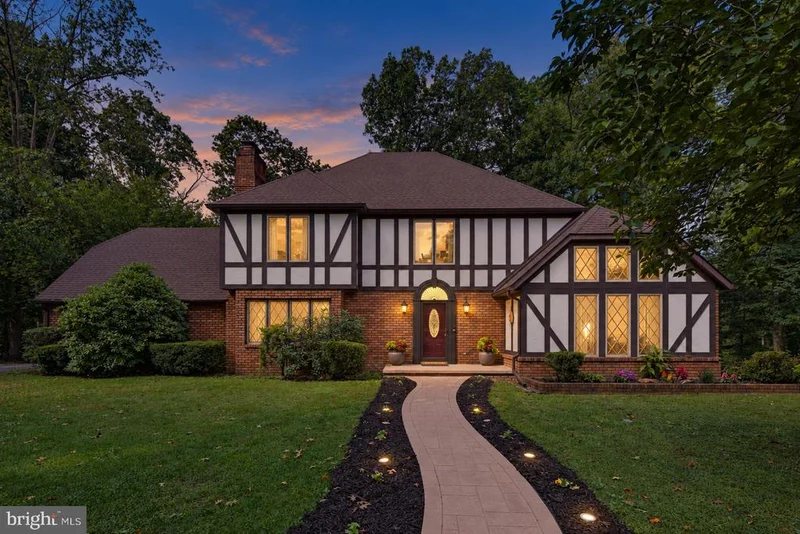
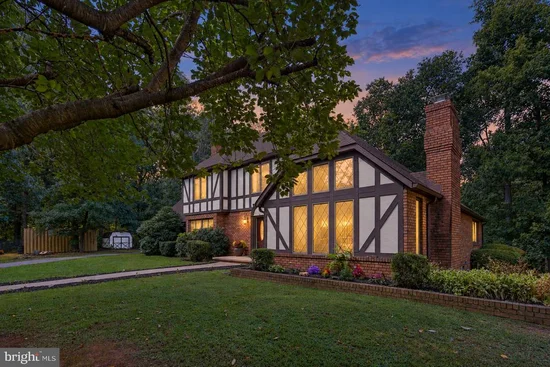
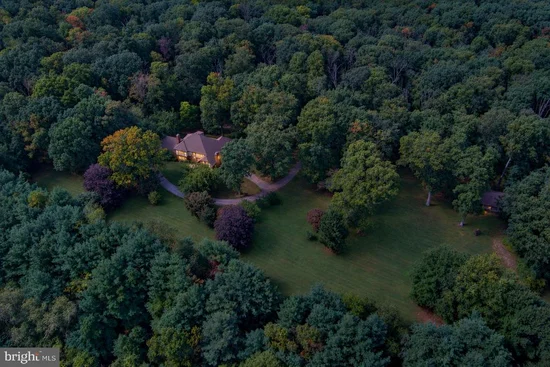
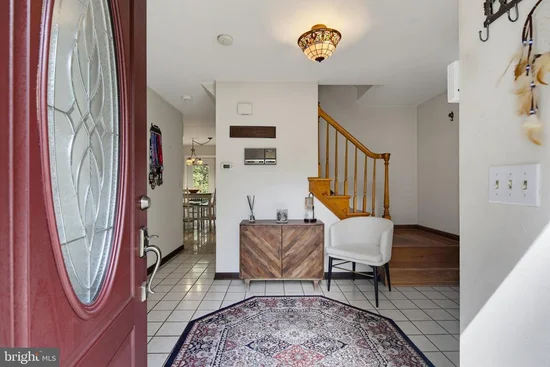
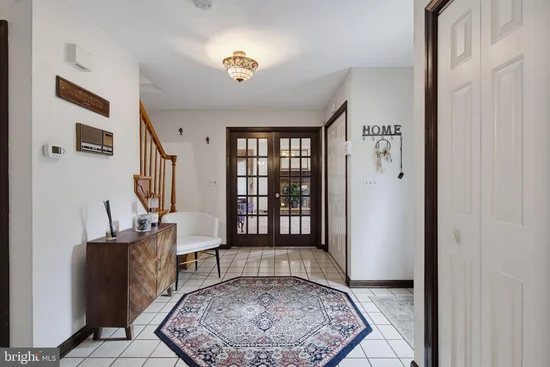
Nestled in the serene Cedar Ridge community, this charming 6-bedroom, 4.5-bathroom Colonial Tudor home offers a perfect blend of comfort and elegance. Spanning 3, 877 sq. ft. , the interior features an inviting open floor plan, ideal for both entertaining and everyday living. The spacious kitchen boasts upgraded countertops and an island, seamlessly connecting to the dining area and a cozy breakfast nook. Enjoy the warmth of four fireplaces, each adorned with elegant mantels, creating a welcoming atmosphere throughout. The fully finished basement with a walkout entrance provides additional living space, perfect for a home theater or recreation area. The primary suite features a luxurious bath with a walk-in shower, ensuring a private retreat. Thoughtful details like built-ins, wood floors, and window treatments enhance the home's charm. Garage has been converted to an in-law suite. Step outside to discover a beautifully landscaped 6.7-acre lot, bordered by trees for added privacy. Enjoy scenic vistas from your patio, where you can unwind and soak in the tranquility of your surroundings. The property also has a gorgeous pavilion for family gatherings. With its blend of modern amenities and classic design, this home is a true sanctuary, ready to create lasting memories. Wonderful home for a large family or a multi-family. Experience the perfect balance of indoor comfort and outdoor beauty in this delightful Cedar Ridge residence.

Property Highlights

Sold Price
$735,000
Property Type
Residential
Property Sub Type
Single Family Residence
Architectural Style
Colonial, Tudor
Bedrooms
6
Total Bathrooms
5
Living Area
4,896
Price / Sqft
$150
Acres
6.70
Year Built
1986
Condition
Very Good
Cumulative Days on Market
8

Location

City/Township
WESTMINSTER
Direction Faces
South
View
Garden/Lawn, Scenic Vista, Trees/Woods
Subdivision
CEDAR RIDGE
County
CARROLL-MD
Zoning
CONSE

Property Details

Price
$749,900
Sold Price
$735,000
Condition
Very Good
Property Type
Residential
Property Sub Type
Single Family Residence

Building

Levels
2

Interior Features

Bedrooms and Bathrooms

Total Bathrooms
5
Full Bathrooms
4
1/2 Bathrooms
1
Bedrooms
6
Bedrooms on Main Level
1

Rooms and Basement

Total Rooms
22
Has Basement
Yes
Basement Features
Fully Finished, Rear Entrance, Walkout Level

Area and Spaces

Living Area
4,896
Above Grade Finished Area
3,877 Sqft
Below Grade Finished Area
1,019 Sqft

Appliances

Appliances
Dishwasher, Icemaker, Intercom, Microwave, Oven - Wall, Oven/Range - Electric, Refrigerator, Washer/Dryer Hookups Only, Water Dispenser

Interior Features

Interior Features
Breakfast Area, Built-Ins, Combination Dining/Living, Dining Area, Floor Plan - Open, Kitchen - Island, Primary Bath(s), Wet/Dry Bar, Whirl Pool/Hot Tub, Window Treatments, Wood Floors, Upgraded Countertops, Ceiling Fan(s), Stove - Wood
Flooring
Carpet, Wood
Accessibility Features
None
Door Features
French Doors, Six Panel, Storm
Window Features
Screens
Security Features
Electric Alarm
Fireplace Features
Equipment, Fireplace - Glass Doors, Mantel(s)

Heating and Cooling

Heating Features
Heat Pump(s)
Has Fireplace
Yes
Fireplaces
4

Building Details

Construction

Architectural Style
Colonial, Tudor
Year Built
1986
Foundations
Block
Structure Design Type
Detached

Materials

Construction Materials
Brick, Stucco, Wood Siding
Roof
Asphalt

Terms

Terms

Ownership
Fee Simple
Inclusions
Parking Included In List Price,
Cumulative Days on Market
8

Taxes

Tax

Tax (Annual)
$6,716

Heating, Cooling & Utilities

Cooling Features
Ceiling Fan(s), Central A/C

Utilities

Sewer
Septic Exists
Water Source
Well

Lot

Acres
6.70
Lot Size Area Sq Ft
291,852
Lot Features
Backs to Trees, Landscaping, Trees/Wooded
Road Surface
Alley

Exterior Features

Exterior Features
Sidewalks, Outbuilding(s)
Patio And Porch Features
Patio

Parking

Parking Features
Asphalt Driveway
Listed by Berkshire Hathaway HomeServices PenFed Realty. Sold by Wendy T Oliver, Coldwell Banker Realty
Listing Data last updated 11/16/2026 07:40 pm
Get a Link to this Property: Copy To Clipboard
QR Code link to this property

Phone:
Connect with:

Payment Calculator

per month. fixed. % interest.
$
%
$
%
Principal & Interest
+ Home Insurance
+ Property Tax
+ HOA Fees
per month
Total interest paid over s will be:
All estimates and provided for informational purposes only. Actual amounts may vary. The output of the tool is not a loan offer or solicitation, nor is it financial or legal advice. Information, rates, programs and loan scenarios shown are for example only as of 17-Nov-2026 and are subject to change without notice. Interest rates provided by the St. Louis Federal Reserve Economic Data (FRED). All products are subject to credit and property approval. Not all products are available in all states or for all loan amounts. Other restrictions and limitations apply. Contact your preferred lender for the pricing associated with your specific transaction. Calculations are generated by Open Source mortgage calculation software tools using common mathematical formulas. All calculations should be independently verified.
Get Walk Score Content

Property History

Today
Property information last updated
Yesterday
Date Sold
76 days ago
Status Active. This is the date the listing was placed on market.

Similar Properties