Real Estate Experts in DC, MD & VA

Details

Start of property details

Share this property:
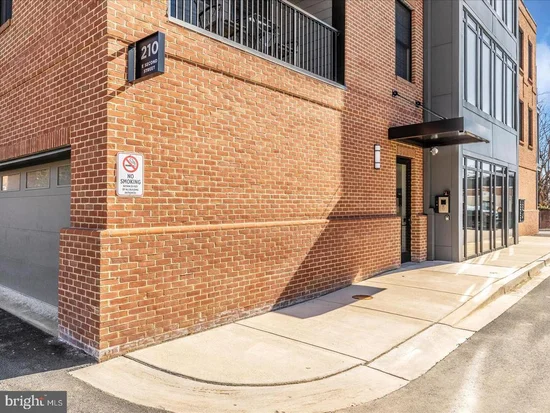
210 E SECOND STREET, Unit 401
Frederick, MD 21701
1 day ago
NEW
$1,595,000
Active
3
Beds
3
Baths
2
Garage
2023
Yr. Built
MLS# MDFR2087922
Cumulative Days on Market: Less than 1 · Includes prior listings · Currently listed since 10/05/26 · Data provided by the MLS.

Property Description

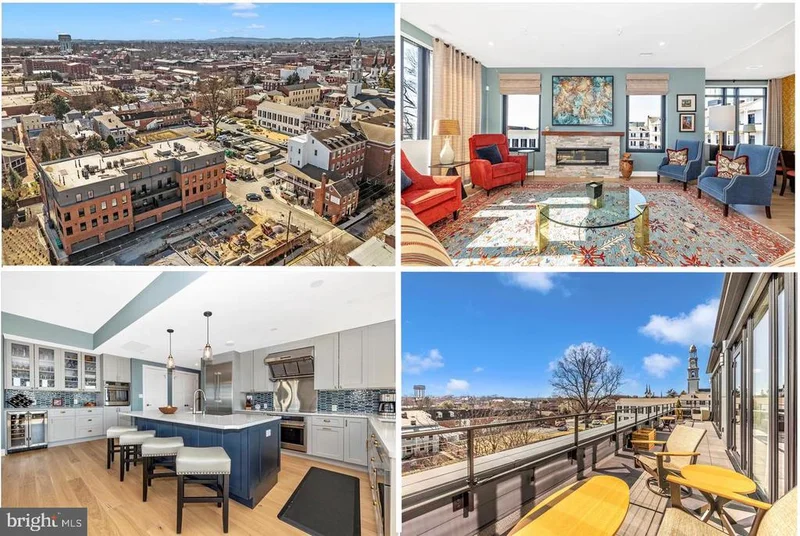
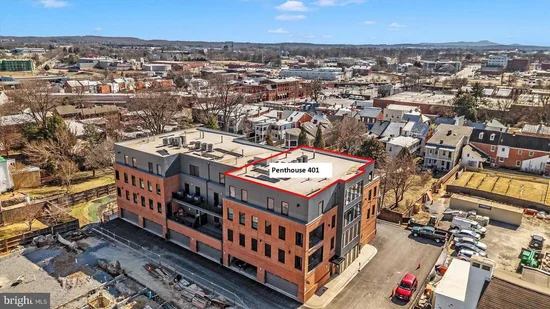
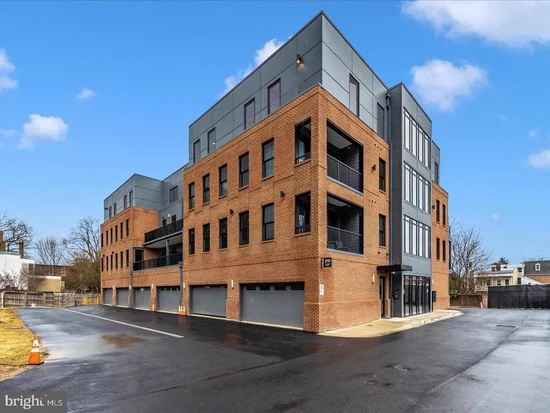
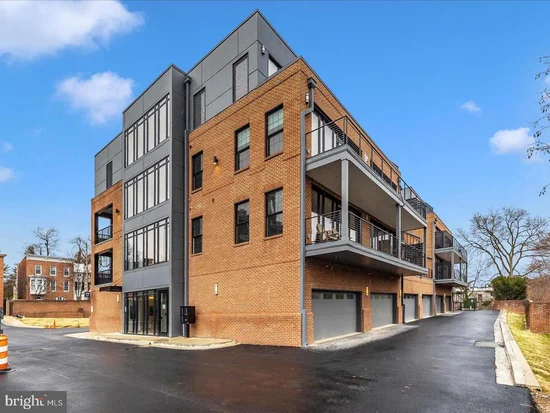
Luxury, penthouse condo in downtown Frederick with panoramic views of iconic clustered spires, Frederick Visitation Hotel and Sugarloaf Mountain. Condo features exceptional open floor plan, expansive private balcony with retractable awnings, two primary bedrooms with en-suite bathroom and walk-in closet. Gourmet kitchen with Thermador refrigerator, two ovens, oversize center island and peninsula island with second sink and pantry. Dining room with bar area includes glass display cabinetry and wine refrigerator. Living room with stacked stone fireplace and custom wood mantel. 3rd bedroom / den. Separate laundry room. Extended garage provides parking for 2 cars, electric car charger, additional space for storage and separate room with ceiling fan, refrigerator with ice / water and utility sink with hot / cold water.

Ask a Local Expert

Property Highlights

Property Type
Residential
Property Sub Type
Condominium
Architectural Style
Contemporary
Bedrooms
3
Total Bathrooms
3
Living Area
2,751
Price / Sqft
$580
Year Built
2023
Cumulative Days On Market
1

Location

City/Township
FREDERICK
View
Panoramic, City, Mountain
Subdivision
DOWNTOWN FREDERICK
County
FREDERICK-MD
Zoning
U
Zoning Description
Residential Condominium

Property Details

Price
$1,595,000
Property Type
Residential
Property Sub Type
Condominium
Condominium
Yes

Building

Levels
1

Interior Features

Bedrooms and Bathrooms

Total Bathrooms
3
Full Bathrooms
2
1/2 Bathrooms
1
Bedrooms
3
Bedrooms on Main Level
3

Area and Spaces

Living Area
2,751
Above Grade Finished Area
2,751 Sqft
Number of Units
1

Appliances

Appliances
Built-In Microwave, Cooktop, Dishwasher, Disposal, Exhaust Fan, Oven - Double, Range Hood, Refrigerator, Washer/Dryer Stacked, Washer - Front Loading, Dryer - Front Loading

Interior Features

Interior Features
Bar, Bathroom - Soaking Tub, Bathroom - Walk-In Shower, Breakfast Area, Ceiling Fan(s), Entry Level Bedroom, Family Room Off Kitchen, Floor Plan - Open, Kitchen - Gourmet, Kitchen - Island, Pantry, Sprinkler System, Upgraded Countertops, Walk-in Closet(s), Wet/Dry Bar, Window Treatments, Wood Floors
Accessibility Features
Elevator
Entry Level
4

Heating and Cooling

Heating Features
Forced Air, Zoned, Programmable Thermostat

Building Details

Construction

Architectural Style
Contemporary
Builder
O2J Visitation LLC
Year Built
2023
Structure Design Type
Penthouse Unit/Flat/Apartment

Materials

Construction Materials
Brick, Combination

Terms

Terms

Ownership
Condominium
Cumulative Days On Market
1

Taxes

Tax

Tax (Annual)
$17,889

HOA

Association Fee2
2257.00 /qtr
Association Ammenities
Common Grounds, Meeting Room
Association Fee Includes
Common Area Maintenance, Reserve Funds, Sewer, Snow Removal, Trash, Water, Ext Bldg Maint, Insurance

Heating, Cooling & Utilities

Cooling Features
Ceiling Fan(s), Central A/C, Zoned, Programmable Thermostat

Utilities

Sewer
Public Sewer
Water Source
Public

Exterior Features

Exterior Features
Awning(s), Exterior Lighting, Flood Lights

Parking

Garage Capacity
2
Parking Features
Paved Driveway, Secure Parking
Listed by RE/MAX Results
Listing Data last updated 10/05/2026 07:00 pm
Get a Link to this Property: Copy To Clipboard
QR Code link to this property

Phone:
Connect with:

Payment Calculator

per month. fixed. % interest.
$
%
$
%
Principal & Interest
+ Home Insurance
+ Property Tax
+ HOA Fees
per month
Total interest paid over s will be:
All estimates and provided for informational purposes only. Actual amounts may vary. The output of the tool is not a loan offer or solicitation, nor is it financial or legal advice. Information, rates, programs and loan scenarios shown are for example only as of 5-Oct-2026 and are subject to change without notice. Interest rates provided by the St. Louis Federal Reserve Economic Data (FRED). All products are subject to credit and property approval. Not all products are available in all states or for all loan amounts. Other restrictions and limitations apply. Contact your preferred lender for the pricing associated with your specific transaction. Calculations are generated by Open Source mortgage calculation software tools using common mathematical formulas. All calculations should be independently verified.
Get Walk Score Content

Property History

Today
Property information last updated
Today
Status Active. This is the most recent date the listing was placed on market.
Cumulative Days on Market: Less than 1 days (includes prior listings) · Currently listed since October 5, 2026. Data provided by the MLS.

Similar Properties