Real Estate Experts in DC, MD & VA

Details

Start of property details

Share this property:
10564 EDWARDIAN LANE
New Market, MD 21774
today NEW · Active
$625,000
$146 / Sqft
3
Beds
4
Baths
2
Garage
4,295
Sqft
2007
Yr. Built
MLS# MDFR2088166
Cumulative Days on Market: 81 · Includes prior listings · Currently listed since 11/16/26 · Data provided by the MLS.

Property Description

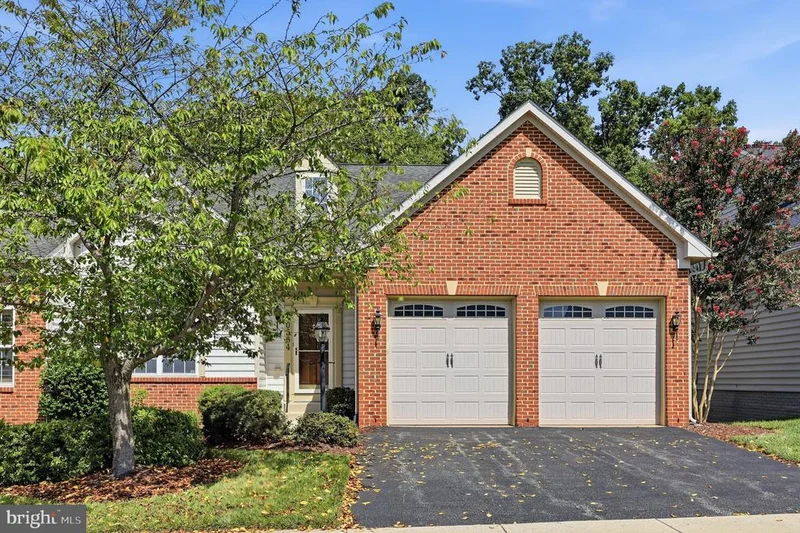
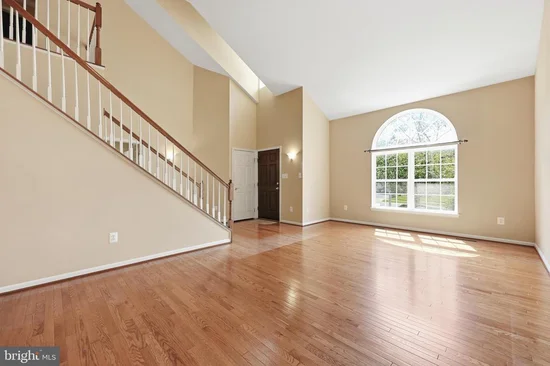
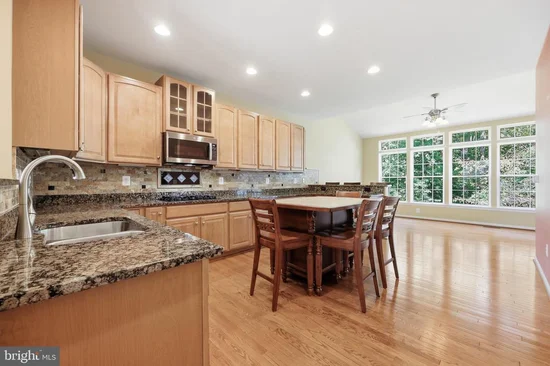
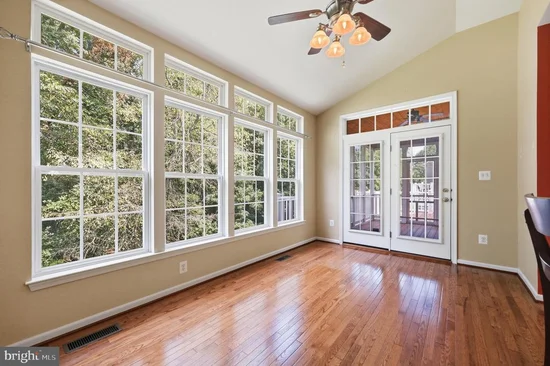
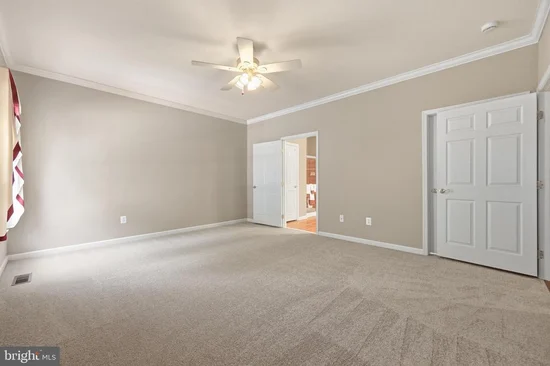
Looking for an active adult community? Here is it! The interior of this home has just been painted a fantastic neutral color, and is move in ready! Beautifully maintained home with open floor plan. Large primary suite on main level with a luxury full bath and tiled shower. 2, yes 2 walk in closets! Gourmet kitchen with ample cabinets, stainless appliances, and gas cooking. The kitchen enters into the main level family room, and has an exit onto the screened porch and deck backing to trees. Great for relaxing and grilling. Inviting entrance foyer enters into the living room with cathedral ceilings and dining area. 1 / 2 bath, office and laundry area are also on the main level. The 2 car garage enters into the spacious laundry room which is wonderful for unloading groceries. The upper level is perfect for guest or extended family. It features 2 large bedrooms that will each fit a king size bed, a full bath, hobby room or whatever you might need, and a loft area that overlooks the main level. Lets go downstairs to the recreation room. This room is great for entertaining especially for the holiday season with a cozy gas fireplace and bathroom. There is also another room that could be a 4th bedroom, exercise room or office. The finished lower level has a level walk out onto a patio that backs to trees. The finished lower level is wonderful for holiday entertaining. This home has it all. Go on vacation and don't worry about the lawn or snow. The association maintains the lawn which includes mowing, mulching, snow removal and more. Want to be active? The club house features a game room, exercise room, party room, kitchen etc. The outdoor pool is a great place to relax and meet the wonderful neighbors and of course swim. Pickleball and shuffleboard are a big hit! Minutes to shopping, major highways, restaurants and downtown Frederick. This is a wonderful community with wonderful residents.

Property Highlights

Property Type
Residential
Property Sub Type
Condominium
Architectural Style
Villa
Bedrooms
3
Total Bathrooms
4
Living Area
4,295
Price / Sqft
$146
Year Built
2007
Cumulative Days on Market
81

Location

City/Township
NEW MARKET
Subdivision
SIGNATURE CLUB AT GREENVIEW
County
FREDERICK-MD
Zoning
NA

Property Details

Price
$625,000
Property Type
Residential
Property Sub Type
Condominium
Condominium
Yes

Building

Levels
3

Community

Senior Community
Yes

Interior Features

Bedrooms and Bathrooms

Total Bathrooms
4
Full Bathrooms
2
1/2 Bathrooms
2
Bedrooms
3
Bedrooms on Main Level
1

Rooms and Basement

Has Basement
Yes
Basement Features
Full, Fully Finished, Improved, Outside Entrance, Walkout Level, Heated

Area and Spaces

Living Area
4,295
Above Grade Finished Area
2,549 Sqft
Below Grade Finished Area
1,746 Sqft

Appliances

Appliances
Built-In Microwave, Dishwasher, Disposal, Dryer, Icemaker, Oven/Range - Gas, Refrigerator, Stainless Steel Appliances, Washer

Interior Features

Interior Features
Bathroom - Walk-In Shower, Ceiling Fan(s), Combination Dining/Living, Dining Area, Entry Level Bedroom, Family Room Off Kitchen, Floor Plan - Open, Kitchen - Eat-In, Kitchen - Gourmet, Pantry, Walk-in Closet(s), Wood Floors
Accessibility Features
Level Entry - Main

Heating and Cooling

Heating Features
Forced Air

Building Details

Construction

Architectural Style
Villa
Builders Model
Stonehurst
Year Built
2007
Foundations
Concrete Perimeter
Structure Design Type
Twin/Semi-Detached

Materials

Construction Materials
Brick Front, Vinyl Siding

Terms

Terms

Ownership
Condominium
Cumulative Days on Market
81

Taxes

Tax

Tax (Annual)
$5,874

HOA

Association Fee2
$505 /mo
Association Ammenities
Billiard Room, Club House, Elevator, Exercise Room, Game Room, Pickleball Courts, Pool - Outdoor, Retirement Community, Shuffleboard
Association Fee Includes
Common Area Maintenance, Lawn Care Front, Lawn Care Rear, Lawn Care Side, Lawn Maintenance, Pool(s), Snow Removal, Trash, Recreation Facility

Heating, Cooling & Utilities

Cooling Features
Ceiling Fan(s), Central A/C

Utilities

Utilities
Natural Gas Available
Sewer
Public Sewer
Water Source
Public

Exterior Features

Exterior Features
Sidewalks
Patio And Porch Features
Deck, Patio, Screened

Parking

Garage Capacity
2
Listed by Long & Foster Real Estate, Inc.
Listing Data last updated 11/16/2026 07:00 pm
Get a Link to this Property: Copy To Clipboard
QR Code link to this property

Phone:
Connect with:

Payment Calculator

per month. fixed. % interest.
$
%
$
%
Principal & Interest
+ Home Insurance
+ Property Tax
+ HOA Fees
per month
Total interest paid over s will be:
All estimates and provided for informational purposes only. Actual amounts may vary. The output of the tool is not a loan offer or solicitation, nor is it financial or legal advice. Information, rates, programs and loan scenarios shown are for example only as of 17-Nov-2026 and are subject to change without notice. Interest rates provided by the St. Louis Federal Reserve Economic Data (FRED). All products are subject to credit and property approval. Not all products are available in all states or for all loan amounts. Other restrictions and limitations apply. Contact your preferred lender for the pricing associated with your specific transaction. Calculations are generated by Open Source mortgage calculation software tools using common mathematical formulas. All calculations should be independently verified.
Get Walk Score Content

Property History

Today
Status Active. This is the most recent date the listing was placed on market.
Today
Property information last updated
Cumulative Days on Market: 81 days (includes prior listings) · Currently listed since November 16, 2026. Data provided by the MLS.

Similar Properties