Real Estate Experts in DC, MD & VA

Details

Start of property details

Share this property:
5614 CATOCTIN RIDGE DRIVE
Mount Airy, MD 21771
1 day ago
NEW
$589,999
Active
4
Beds
3
Baths
2
Garage
0.94
Acres
1977
Yr. Built
MLS# MDFR2090216
Cumulative Days on Market: Less than 1 · Includes prior listings · Currently listed since 10/02/26 · Data provided by the MLS.

Property Description

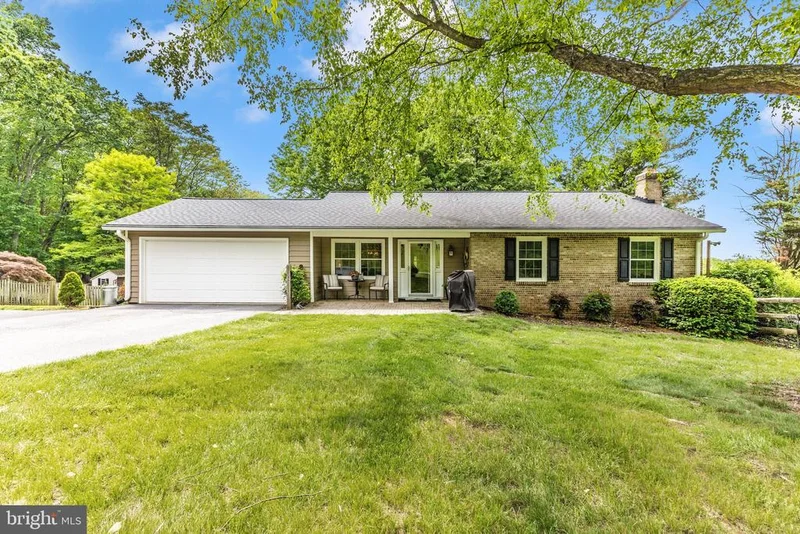
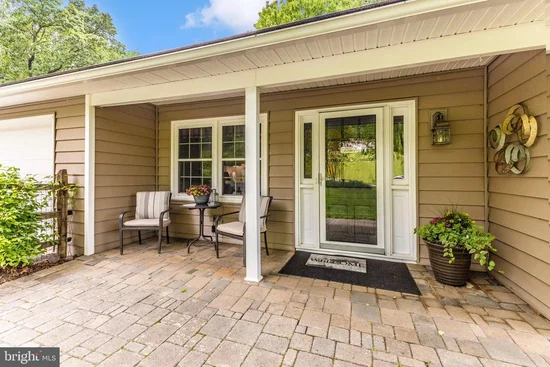
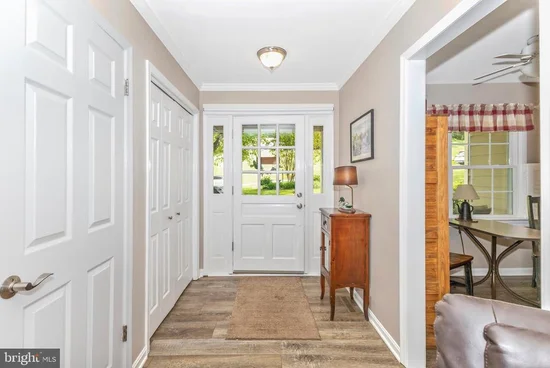
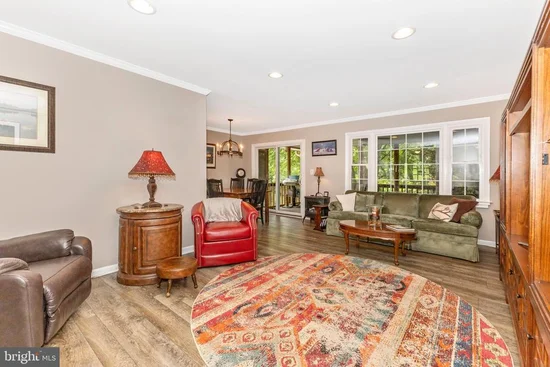
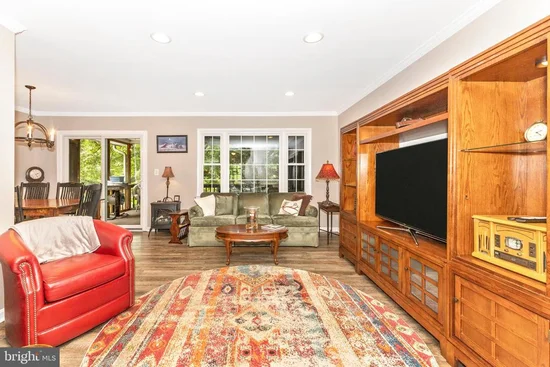
Welcome home to this beautifully updated rancher where pride of ownership is evident at every turn! Tucked away in the quiet, highly sought-after Mount Airy neighborhood of Catoctin View, this lovingly maintained home offers plenty of space inside and out, along with a backyard that feels like your own private retreat. The main level features 3 bedrooms and 2 full baths, along with comfortable, inviting living spaces and thoughtful updates throughout. Downstairs, the finished lower level adds even more versatility with a fourth bedroom, another full bath, spacious family room, and cozy wood-burning fireplace—perfect for guests, extended family, a home office, or simply additional space to spread out. Outside is where this property truly shines. Situated on nearly an acre of fully fenced land, there’s plenty of room for entertaining, gardening, pets, play, or simply enjoying the peaceful surroundings. A separately fenced-in ground pool creates a wonderful private oasis while still leaving an abundance of usable yard space. Beautifully updated, exceptionally well cared for, this special Mount Airy home has so much to offer!

Ask a Local Expert

Property Highlights

Property Type
Residential
Property Sub Type
Single Family Residence
Architectural Style
Ranch/Rambler
Bedrooms
4
Total Bathrooms
3
Living Area
1,854
Price / Sqft
$318
Acres
0.94
Year Built
1977
Cumulative Days On Market
1

Location

City/Township
MOUNT AIRY
Subdivision
CATOCTIN VIEW
County
FREDERICK-MD
Zoning
R1

Property Details

Price
$589,999
Property Type
Residential
Property Sub Type
Single Family Residence

Building

Levels
2
Stories
2

Interior Features

Bedrooms and Bathrooms

Total Bathrooms
3
Full Bathrooms
3
Bedrooms
4
Bedrooms on Main Level
3

Rooms and Basement

Has Basement
Yes
Basement Features
Daylight, Partial, Walkout Level, Interior Access

Area and Spaces

Living Area
1,854
Above Grade Finished Area
1,304 Sqft
Below Grade Finished Area
550 Sqft

Appliances

Appliances
Dishwasher, Disposal, Dryer - Electric, Microwave, Oven/Range - Electric, Range Hood, Stainless Steel Appliances, Washer

Interior Features

Interior Features
Combination Dining/Living, Entry Level Bedroom, Family Room Off Kitchen, Floor Plan - Traditional, Kitchen - Galley, Primary Bath(s), Upgraded Countertops
Flooring
Hardwood, Carpet, Ceramic Tile, Luxury Vinyl Plank
Accessibility Features
None
Fireplace Features
Wood

Heating and Cooling

Heating Features
Heat Pump(s)
Has Fireplace
Yes
Fireplaces
1

Building Details

Construction

Architectural Style
Ranch/Rambler
Year Built
1977
Foundations
Block
Structure Design Type
Detached

Materials

Construction Materials
Frame, Brick Front, Vinyl Siding
Roof
Architectural Shingle

Terms

Terms

Ownership
Fee Simple
Cumulative Days On Market
1

Taxes

Tax

Tax (Annual)
$5,319

Heating, Cooling & Utilities

Cooling Features
Central A/C

Utilities

Utilities
Electric Available
Sewer
On Site Septic
Water Source
Well

Lot

Acres
0.94
Lot Size Area Sq Ft
40,946
Road Surface
Black Top

Exterior Features

Fencing
Fully, Split Rail

Parking

Garage Capacity
2
Parking Features
Asphalt Driveway

Pool Features

Pool Features
Fenced, In Ground, Vinyl
Listed by Long & Foster Real Estate, Inc.
Listing Data last updated 10/03/2026 09:40 pm
Get a Link to this Property: Copy To Clipboard
QR Code link to this property

Phone:
Connect with:

Payment Calculator

per month. fixed. % interest.
$
%
$
%
Principal & Interest
+ Home Insurance
+ Property Tax
+ HOA Fees
per month
Total interest paid over s will be:
All estimates and provided for informational purposes only. Actual amounts may vary. The output of the tool is not a loan offer or solicitation, nor is it financial or legal advice. Information, rates, programs and loan scenarios shown are for example only as of 4-Oct-2026 and are subject to change without notice. Interest rates provided by the St. Louis Federal Reserve Economic Data (FRED). All products are subject to credit and property approval. Not all products are available in all states or for all loan amounts. Other restrictions and limitations apply. Contact your preferred lender for the pricing associated with your specific transaction. Calculations are generated by Open Source mortgage calculation software tools using common mathematical formulas. All calculations should be independently verified.
Get Walk Score Content

Property History

Today
Property information last updated
Yesterday
Status Active. This is the date the listing was placed on market.
Cumulative Days on Market: Less than 1 days (includes prior listings) · Currently listed since October 2, 2026. Data provided by the MLS.

Similar Properties