Real Estate Experts in DC, MD & VA

Details

Start of property details

Share this property:
1815 GRANBY WAY
Frederick, MD 21702
today NEW · Active
$875,000
5
Beds
5
Baths
2
Garage
0.28
Acres
2006
Yr. Built
MLS# MDFR2091464
Cumulative Days on Market: 2 · Includes prior listings · Currently listed since 11/02/26 · Data provided by the MLS.

Property Description

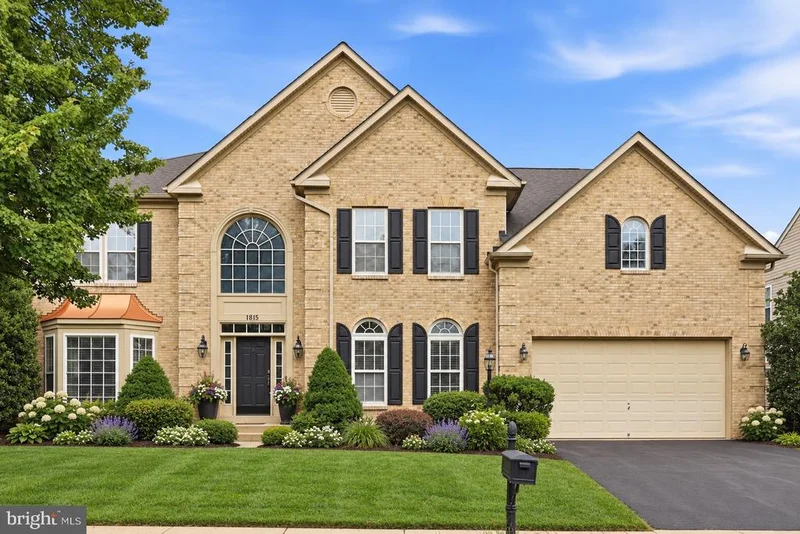
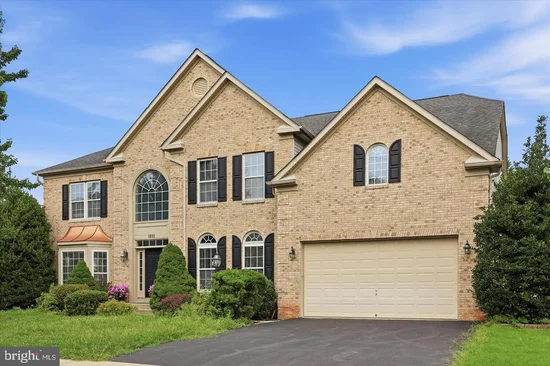
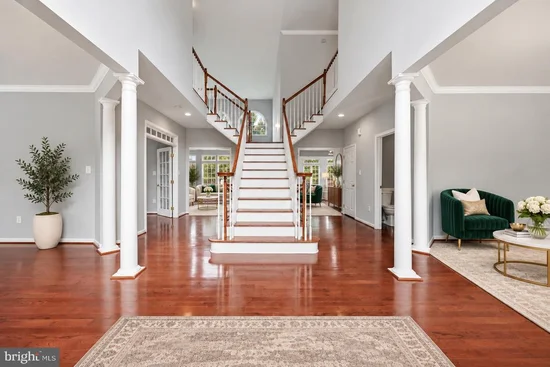
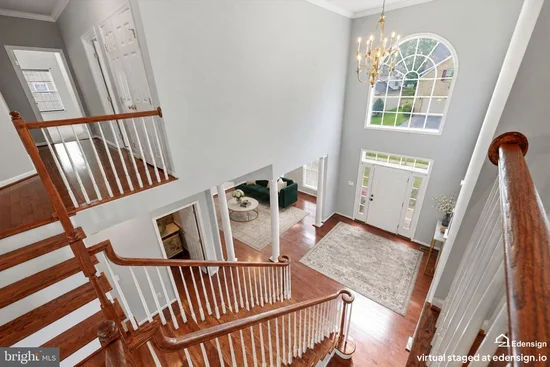
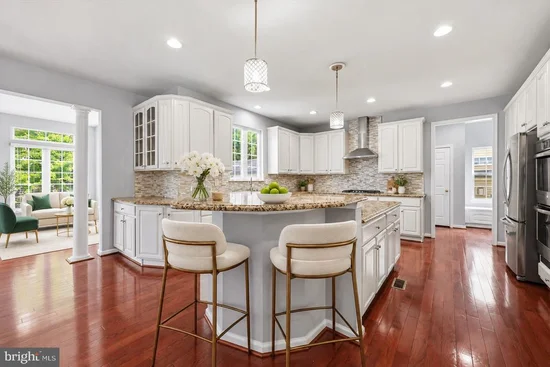
Instant Equity - listed below recent appraised price Step through the two-story foyer and you’ll feel it right away: soaring ceilings, natural light, and an open layout made for real life and big gatherings. This all-brick Walnut Ridge home offers 5 bedrooms, 4 full baths, and 7, 068 finished square feet, and every level has a purpose. The kitchen is the star. Granite counters, crisp white cabinetry, a designer tile backsplash, stainless appliances, custom lighting, and an oversized center island make it the spot where everyone ends up. A butler area adds extra prep and serving space, so hosting the holidays feels effortless. Space for how you actually live: A dedicated media room for movie nights and game days A walk-up lower level with a full bath, bonus room, and a kitchen area that makes entertaining easy, so the party can flow from the media room to the snacks without ever going upstairs A main-level office, or use it as an additional bedroom A mud room and laundry right off the garage to keep the daily clutter out of sight, plus a second laundry room, so laundry day gets easier An upstairs primary suite that feels like a private retreat The location: You’re minutes from historic downtown Frederick, with quick access to commuter routes, shopping, dining, and parks. The opportunity: This home is priced below its appraised value, which means instant equity for the buyer who moves first. Homes with this much space, this much style, and this location rarely come along, and at this price they don’t last. Don’t wait. Schedule your private tour today

Property Highlights

Property Type
Residential
Property Sub Type
Single Family Residence
Architectural Style
Colonial
Bedrooms
5
Total Bathrooms
5
Living Area
7,738
Price / Sqft
$113
Acres
0.28
Year Built
2006
Condition
Excellent
Cumulative Days on Market
2

Location

City/Township
FREDERICK
Subdivision
WALNUT RIDGE
County
FREDERICK-MD
Zoning
R4

Property Details

Price
$875,000
Condition
Excellent
Property Type
Residential
Property Sub Type
Single Family Residence

Building

Levels
3
Stories
3

Community

Local Schools

High School
FREDERICK

Interior Features

Bedrooms and Bathrooms

Total Bathrooms
5
Full Bathrooms
4
1/2 Bathrooms
1
Bedrooms
5
Bedrooms on Main Level
1

Rooms and Basement

Has Basement
Yes
Basement Features
Connecting Stairway, Fully Finished, Interior Access, Other, Outside Entrance, Rear Entrance, Walkout Stairs

Area and Spaces

Living Area
7,738
Above Grade Finished Area
5,238 Sqft
Below Grade Finished Area
2,500 Sqft

Appliances

Appliances
Built-In Range, Cooktop, Dishwasher, Disposal, Dryer, Dryer - Electric, Dryer - Front Loading, Energy Efficient Appliances, Icemaker, Microwave, Oven - Double, Oven - Wall, Stove, Washer - Front Loading, Water Heater

Interior Features

Interior Features
Bathroom - Soaking Tub, Bathroom - Stall Shower, Built-Ins, Butlers Pantry, Carpet, Ceiling Fan(s), Crown Moldings, Dining Area, Double/Dual Staircase, Entry Level Bedroom, Family Room Off Kitchen, Floor Plan - Open, Floor Plan - Traditional, Formal/Separate Dining Room, Kitchen - Gourmet, Kitchen - Island, Kitchenette, Pantry, Primary Bath(s), Recessed Lighting, Store/Office, Upgraded Countertops, Walk-in Closet(s), Wood Floors
Flooring
Hardwood, Solid Hardwood, Carpet, Ceramic Tile
Accessibility Features
None
Window Features
Double Hung
Fireplace Features
Gas/Propane

Heating and Cooling

Heating Features
Forced Air
Has Fireplace
Yes
Fireplaces
1

Building Details

Construction

Architectural Style
Colonial
Year Built
2006
Foundations
Concrete Perimeter
Structure Design Type
Detached

Materials

Construction Materials
Brick, Combination
Roof
Architectural Shingle

Terms

Terms

Ownership
Fee Simple
Inclusions
See Inclusions / Exclusions
Exclusions
See Inclusions / Exclusions
Cumulative Days on Market
2

Taxes

Tax

Tax (Annual)
$14,490

HOA

Has HOA
Yes
Association Fee
$16.50 /mo
Association Fee Includes
Management, Reserve Funds

Heating, Cooling & Utilities

Cooling Features
Central A/C

Utilities

Utilities
Electric Available, Natural Gas Available, Sewer Available, Water Available
Sewer
Public Sewer
Water Source
Public

Lot

Acres
0.28
Lot Size Area Sq Ft
12,104

Parking

Garage Capacity
2
Listed by RE/MAX Results
Listing Data last updated 11/02/2026 04:40 am
Get a Link to this Property: Copy To Clipboard
QR Code link to this property

Phone:
Connect with:

Payment Calculator

per month. fixed. % interest.
$
%
$
%
Principal & Interest
+ Home Insurance
+ Property Tax
+ HOA Fees
per month
Total interest paid over s will be:
All estimates and provided for informational purposes only. Actual amounts may vary. The output of the tool is not a loan offer or solicitation, nor is it financial or legal advice. Information, rates, programs and loan scenarios shown are for example only as of 2-Nov-2026 and are subject to change without notice. Interest rates provided by the St. Louis Federal Reserve Economic Data (FRED). All products are subject to credit and property approval. Not all products are available in all states or for all loan amounts. Other restrictions and limitations apply. Contact your preferred lender for the pricing associated with your specific transaction. Calculations are generated by Open Source mortgage calculation software tools using common mathematical formulas. All calculations should be independently verified.
Get Walk Score Content

Property History

Today
Property information last updated
Today
Status Active. This is the most recent date the listing was placed on market.
Cumulative Days on Market: 2 days (includes prior listings) · Currently listed since November 2, 2026. Data provided by the MLS.

Similar Properties