Real Estate Experts in DC, MD & VA

Details

Start of property details

Share this property:
6113 ELAINE DRIVE
Jefferson, MD 21755
today NEW · Active
$600,000
$236 / Sqft
4
Beds
4
Baths
2
Garage
2,540
Sqft
1.04
Acres
MLS# MDFR2091570
Cumulative Days on Market: 1 · Includes prior listings · Currently listed since 11/11/26 · Data provided by the MLS.

Property Description

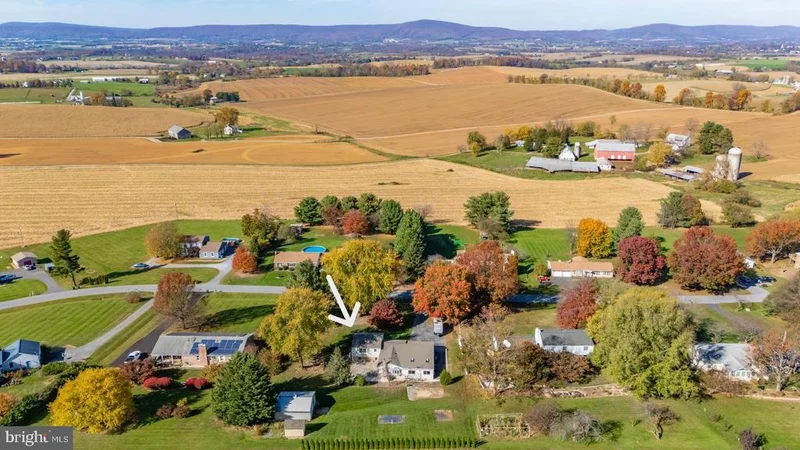
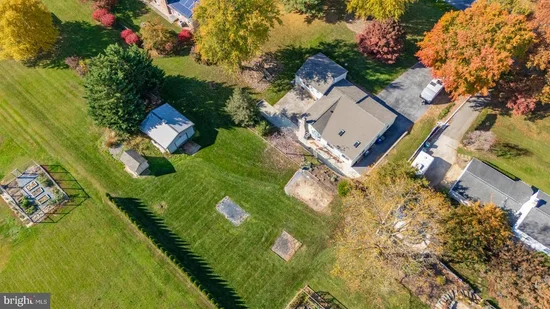
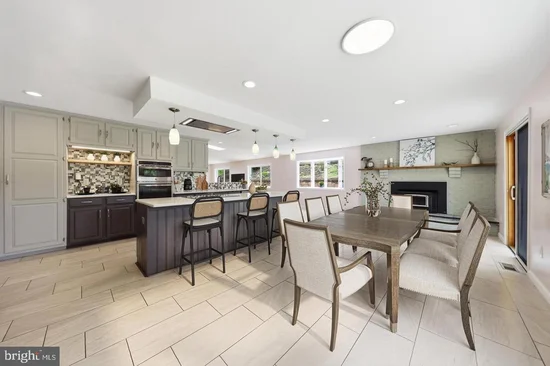
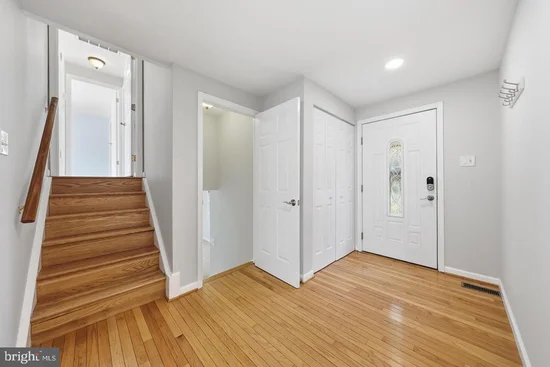
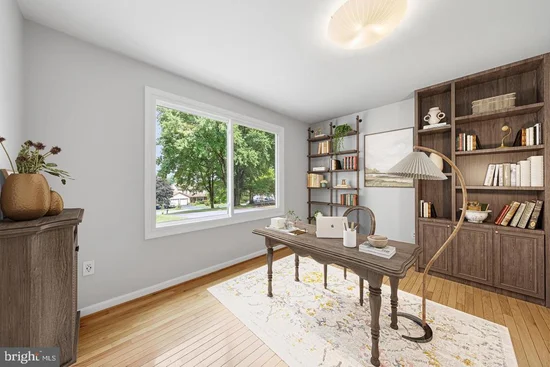
Discover a true RETREAT where you can enjoy breathtaking, panoramic valley sunset views right from your backyard oasis. Renovated and expanded in 2019, this unique home delivers incredible scale, thoughtful design, and premium quality upgrades throughout. The main level feature beautiful luxury acacia wood floors in the family room and large-format tile in the standout chef's kitchen, which boasts an oversized quartz island, high-end Italian Sirius hood, and a large walk-in pantry. The kitchen opens to a spacious dining area anchored by a cozy fireplace with a custom black limba wood mantle, flowing effortlessly into a large 450+ sq ft family room addition complete with soaring vaulted ceilings and skylights. A dedicated work-from-home office, a laundry area with smart appliances, a spa-like half bath with elegant half-wall tile, and a durable mudroom with waterproof / scratch-resistant flooring complete this level. The upper level offers 3 bedrooms and 2 full baths, featuring a clever pocket door connecting the primary and second bedroom—an ideal flexible setup for a nursery or reading room. The lower level provides incredible versatility, featuring a large recreation room with a sliding glass door walking out to the yard, a private 4th bedroom suite with its own full bath (perfect for au pair or multi-generational living), and a utility room with an optional second washer / dryer hookup. Some system upgrades include a specialized 4-zone HVAC setup (2 separate units), a German-engineered solar-ready 115-gal hot water heater, a central water sediment filter / softener, 400A electric service, and a newer roof. Amazing outdoor space with an expansive 400+ sq ft main patio, a terraced yard, a garden shed, a custom playground with weather-resistant soft surfacing, and a detached 20x24 powered workshop garage perfect for hobbies or extra storage. This entire outdoor setup is backed by thoughtful engineering, featuring a custom-engineered retaining wall system and an extensive underground rainwater management system integrating all downspouts. The expansive driveway provides plenty of parking space for guests, a boat, or an RV. Prime location in a highly sought-after area with easy access to I-70 (just 2.5 miles), Braddock Heights Community Pool, MIDDLETOWN SCHOOLS, and all the shopping and dining along Frederick's Golden Mile or downtown Frederick. This is closer to Braddock Heights area. Great commuter location! No HOA. Located on no through street. You will not want to miss this one-of-a-kind property!

Property Highlights

Property Type
Residential
Property Sub Type
Single Family Residence
Architectural Style
Contemporary, Split Level
Bedrooms
4
Total Bathrooms
4
Living Area
2,540
Price / Sqft
$236
Acres
1.04
Year Built
1983
Condition
Excellent
Cumulative Days on Market
1

Location

City/Township
JEFFERSON
View
Panoramic
Subdivision
COBLENTZ HEIGHTS
County
FREDERICK-MD
Zoning
RESIDENTIAL

Property Details

Price
$600,000
Condition
Excellent
Property Type
Residential
Property Sub Type
Single Family Residence

Building

Levels
3

Community

Local Schools

Elementary School
MIDDLETOWN
Middle School
MIDDLETOWN
High School
MIDDLETOWN

Interior Features

Bedrooms and Bathrooms

Total Bathrooms
4
Full Bathrooms
3
1/2 Bathrooms
1
Bedrooms
4

Rooms and Basement

Has Basement
Yes
Basement Features
Walkout Level, Windows, Fully Finished, Daylight, Partial, Improved, Interior Access, Outside Entrance, Sump Pump

Area and Spaces

Living Area
2,540
Above Grade Finished Area
2,540 Sqft

Appliances

Appliances
Built-In Microwave, Cooktop, Dishwasher, Disposal, Dryer - Front Loading, Exhaust Fan, Oven - Wall, Range Hood, Refrigerator, Stainless Steel Appliances, Washer - Front Loading, Water Heater

Interior Features

Interior Features
Bathroom - Stall Shower, Bathroom - Tub Shower, Ceiling Fan(s), Combination Kitchen/Dining, Combination Kitchen/Living, Family Room Off Kitchen, Floor Plan - Open, Kitchen - Eat-In, Kitchen - Island, Kitchen - Table Space, Pantry, Primary Bath(s), Recessed Lighting, Skylight(s), Stove - Wood, Upgraded Countertops, Window Treatments, Wood Floors
Flooring
Ceramic Tile, Wood, Bamboo, Tile/Brick
Accessibility Features
None
Door Features
Sliding Glass, Storm
Window Features
Bay/Bow, Casement, Screens, Skylights, Sliding
Fireplace Features
Mantel(s), Insert

Heating and Cooling

Heating Features
Heat Pump(s), Wood Burn Stove, Zoned
Has Fireplace
Yes
Fireplaces
1

Building Details

Construction

Architectural Style
Contemporary, Split Level
Year Built
1983
Foundations
Block, Crawl Space
Structure Design Type
Detached

Materials

Construction Materials
Brick, Vinyl Siding
Roof
Shingle, Other

Terms

Terms

Ownership
Fee Simple
Cumulative Days on Market
1

Taxes

Tax

Tax (Annual)
$5,006

Heating, Cooling & Utilities

Cooling Features
Ceiling Fan(s), Central A/C, Zoned, Heat Pump(s)

Utilities

Sewer
On Site Septic
Water Source
Public

Lot

Acres
1.04
Lot Size Area Sq Ft
45,302
Lot Features
No Thru Street, Private

Exterior Features

Exterior Features
Extensive Hardscape, Outbuilding(s), Play Area, Play Equipment, Stone Retaining Walls
Patio And Porch Features
Patio, Brick

Parking

Garage Capacity
2
Parking Features
Asphalt Driveway
Listed by RE/MAX Realty Centre, Inc.
Listing Data last updated 11/11/2026 07:40 am
Get a Link to this Property: Copy To Clipboard
QR Code link to this property

Phone:
Connect with:

Payment Calculator

per month. fixed. % interest.
$
%
$
%
Principal & Interest
+ Home Insurance
+ Property Tax
+ HOA Fees
per month
Total interest paid over s will be:
All estimates and provided for informational purposes only. Actual amounts may vary. The output of the tool is not a loan offer or solicitation, nor is it financial or legal advice. Information, rates, programs and loan scenarios shown are for example only as of 11-Nov-2026 and are subject to change without notice. Interest rates provided by the St. Louis Federal Reserve Economic Data (FRED). All products are subject to credit and property approval. Not all products are available in all states or for all loan amounts. Other restrictions and limitations apply. Contact your preferred lender for the pricing associated with your specific transaction. Calculations are generated by Open Source mortgage calculation software tools using common mathematical formulas. All calculations should be independently verified.
Get Walk Score Content

Property History

Today
Property information last updated
Today
Status Active. This is the most recent date the listing was placed on market.
Cumulative Days on Market: 1 day (includes prior listings) · Currently listed since November 11, 2026. Data provided by the MLS.

Similar Properties