

Start of property details


1 / 100
1529 ROCK LODGE ROAD
Mc Henry, MD 21541
1 day ago
NEW
$1,450,000
Active
5
Beds
4
Baths
0.33
Acres
2001
Yr. Built
MLS# MDGA2012910
Cumulative Days on Market: Less than 1
· Includes prior listings
· Currently listed since 10/02/26
· Data provided by the MLS.
Property Description
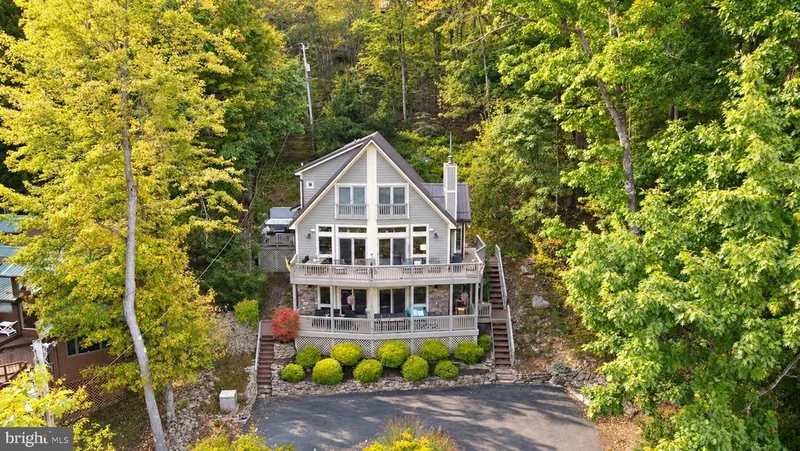
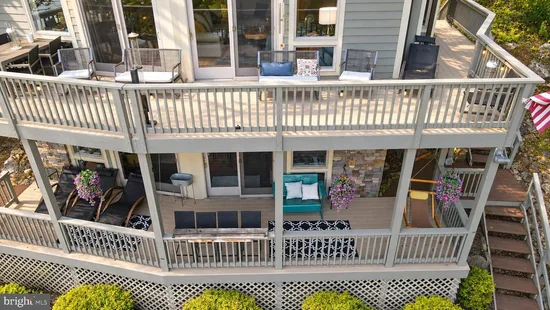
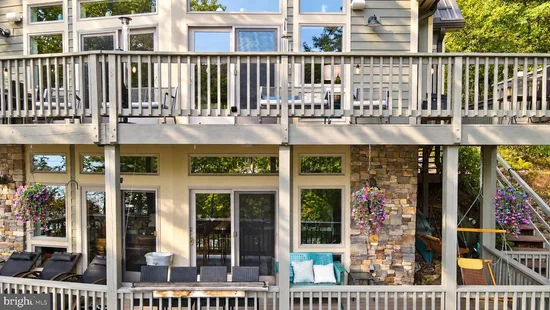
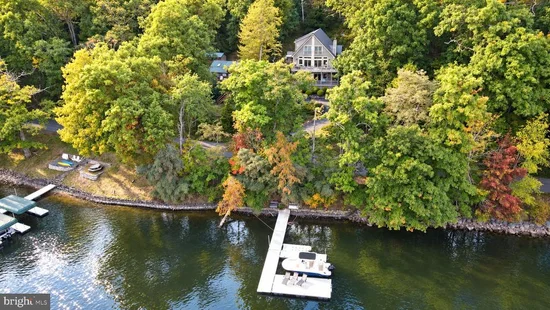
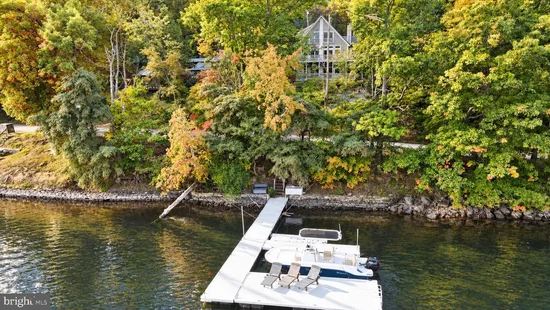
Enjoy lake living in this beautifully maintained split lakefront chalet overlooking Cherry Creek Cove, complete with a private Type A dock for days spent boating and enjoying the water. With 5 bedrooms and 4 baths, including two primary suites, this inviting retreat offers plenty of room for family and guests. A cathedral ceiling enhances the home’s chalet character, while hardwood flooring and luxury vinyl tile complement the welcoming interior. Offered fully furnished and turnkey, this property makes it easy to begin enjoying your Deep Creek Lake retreat from day one. With no HOA, it’s an exceptional opportunity to own a spacious lake getaway overlooking Cherry Creek Cove. Schedule your private tour today!
Property Highlights
Property Type
Residential
Property Sub Type
Single Family Residence
Architectural Style
Chalet
Bedrooms
5
Total Bathrooms
4
Living Area
2,958
Price / Sqft
$490
Acres
0.33
Year Built
2001
Condition
Very Good
Cumulative Days On Market
1
Location
City/Township
MC HENRY
Waterfront
Yes
View
Water, Trees/Woods
Subdivision
ROCK LODGE ROAD
County
GARRETT-MD
Zoning
R
Zoning Description
Lake Residential Zoning
Lake/Waterfront Information
Water Body Name
Deep Creek Lake
Waterfront Features
Split Lakefront
Property Details
Price
$1,450,000
Condition
Very Good
Property Type
Residential
Property Sub Type
Single Family Residence
Building
Levels
3
Interior Features
Bedrooms and Bathrooms
Total Bathrooms
4
Full Bathrooms
4
Bedrooms
5
Bedrooms on Main Level
1
Rooms and Basement
Has Basement
Yes
Basement Features
Fully Finished
Area and Spaces
Living Area
2,958
Above Grade Finished Area
1,765 Sqft
Below Grade Finished Area
1,193 Sqft
Appliances
Appliances
Dishwasher, Disposal, Dryer, Dryer - Front Loading, Microwave, Oven/Range - Gas, Refrigerator, Stainless Steel Appliances, Washer
Interior Features
Interior Features
Ceiling Fan(s), Walk-in Closet(s), Entry Level Bedroom, Floor Plan - Open, Kitchen - Island, Wood Floors, Carpet
Flooring
Carpet, Wood, Tile/Brick
Accessibility Features
Other
Window Features
Sliding, Insulated
Electic
200+ Amp Service
Fireplace Features
Gas/Propane
Heating and Cooling
Heating Features
Forced Air
Has Fireplace
Yes
Fireplaces
2
Building Details
Construction
Architectural Style
Chalet
Year Built
2001
Foundations
Block, Permanent
Structure Design Type
Detached
Materials
Construction Materials
Cedar
Roof
Asphalt, Shingle
Terms
Terms
Ownership
Fee Simple
Inclusions
See inclusions and exclusions addendum
Exclusions
See inclusions and exclusions addendum
Cumulative Days On Market
1
Taxes
Tax
Tax (Annual)
$10,582
Heating, Cooling & Utilities
Cooling Features
Central A/C, Ceiling Fan(s)
Utilities
Utilities
Cable TV
Sewer
Public Sewer
Water Source
Well
Lot
Acres
0.33
Lot Size Area Sq Ft
14,374
Lot Features
Sloping, Adjoins - Public Land, Private
Road Surface
Black Top
Exterior Features
Exterior Features
Exterior Lighting
Patio And Porch Features
Deck
Parking
Parking Features
Asphalt Driveway
Pool Features
Spa
Yes
Spa Features
Heated
Listed by Railey Realty, Inc.
Listing Data last updated 10/02/2026 06:00 pm
Get a Link to this Property: Copy To Clipboard
Phone:
Payment Calculator
per month.
fixed.
% interest.
$
%
$
%
Principal & Interest
+ Home Insurance
+ Property Tax
+ HOA Fees
Total interest paid over s will be:
All estimates and provided for informational purposes only. Actual amounts may vary. The output of the tool is not a loan offer or solicitation, nor is it financial or legal advice.
Information, rates, programs and loan scenarios shown are for example only as of 2-Oct-2026 and are subject to change without notice.
Interest rates provided by the St. Louis Federal Reserve Economic Data (FRED).
All products are subject to credit and property approval. Not all products are available in all states or for all loan amounts. Other restrictions and limitations apply.
Contact your preferred lender for the pricing associated with your specific transaction.
Calculations are generated by Open Source mortgage calculation software tools using common mathematical formulas. All calculations should be independently verified.
Get Walk Score Content
Property History
Today
Status Active. This is the most recent date the listing was placed on market.
Today
Property information last updated
Cumulative Days on Market: Less than 1 days (includes prior listings)
· Currently listed since October 2, 2026.
Data provided by the MLS.
Similar Properties
Listed by Railey Realty, Inc., Richard B Orr
