Real Estate Experts in DC, MD & VA

Details

Start of property details

Share this property:
2919 NELSON LANE
Fallston, MD 21047
1 day ago NEW · Active
$699,900
$151 / Sqft
5
Beds
4
Baths
2
Garage
4,625
Sqft
2.15
Acres
MLS# MDHR2058896
Cumulative Days on Market: 25 · Includes prior listings · Currently listed since 11/20/26 · Data provided by the MLS.

Property Description

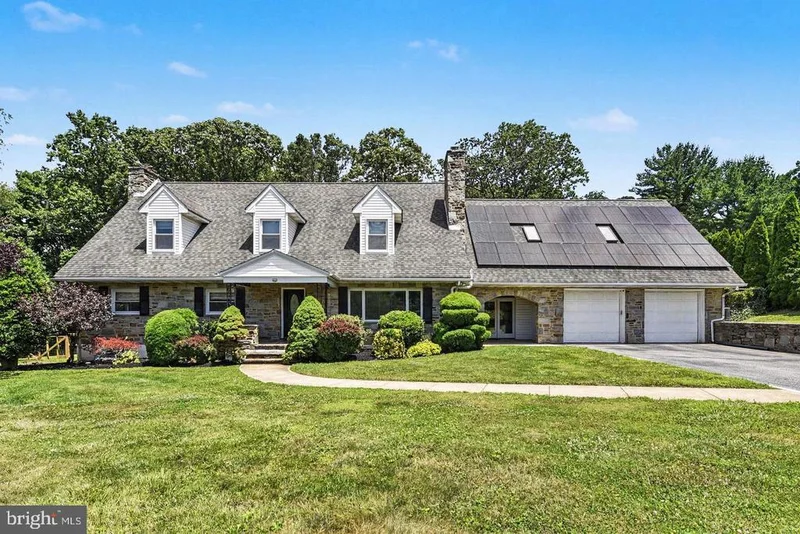
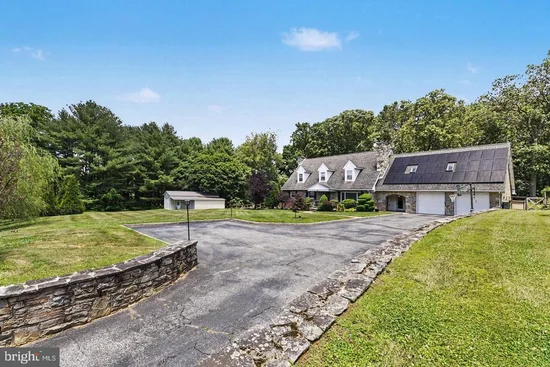
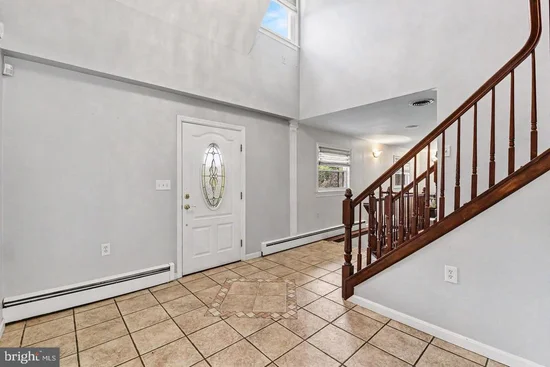
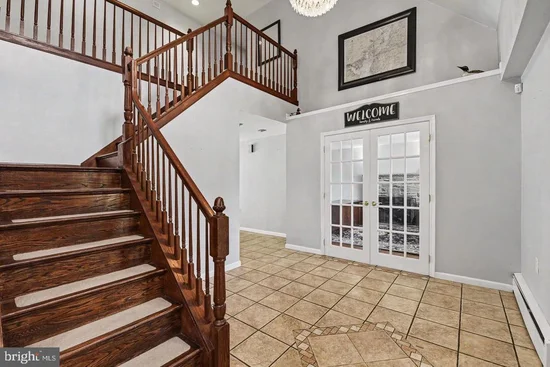
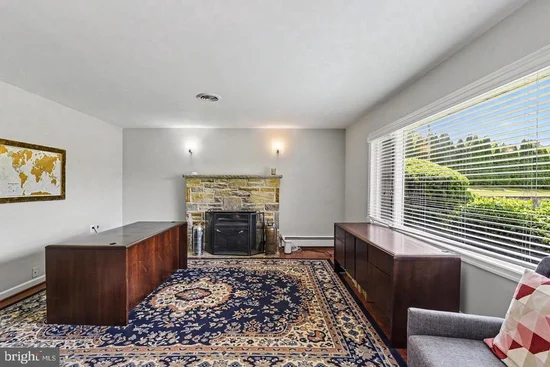
* * Back on the market due to buyers home sale contingency falling through! * * Space, flexibility, and room to enjoy both inside and out come together on this 2.15-acre Fallston property offering more than 4, 000 finished square feet. With five bedrooms, three and a half baths, and a finished lower level designed for multi-generational living, this home provides options that are hard to find. The main level features fresh paint and new flooring, a spacious family room centered around a pellet stove, a dedicated home office, a large kitchen with plenty of workspace, and a separate dining room for holidays and gatherings. Just off the main living area, the screened porch and maintenance-free deck overlook a fenced backyard designed for making memories. The outdoor living space is ready for every season with a built-in pizza oven, fireplace, and plenty of room to entertain. Kids and adults alike will love the backyard zipline, while hobby farmers or animal lovers will appreciate the custom chicken coop, complete with supplies. A large barn, built in 2024, offers endless possibilities as a workshop, storage space, or hobby area. There is an additional storage shed on the property as well. Upstairs, the oversized primary suite includes two walk-in closets and a private bath with jacuzzi tub. Four additional bedrooms provide room for everyone, including one with a hidden secret hideaway that's sure to become a favorite. Pull-down attic access adds even more convenient storage. The finished lower level functions as a private apartment with its own entrance, full kitchen, full bath, and two additional rooms, making it ideal for extended family, guests, an au pair, or flexible living arrangements. Additional highlights include a two-car garage with doors that open to both the front and backyard, a water treatment system, owned solar panels to help reduce energy costs, generator hook up, and no HOA. Located within the sought-after Fallston school district, this property offers the space, versatility, and privacy that's becoming increasingly difficult to find.

Property Highlights

Property Type
Residential
Property Sub Type
Single Family Residence
Architectural Style
Cape Cod
Bedrooms
5
Total Bathrooms
4
Living Area
4,625
Price / Sqft
$151
Acres
2.15
Year Built
1956
Cumulative Days on Market
25

Location

City/Township
FALLSTON
Subdivision
NONE AVAILABLE
County
HARFORD-MD
Zoning
AG

Property Details

Price
$699,900
Property Type
Residential
Property Sub Type
Single Family Residence

Building

Levels
3

Community

Local Schools

Elementary School
YOUTHS BENEFIT
Middle School
FALLSTON
High School
FALLSTON

Interior Features

Bedrooms and Bathrooms

Total Bathrooms
4
Full Bathrooms
4
Bedrooms
5

Rooms and Basement

Has Basement
Yes
Basement Features
Connecting Stairway, Fully Finished, Outside Entrance, Rear Entrance, Sump Pump, Walkout Stairs

Area and Spaces

Living Area
4,625
Above Grade Finished Area
3,850 Sqft
Below Grade Finished Area
775 Sqft

Appliances

Appliances
Dishwasher, Dryer, Exhaust Fan, Icemaker, Microwave, Refrigerator, Stove, Washer

Interior Features

Interior Features
Attic, Breakfast Area, Curved Staircase, Dining Area, Kitchen - Eat-In, Primary Bath(s), Stove - Wood, Window Treatments, Wood Floors, Walk-in Closet(s), Stove - Pellet, Skylight(s), Recessed Lighting, Formal/Separate Dining Room, Ceiling Fan(s), 2nd Kitchen, Bathroom - Jetted Tub
Flooring
Carpet, Ceramic Tile, Wood
Accessibility Features
None
Security Features
Motion Detectors, Security System, Smoke Detector
Fireplace Features
Mantel(s)

Heating and Cooling

Heating Features
Baseboard - Hot Water
Has Fireplace
Yes
Fireplaces
3

Building Details

Construction

Architectural Style
Cape Cod
Year Built
1956
Foundations
Block, Active Radon Mitigation
Structure Design Type
Detached

Materials

Construction Materials
Stone
Roof
Shingle

Terms

Terms

Ownership
Fee Simple
Inclusions
pool table, large gym equipment, dining room table and chairs, basement apartment appliances including stacked washer and dryer, chicken coop and supplies, solar panels, office desk and credenza, curio cabinet, king bed in upstairs bedroom
Cumulative Days on Market
25

Taxes

Tax

Tax (Annual)
$5,949

Heating, Cooling & Utilities

Cooling Features
Ceiling Fan(s), Central A/C

Utilities

Sewer
Private Septic Tank
Water Source
Well

Lot

Acres
2.15
Lot Size Area Sq Ft
93,654

Exterior Features

Exterior Features
Extensive Hardscape, Outbuilding(s)
Patio And Porch Features
Patio, Enclosed
Fencing
Rear

Parking

Garage Capacity
2
Listed by American Premier Realty, LLC
Listing Data last updated 11/20/2026 04:00 pm
Get a Link to this Property: Copy To Clipboard
QR Code link to this property

Phone:
Connect with:

Payment Calculator

per month. fixed. % interest.
$
%
$
%
Principal & Interest
+ Home Insurance
+ Property Tax
+ HOA Fees
per month
Total interest paid over s will be:
All estimates and provided for informational purposes only. Actual amounts may vary. The output of the tool is not a loan offer or solicitation, nor is it financial or legal advice. Information, rates, programs and loan scenarios shown are for example only as of 20-Nov-2026 and are subject to change without notice. Interest rates provided by the St. Louis Federal Reserve Economic Data (FRED). All products are subject to credit and property approval. Not all products are available in all states or for all loan amounts. Other restrictions and limitations apply. Contact your preferred lender for the pricing associated with your specific transaction. Calculations are generated by Open Source mortgage calculation software tools using common mathematical formulas. All calculations should be independently verified.
Get Walk Score Content

Property History

Today
Status Active. This is the most recent date the listing was placed on market.
Today
Property information last updated
44 days ago
Date of last price change
Cumulative Days on Market: 25 days (includes prior listings) · Currently listed since November 20, 2026. Data provided by the MLS.

Similar Properties