

Start of property details


Property Description
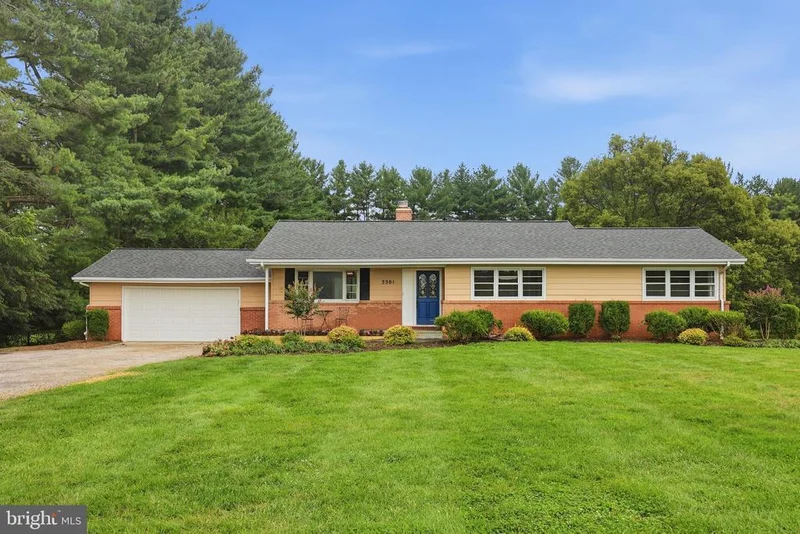
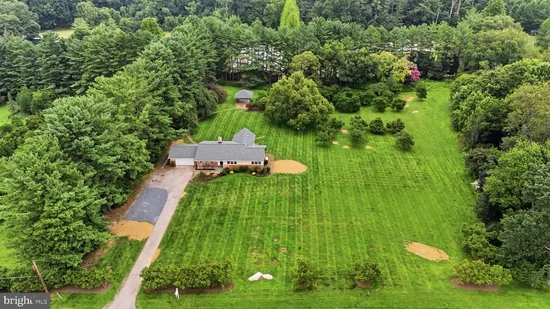
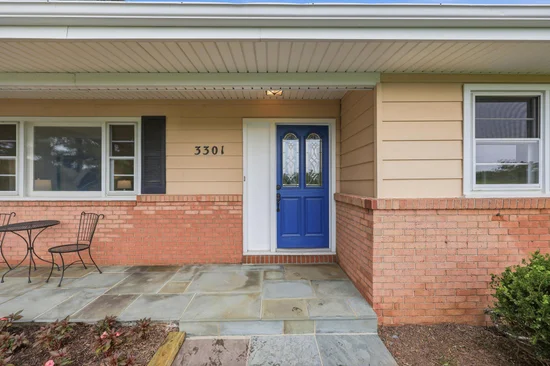
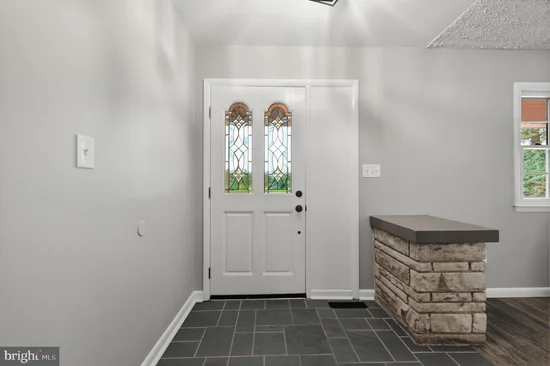
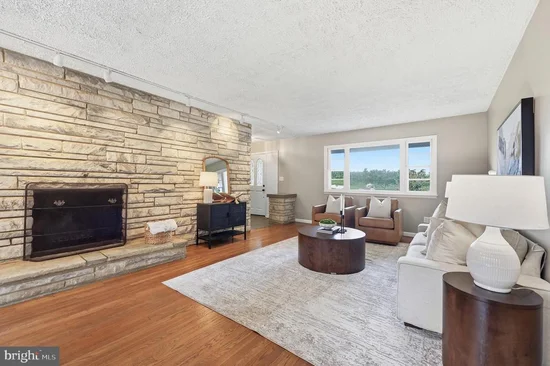
You Can Be Home for the Holidays! Classic late Mid-Century Modern architecture meets contemporary updates in this turnkey 3-bedroom, 2-bathroom ranch-style home in Woodbine, MD (21797). Perfectly situated on a private, level 3-acre lot in western Howard County with NO HOA, this property offers true one-level living with a 1, 642-square-foot footprint, a 2-car garage, and exceptional expansion potential. Extensively updated in 2026, the home features a brand-new roof with a 50-year transferable warranty, new windows throughout, new skylights with remote-controlled blinds, fresh interior paint, and professional new landscaping. The classic mid-century interior showcases original refinished hardwood floors, a handsome slate foyer, and an inviting stone fireplace with a dramatic feature wall. A massive, sun-drenched great room addition provides excellent flex space, complete with main-level laundry capability and seamless access to the outdoors. The semi-finished basement includes roughed-in plumbing, ready for a future bathroom or basement expansion. The outdoor living spaces are designed for entertaining, featuring a large back deck that overlooks a beautifully manicured backyard. A brick pathway leads to a spectacular outdoor pavilion boasting its own new 2026 roof, a slate patio floor, a mid-century brick fireplace, and a built-in grill. The expansive 3-acre zoning offers ultimate freedom, making it an ideal layout for a hobby farm, 4H animals, horses, organic gardening, a private sports field, or a future pool. The property also includes a one-acre nursery grove of mature magnolia trees. Located on one of Howard County’s premier rural roads, this home sits just moments from the 6, 000+ acre Patuxent River State Park—offering immediate access to hiking trails, bridle paths, fishing, and hunting. Enjoy a serene, world-away pastoral lifestyle while remaining exceptionally convenient to top-rated Howard County public schools, shopping, dining, and major commuter routes to Baltimore and Washington, D.C. 2026 Upgrades and Certifications • Roof: New architectural shingle roof on both the main house (January) and outdoor pavilion (July) utilizing CertainTeed Landmark 50-year shingles with a transferable warranty. • Windows and Skylights: Brand-new windows installed throughout the home (with 10-year warranty) and new skylights featuring remote-controlled built-in blinds in the great room. • Landscaping and Paint: Fresh professional landscaping and complete interior paint throughout. • Mechanicals and Inspections: Certified septic system with all report items fully rectified, passing water quality test reports, and lead-free paint certification. 2022–2025 Maintenance and Systems • Plumbing: New 80-gallon hot water heater and commercial water neutralizer installed (2022). Septic tank pumped (2025). • Appliances: New kitchen refrigerator, range stove, and washer / dryer set (2022). • Flooring: Kitchen and great room flooring upgraded with durable floating laminate; original hardwood floors professionally refinished (2022). • Bathrooms: Full remodel of both bathrooms including all-new vanities and plumbing fixtures (excluding the original hallway bathtub). • Insulation: Blown-in insulation added to the attic floor space for maximum energy efficiency. • Chimney: Rebuilt from the roofline up, including a new stainless steel insulated flue liner, parged smoke chamber, and a new 13”x13” top-closing damper. Historical Mechanical Updates • Climate Control: Central air conditioning system added (2019). • Electrical: Electrical panel upgraded to 150-amp service (1889). • Additions: Living space expanded with a premium 1, 642 sq ft footprint via the great room / sunroom addition (1990).
Property Highlights
Location
Property Details
Building
Interior Features
Bedrooms and Bathrooms
Rooms and Basement
Area and Spaces
Appliances
Interior Features
Heating and Cooling
Building Details
Construction
Materials
Terms
Terms
Taxes
Tax
Heating, Cooling & Utilities
Utilities
Lot
Exterior Features
Parking
Payment Calculator
Property History
Similar Properties

