Real Estate Experts in DC, MD & VA

Details

Start of property details

Share this property:
10563 DORCHESTER WAY
Woodstock, MD 21163
today NEW · Active
$1,375,000
4
Beds
5
Baths
2
Garage
0.47
Acres
2000
Yr. Built
MLS# MDHW2076030
Cumulative Days on Market: 1 · Includes prior listings · Currently listed since 11/04/26 · Data provided by the MLS.

Property Description

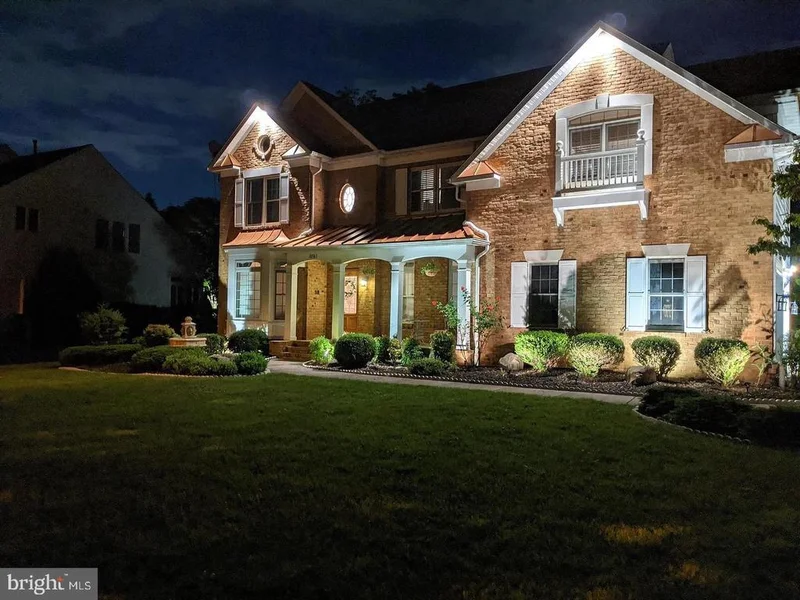
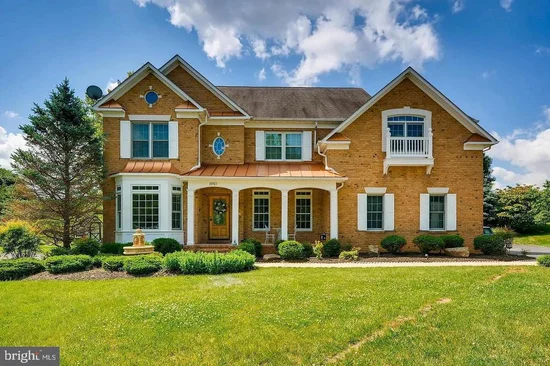
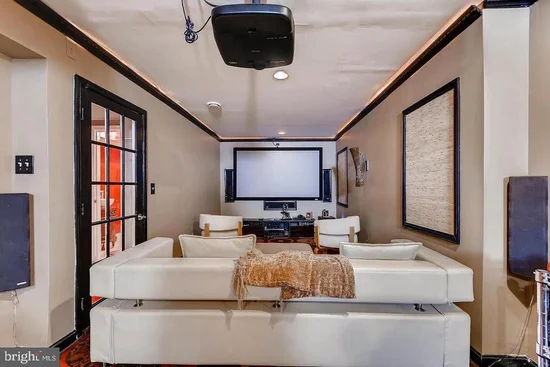
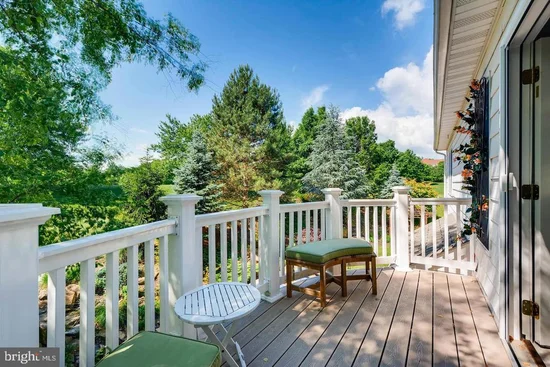
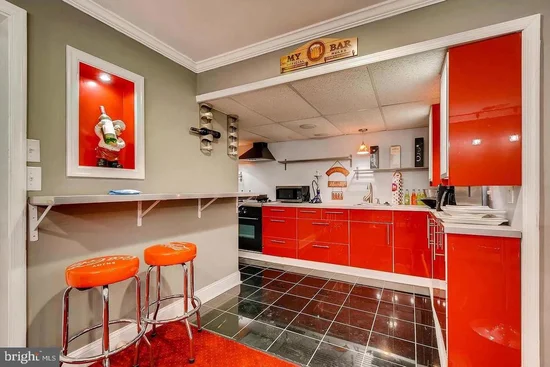
A RARE GOLF-COURSE LUXURY HOME WITH AN EXTRAORDINARY PRIVATE ENTERTAINMENT LEVEL! Welcome to 10563 Dorchester Way, a distinctive residence in the prestigious Waverly Woods golf-course community, offering approximately 4, 812 sq. ft. of finished living and entertainment space, including an impressive 1, 450 sq. ft. finished lower level. Designed for exceptional living and entertaining, this home offers experiences rarely found in traditional luxury properties. Imagine hosting Thanksgiving dinners and special celebrations with 12–16 guests seated together, followed by an unforgettable evening in your own private entertainment retreat. The gourmet kitchen showcases a distinctive La Cornue range and elegant custom finishes. The remarkable lower level features a second kitchen, bar, dance floor, karaoke system, home theater with large screen and 3D projector, fully equipped gym, and full bathroom. The gym also offers potential for conversion into an additional bedroom, subject to applicable requirements. Retreat to the beautiful primary suite with its private balcony overlooking Waverly Woods Golf Course. Professionally landscaped grounds and inviting outdoor patios provide additional spaces for relaxation and entertaining. EXCLUSIVE BUYER INCENTIVES: Gym equipment, home theater system, karaoke equipment, and entertainment-area furnishings are included with an acceptable offer, subject to an agreed inventory. Seller may also consider flexible financing or mortgage-rate buydown assistance for qualified buyers. Offered at $1, 375, 000. Experience a home designed for memorable living and entertaining!

Property Highlights

Property Type
Residential
Property Sub Type
Single Family Residence
Architectural Style
Colonial
Bedrooms
4
Total Bathrooms
5
Living Area
4,812
Price / Sqft
$286
Acres
0.47
Year Built
2000
Cumulative Days on Market
1

Location

City/Township
WOODSTOCK
Subdivision
WAVERLY WOODS
County
HOWARD-MD
Zoning
R20

Property Details
Price
$1,375,000
Property Type
Residential
Property Sub Type
Single Family Residence

Building

Levels
3

Community

Local Schools

Elementary School
WAVERLY
Middle School
CALL SCHOOL BOARD
High School
MARRIOTTS RIDGE

Interior Features

Bedrooms and Bathrooms

Total Bathrooms
5
Full Bathrooms
4
1/2 Bathrooms
1
Bedrooms
4

Rooms and Basement

Has Basement
Yes
Basement Features
Fully Finished

Area and Spaces

Living Area
4,812
Above Grade Finished Area
3,362 Sqft
Below Grade Finished Area
1,450 Sqft

Appliances

Appliances
Built-In Microwave, Built-In Range, Commercial Range, Dishwasher, Disposal, Dryer, Dryer - Electric, Dryer - Front Loading, ENERGY STAR Dishwasher, ENERGY STAR Freezer, ENERGY STAR Clothes Washer, ENERGY STAR Refrigerator, Exhaust Fan, Extra Refrigerator/Freezer, Freezer, Icemaker, Instant Hot Water, Microwave, Oven - Self Cleaning, Oven/Range - Electric, Refrigerator, Stainless Steel Appliances, Stove, Trash Compactor, Washer - Front Loading, Water Heater

Interior Features

Interior Features
2nd Kitchen, Bar, Bathroom - Soaking Tub, Bathroom - Walk-In Shower, Butlers Pantry, Ceiling Fan(s), Combination Dining/Living, Crown Moldings, Dining Area, Floor Plan - Open, Kitchen - Eat-In, Recessed Lighting, Sound System, Upgraded Countertops, Walk-in Closet(s), Wet/Dry Bar, Other
Accessibility Features
Doors - Lever Handle(s)
Door Features
Sliding Glass
Security Features
Carbon Monoxide Detectors
Fireplace Features
Electric

Heating and Cooling

Heating Features
Heat Pump - Gas Back Up
Has Fireplace
Yes
Fireplaces
2

Building Details
Construction

Architectural Style
Colonial
Year Built
2000
Foundations
Concrete Perimeter
Structure Design Type
Detached

Materials

Construction Materials
Brick
Roof
Asbestos Shingle

Terms

Terms

Ownership
Fee Simple
Inclusions
Everything inside and outside but the piano
Exclusions
Piano
Cumulative Days on Market
1

Taxes

Tax

Tax (Annual)
$12,865

HOA

Has HOA
Yes
Association Fee
$175 /qtr

Heating, Cooling & Utilities

Cooling Features
Central A/C

Utilities

Sewer
Public Sewer
Water Source
Public

Lot

Acres
0.47
Lot Size Area Sq Ft
20,473

Exterior Features

Exterior Features
Bump-outs, Exterior Lighting, Lawn Sprinkler, Water Fountains
Patio And Porch Features
Balcony, Patio, Porch

Parking

Garage Capacity
2
Listed by Taylor Properties
Listing Data last updated 11/04/2026 08:20 am
Get a Link to this Property: Copy To Clipboard
QR Code link to this property

Phone:
Connect with:

Payment Calculator

per month. fixed. % interest.
$
%
$
%
Principal & Interest
+ Home Insurance
+ Property Tax
+ HOA Fees
per month
Total interest paid over s will be:
All estimates and provided for informational purposes only. Actual amounts may vary. The output of the tool is not a loan offer or solicitation, nor is it financial or legal advice. Information, rates, programs and loan scenarios shown are for example only as of 4-Nov-2026 and are subject to change without notice. Interest rates provided by the St. Louis Federal Reserve Economic Data (FRED). All products are subject to credit and property approval. Not all products are available in all states or for all loan amounts. Other restrictions and limitations apply. Contact your preferred lender for the pricing associated with your specific transaction. Calculations are generated by Open Source mortgage calculation software tools using common mathematical formulas. All calculations should be independently verified.
Get Walk Score Content

Property History

Today
Property information last updated
Today
Status Active. This is the most recent date the listing was placed on market.
Cumulative Days on Market: 1 day (includes prior listings) · Currently listed since November 4, 2026. Data provided by the MLS.

Similar Properties