Real Estate Experts in DC, MD & VA

Details

Start of property details

Share this property:
10708 HIDDEN RIDGE DRIVE
Columbia, MD 21044
today NEW · Active
$599,900
3
Beds
3
Baths
1
Garage
0.04
Acres
2020
Yr. Built
MLS# MDHW2076148
Cumulative Days on Market: 1 · Includes prior listings · Currently listed since 11/08/26 · Data provided by the MLS.

Property Description

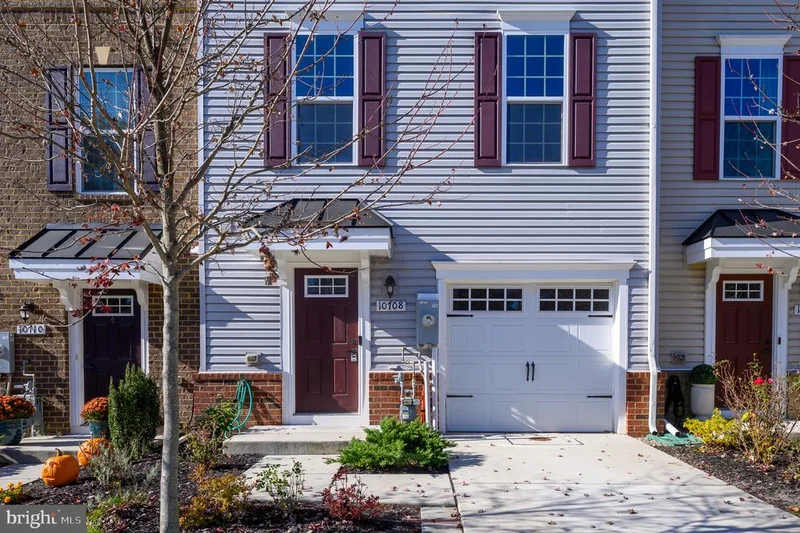
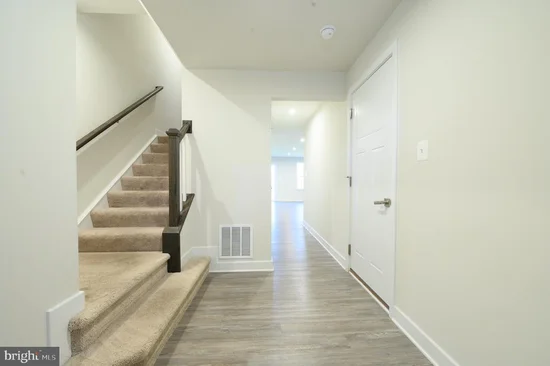
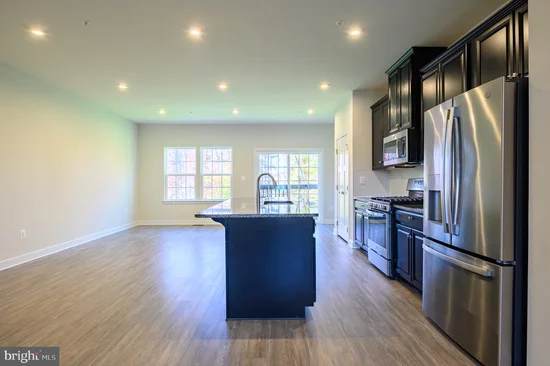
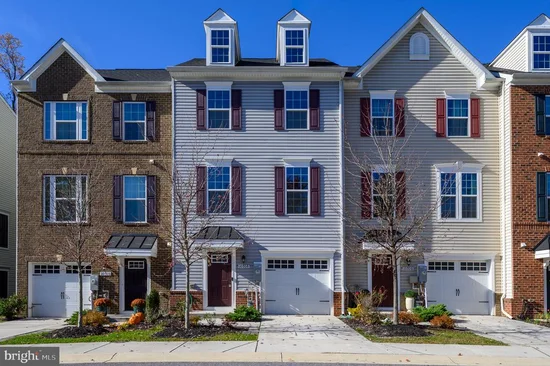
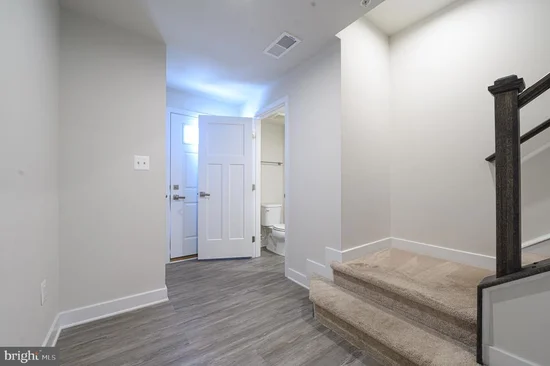
This charming townhouse, built in 2020, offers a perfect blend of modern comfort and traditional style. With 2, 194 sq. ft. of thoughtfully designed living space, this home features three spacious bedrooms and two and a half bathrooms, including a luxurious master bath with a soaking tub and walk-in shower. The open floor plan with 9 ft+ ceilings seamlessly connects the gourmet kitchen-complete with granite countertops, stainless steel appliances, a large island, and a pantry-to the inviting dining and living areas, making it ideal for gatherings. Enjoy the warmth of natural light through well-placed windows, complemented by recessed lighting and LVP / laminate plank flooring throughout. The upper-floor laundry adds convenience to your daily routine, while the attached garage provides easy access and additional storage. Step outside to a beautiful rear yard that backs to serene trees, offering a peaceful retreat. Conveniently located in a vibrant neighborhood in Columbia, you'll appreciate the proximity to local parks, The Mall in Columbia, Merriweather District and so much more. Easy access to I95, I70, 29, 100 and other major commuter routes. No CPRA! Don't miss the opportunity to make this beautiful property your next home!

Property Highlights

Property Type
Residential
Property Sub Type
Townhouse
Architectural Style
Traditional
Bedrooms
3
Total Bathrooms
3
Living Area
2,194
Price / Sqft
$273
Acres
0.04
Year Built
2020
Cumulative Days on Market
1

Location

City/Township
COLUMBIA
View
Trees/Woods
Subdivision
NONE AVAILABLE
County
HOWARD-MD
Zoning
RSC

Property Details
Price
$599,900
Property Type
Residential
Property Sub Type
Townhouse

Building

Levels
3

Interior Features

Bedrooms and Bathrooms

Total Bathrooms
3
Full Bathrooms
2
1/2 Bathrooms
1
Bedrooms
3
Bedrooms on Main Level
3

Area and Spaces

Living Area
2,194
Above Grade Finished Area
2,194 Sqft

Appliances

Appliances
Built-In Microwave, Dishwasher, Disposal, Dryer - Front Loading, Exhaust Fan, Oven/Range - Gas, Refrigerator, Stainless Steel Appliances, Washer, Water Heater - Tankless

Interior Features

Interior Features
Bathroom - Soaking Tub, Bathroom - Tub Shower, Bathroom - Walk-In Shower, Breakfast Area, Ceiling Fan(s), Combination Kitchen/Dining, Crown Moldings, Dining Area, Floor Plan - Open, Kitchen - Eat-In, Kitchen - Gourmet, Kitchen - Island, Pantry, Primary Bath(s), Recessed Lighting, Sprinkler System, Walk-in Closet(s)
Flooring
Luxury Vinyl Plank, Laminate Plank
Accessibility Features
None
Door Features
Sliding Glass
Window Features
Screens
Security Features
Carbon Monoxide Detectors, Smoke Detector, Sprinkler System - Indoor

Heating and Cooling

Heating Features
Central

Building Details
Construction

Architectural Style
Traditional
Year Built
2020
Foundations
Permanent
Structure Design Type
Interior Row/Townhouse

Materials

Construction Materials
Mixed
Roof
Asphalt

Terms

Terms

Ownership
Fee Simple
Cumulative Days on Market
1

Taxes

Tax

Tax (Annual)
$7,314

HOA

Has HOA
Yes
Association Fee
$385 /qtr
Association Fee Includes
Common Area Maintenance, Lawn Care Front, Lawn Care Rear, Lawn Care Side, Road Maintenance, Snow Removal, Trash

Heating, Cooling & Utilities

Cooling Features
Other

Utilities

Sewer
Public Sewer
Water Source
Public

Lot

Acres
0.04
Lot Size Area Sq Ft
1,709
Lot Features
Backs to Trees, No Thru Street, Landscaping, Rear Yard

Exterior Features

Exterior Features
Sidewalks, Exterior Lighting, Street Lights

Parking

Garage Capacity
1
Parking Features
Concrete Driveway
Listed by Smart Realty, LLC
Listing Data last updated 11/08/2026 11:00 am
Get a Link to this Property: Copy To Clipboard
QR Code link to this property

Phone:
Connect with:

Payment Calculator

per month. fixed. % interest.
$
%
$
%
Principal & Interest
+ Home Insurance
+ Property Tax
+ HOA Fees
per month
Total interest paid over s will be:
All estimates and provided for informational purposes only. Actual amounts may vary. The output of the tool is not a loan offer or solicitation, nor is it financial or legal advice. Information, rates, programs and loan scenarios shown are for example only as of 8-Nov-2026 and are subject to change without notice. Interest rates provided by the St. Louis Federal Reserve Economic Data (FRED). All products are subject to credit and property approval. Not all products are available in all states or for all loan amounts. Other restrictions and limitations apply. Contact your preferred lender for the pricing associated with your specific transaction. Calculations are generated by Open Source mortgage calculation software tools using common mathematical formulas. All calculations should be independently verified.
Get Walk Score Content

Property History

Today
Status Active. This is the most recent date the listing was placed on market.
Today
Property information last updated
Cumulative Days on Market: 1 day (includes prior listings) · Currently listed since November 8, 2026. Data provided by the MLS.

Similar Properties