Real Estate Experts in DC, MD & VA

Details

Start of property details

Share this property:
9213 VILLA DRIVE
Bethesda, MD 20817
ACTIVE
UNDER CONTRACT
$1,069,000
Active Under Contract
3
Beds
3
Baths
0.15
Acres
1956
Yr. Built
MLS# MDMC2241268
Cumulative Days on Market: 4 · Includes prior listings · Currently listed since 09/14/26 · Data provided by the MLS.

Property Description

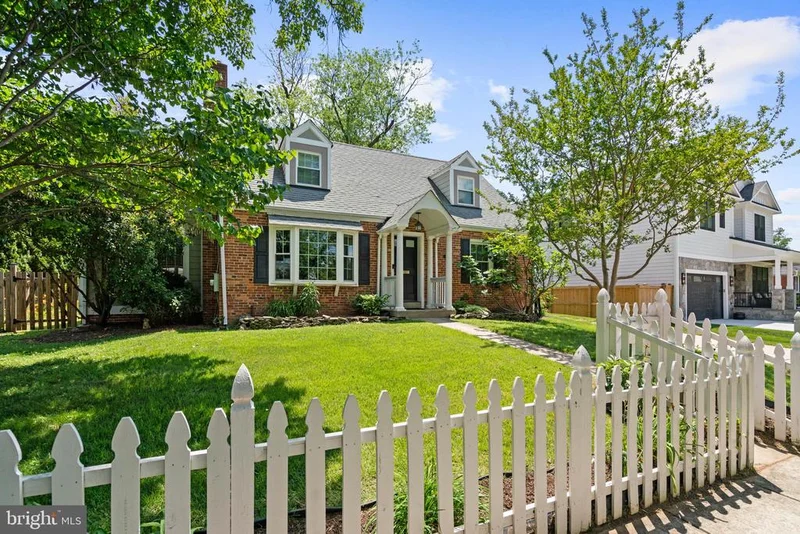
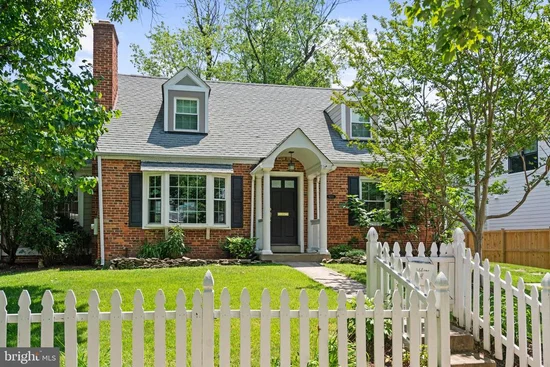
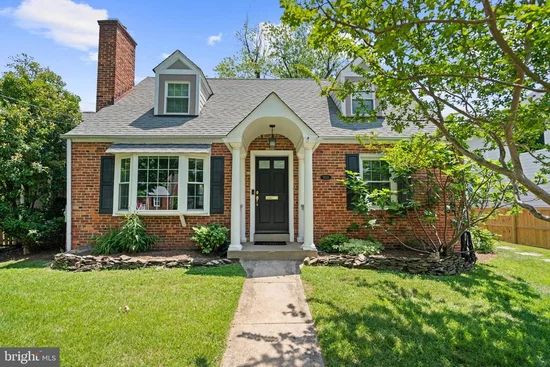
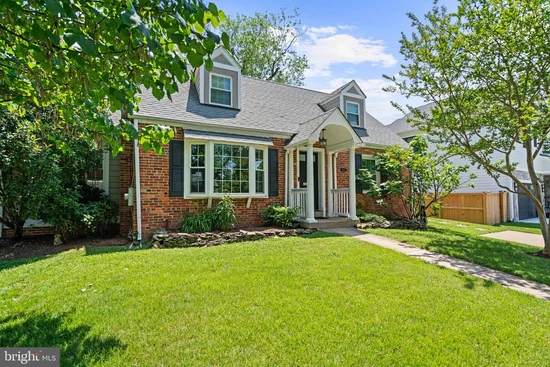
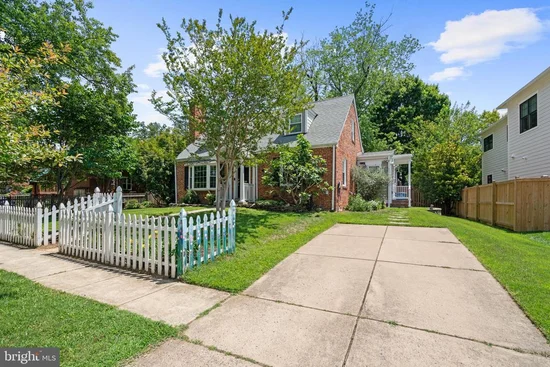
One look, and you already know what’s inside. Yes, this is every bit as picture-perfect as it seems, beautifully maintained by owners who cared deeply about both quality and detail. Welcome to 9213 Villa Drive, a picturesque brick Cape Cod with timeless curb appeal in the heart of Bethesda’s Wyngate neighborhood. A charming white picket fence and beautiful front portico set the tone for the warm, elegant interior, featuring hardwood floors, classic crown molding, and thoughtful expansion. Designed for both everyday living and entertaining, the main level opens with a formal living room featuring a bright bay window and gas fireplace. The living room flows seamlessly into the dining room, where direct access to the deck makes indoor-outdoor entertaining easy. Options abound with the light-filled study tucked just off the action, perfect for a home office, playroom, or additional lounging space. In addition, the main-level bedroom and updated full bath add the ultimate flexibility. At the heart of the home is a spacious eat-in kitchen anchored by a large center island and opening directly to the bright, cheerful family room. Updated with stainless steel appliances, ample counter space, crown accents, and a custom backsplash, this is a kitchen that invites everyone to lend a hand at your next dinner party. French doors lead to the rear deck overlooking the beautifully landscaped, fenced backyard. And just off the kitchen? Everyone’s dream: a convenient mudroom with a private side entrance, custom storage, and oversized coat closet. Upstairs are two generously sized bedrooms with plenty of room to spread out. Both feature glowing hardwood floors, exposures on three sides, closets, and additional storage. The updated hall bath serves both bedrooms, while the attic provides even more storage. Movie night, poker night, sleepovers, or Sunday football... this lower level is ready for all of it. The versatile recreation room is finished with durable luxury vinyl plank flooring and recessed lighting, with enough space to do it all. A powder room, dedicated laundry area, and additional flex / storage space large enough to accommodate a future bedroom add tremendous flexibility. Outside, the dedicated driveway provides off-street parking as well as access to the Tesla Level 2 EV charger. The landscaped, fenced backyard includes a storage shed and saltwater hot tub, with deck space for gatherings large or small. 9213 Villa Drive is convenient to the shops and restaurants of downtown Bethesda and Wildwood Shopping Center, as well as Medical Center Metro, NIH, Suburban Hospital, the YMCA, and nearby neighborhood parks and trails. The neighborhood is served by Wyngate Elementary School, North Bethesda Middle School, and Walter Johnson High School.

Ask a Local Expert

Property Highlights

Property Type
Residential
Property Sub Type
Single Family Residence
Architectural Style
Cape Cod
Bedrooms
3
Total Bathrooms
3
Living Area
2,713
Price / Sqft
$394
Acres
0.15
Year Built
1956
Cumulative Days On Market
4

Location

City/Township
BETHESDA
Subdivision
WYNGATE
County
MONTGOMERY-MD
Zoning
R60

Property Details

Price
$1,069,000
Property Type
Residential
Property Sub Type
Single Family Residence

Building

Levels
1.5

Community

Local Schools

Elementary School
WYNGATE
Middle School
NORTH BETHESDA
High School
WALTER JOHNSON

Interior Features

Bedrooms and Bathrooms

Total Bathrooms
3
Full Bathrooms
2
1/2 Bathrooms
1
Bedrooms
3
Bedrooms on Main Level
1

Rooms and Basement

Has Basement
Yes
Basement Features
Connecting Stairway, Outside Entrance, Improved, Interior Access, Space For Rooms, Windows

Area and Spaces

Living Area
2,713
Above Grade Finished Area
2,250 Sqft
Below Grade Finished Area
463 Sqft

Appliances

Appliances
Built-In Microwave, Dishwasher, Exhaust Fan, Oven - Wall, Range Hood, Refrigerator, Stainless Steel Appliances, Cooktop

Interior Features

Interior Features
Breakfast Area, Built-Ins, Combination Kitchen/Living, Entry Level Bedroom, Family Room Off Kitchen, Formal/Separate Dining Room, Kitchen - Island, Upgraded Countertops, Wood Floors
Flooring
Hardwood
Accessibility Features
None
Fireplace Features
Gas/Propane

Heating and Cooling

Heating Features
Forced Air
Has Fireplace
Yes
Fireplaces
1

Building Details

Construction

Architectural Style
Cape Cod
Year Built
1956
Foundations
Other
Structure Design Type
Detached

Materials

Construction Materials
Brick

Terms

Terms

Ownership
Fee Simple
Cumulative Days On Market
4

Taxes

Tax

Tax (Annual)
$10,690

Heating, Cooling & Utilities

Cooling Features
Central A/C

Utilities

Sewer
Public Sewer
Water Source
Public

Lot

Acres
0.15
Lot Size Area Sq Ft
6,365
Lot Features
Front Yard, Landscaping, Rear Yard

Exterior Features

Exterior Features
Hot Tub
Patio And Porch Features
Deck
Fencing
Fully

Parking

Parking Features
Concrete Driveway, Electric Vehicle Charging Stations, Paved Driveway
Listed by Compass
Listing Data last updated 09/14/2026 02:20 pm
Get a Link to this Property: Copy To Clipboard
QR Code link to this property

Phone:
Connect with:

Payment Calculator

per month. fixed. % interest.
$
%
$
%
Principal & Interest
+ Home Insurance
+ Property Tax
+ HOA Fees
per month
Total interest paid over s will be:
All estimates and provided for informational purposes only. Actual amounts may vary. The output of the tool is not a loan offer or solicitation, nor is it financial or legal advice. Information, rates, programs and loan scenarios shown are for example only as of 14-Sep-2026 and are subject to change without notice. Interest rates provided by the St. Louis Federal Reserve Economic Data (FRED). All products are subject to credit and property approval. Not all products are available in all states or for all loan amounts. Other restrictions and limitations apply. Contact your preferred lender for the pricing associated with your specific transaction. Calculations are generated by Open Source mortgage calculation software tools using common mathematical formulas. All calculations should be independently verified.
Get Walk Score Content

Property History

Today
Status Active. This is the most recent date the listing was placed on market.
Today
Property information last updated
Cumulative Days on Market: 4 days (includes prior listings) · Currently listed since September 14, 2026. Data provided by the MLS.

Similar Properties