Real Estate Experts in DC, MD & VA

Details

Start of property details

Share this property:
104 PRETTYMAN
Rockville, MD 20850
today
NEW
$1,375,000
Active
4
Beds
5
Baths
2
Garage
0.26
Acres
2002
Yr. Built
MLS# MDMC2245746
Cumulative Days on Market: Less than 1 · Includes prior listings · Currently listed since 10/02/26 · Data provided by the MLS.

Property Description

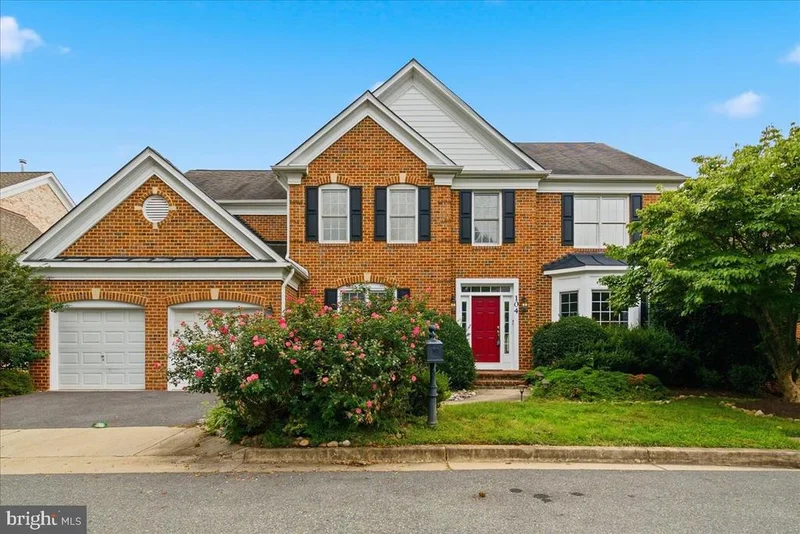
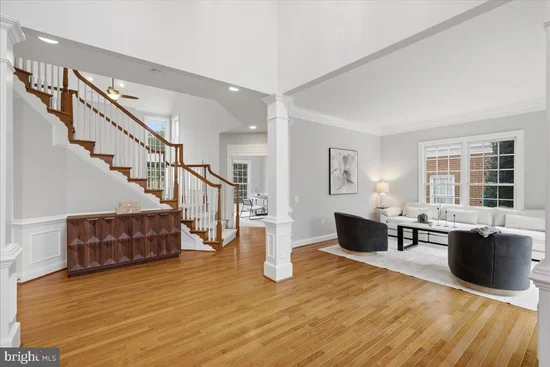
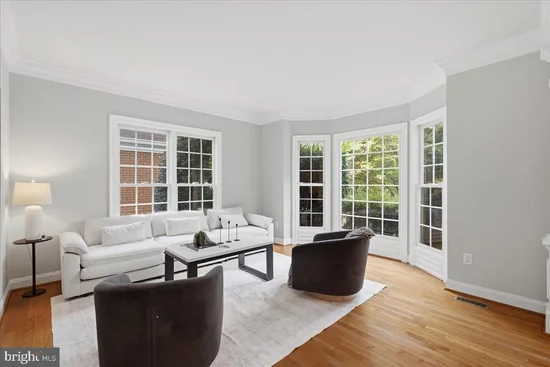
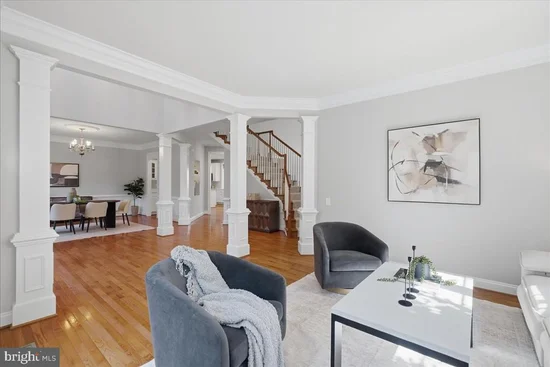
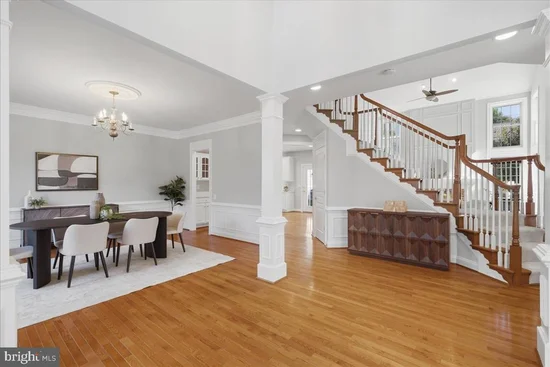
Welcome to 104 Prettyman Drive — a substantial Pulte-built home in Rockville's sought-after Fallsgrove community, offering generous scale, flexible living space, and one of the most convenient neighborhood settings in Montgomery County. The home has been freshly updated throughout, making it truly move-in ready. The home opens with a dramatic two-story foyer and a classic center-hall feel, setting the tone for a residence designed for both everyday living and entertaining. Hardwood flooring, detailed millwork, accent lighting, and large windows create a warm and polished main level, enhanced by fresh interior paint throughout. Formal living and dining spaces are complemented by a spacious great room, while the kitchen has been beautifully refreshed with brand-new quartz countertops, a new undermount sink, generous white cabinetry, stainless steel appliances, designer tile, and an easy connection to the home's main gathering areas. With 4 bedrooms and expansive finished living space across multiple levels, the home offers the kind of flexibility today's buyers continue to prioritize — room for guests, work-from-home needs, hobbies, fitness, recreation, and multi-generational living. Upstairs, the bedroom level provides comfortable private space, including a generous owner's suite and well-proportioned secondary bedrooms, with refreshed finishes. New carpet runs throughout the upper level and staircases, adding a crisp, updated feel underfoot. The finished walkout lower level adds even more versatility, with additional finished areas — also featuring new carpet — that work beautifully for entertaining, movie nights, play space, or extended-stay guests. The Fallsgrove setting is a major part of the appeal. Designed as a walkable, amenity-rich community, Fallsgrove offers neighborhood green spaces, paths, tot lots, a community pool, clubhouse, fitness center, and tennis courts, along with convenient access to everyday shopping and dining at Fallsgrove Village Center. Residents enjoy the rare combination of a true neighborhood feel with exceptional proximity to Shady Grove Medical Center, the I-270 corridor, Rockville Town Center, Rio, Crown, Downtown Crown, and major commuter routes. Set on a quarter-acre lot in one of Rockville's most convenient residential enclaves, 104 Prettyman Drive offers the size, layout, and location buyers continue to prioritize — freshly updated and ready to move in — with the added benefit of a community designed around connection, convenience, and everyday livability.

Ask a Local Expert

Open House Announcements

Oct 3rd
12:30pm to 2:30pm
In person. Please join us!

Property Highlights

Property Type
Residential
Property Sub Type
Single Family Residence
Architectural Style
Colonial
Bedrooms
4
Total Bathrooms
5
Living Area
5,124
Price / Sqft
$268
Acres
0.26
Year Built
2002
Cumulative Days On Market
1

Location

City/Township
ROCKVILLE
Subdivision
FALLSGROVE
County
MONTGOMERY-MD
Zoning
NON-MNCPPC ZONING

Property Details

Price
$1,375,000
Property Type
Residential
Property Sub Type
Single Family Residence

Building

Levels
3

Community

Local Schools

Elementary School
RITCHIE PARK
Middle School
JULIUS WEST
High School
RICHARD MONTGOMERY

Interior Features

Bedrooms and Bathrooms

Total Bathrooms
5
Full Bathrooms
4
1/2 Bathrooms
1
Bedrooms
4

Rooms and Basement

Has Basement
Yes
Basement Features
Outside Entrance, Full

Area and Spaces

Living Area
5,124
Above Grade Finished Area
3,724 Sqft
Below Grade Finished Area
1,400 Sqft

Appliances

Appliances
Cooktop, Dishwasher, Microwave, Oven - Double, Washer, Dryer

Interior Features

Interior Features
Dining Area, Butlers Pantry, Carpet, Ceiling Fan(s), Kitchen - Island, Primary Bath(s), Walk-in Closet(s), Wood Floors, Window Treatments
Accessibility Features
None

Heating and Cooling

Heating Features
Heat Pump(s)
Has Fireplace
Yes
Fireplaces
1

Building Details

Construction

Architectural Style
Colonial
Year Built
2002
Foundations
Permanent
Structure Design Type
Detached

Materials

Construction Materials
Combination, Brick

Terms

Terms

Ownership
Fee Simple
Cumulative Days On Market
1

Taxes

Tax

Tax (Annual)
$15,378

HOA

Has HOA
Yes
Association Fee
$400.12 /qtr

Heating, Cooling & Utilities

Cooling Features
Central A/C

Utilities

Sewer
Public Sewer
Water Source
Public

Lot

Acres
0.26
Lot Size Area Sq Ft
11,126

Parking

Garage Capacity
2
Listed by Compass
Listing Data last updated 10/02/2026 11:00 pm
Get a Link to this Property: Copy To Clipboard
QR Code link to this property

Phone:
Connect with:

Payment Calculator

per month. fixed. % interest.
$
%
$
%
Principal & Interest
+ Home Insurance
+ Property Tax
+ HOA Fees
per month
Total interest paid over s will be:
All estimates and provided for informational purposes only. Actual amounts may vary. The output of the tool is not a loan offer or solicitation, nor is it financial or legal advice. Information, rates, programs and loan scenarios shown are for example only as of 3-Oct-2026 and are subject to change without notice. Interest rates provided by the St. Louis Federal Reserve Economic Data (FRED). All products are subject to credit and property approval. Not all products are available in all states or for all loan amounts. Other restrictions and limitations apply. Contact your preferred lender for the pricing associated with your specific transaction. Calculations are generated by Open Source mortgage calculation software tools using common mathematical formulas. All calculations should be independently verified.
Get Walk Score Content

Property History

Today
Property information last updated
Today
Status Active. This is the most recent date the listing was placed on market.
Cumulative Days on Market: Less than 1 days (includes prior listings) · Currently listed since October 2, 2026. Data provided by the MLS.

Similar Properties