Real Estate Experts in DC, MD & VA

Details

Start of property details

Share this property:
4301 SUNFLOWER DRIVE
Rockville, MD 20853
1 day ago
NEW
$1,333,000
Active
4
Beds
5
Baths
3
Garage
0.60
Acres
1971
Yr. Built
MLS# MDMC2251454
Cumulative Days on Market: 3 · Includes prior listings · Currently listed since 09/26/26 · Data provided by the MLS.

Property Description

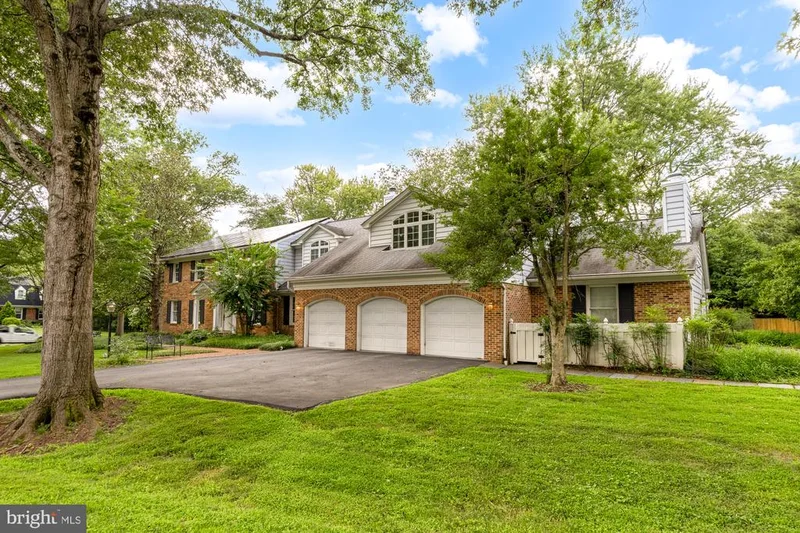
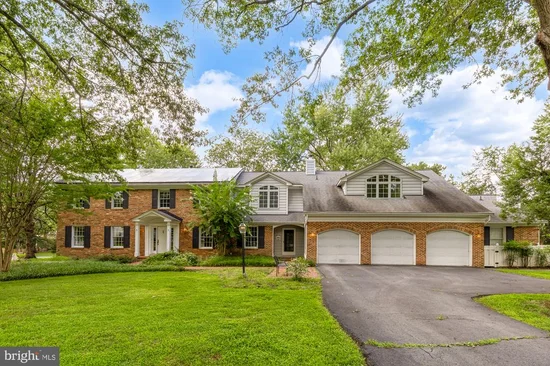
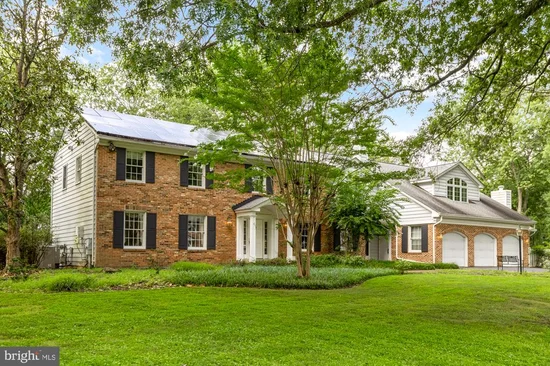
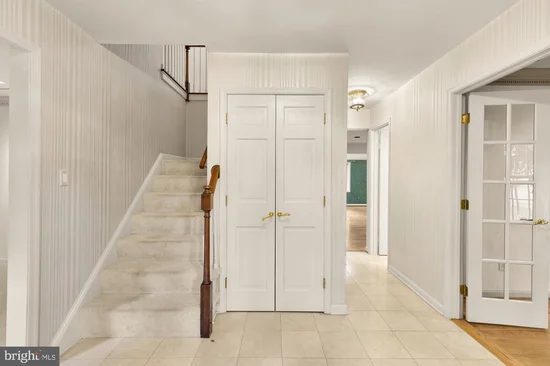
Welcome to 4301 Sunflower Dr, a stunning single-family residence in the heart of Rockville, MD, offering over 6, 400 square feet of thoughtfully designed living space. This 4-bedroom, 4.5-bath home boasts exquisite details and modern comforts throughout. Step through the welcoming foyer and into a bright and inviting interior illuminated by oversized windows, recessed lighting, and an airy skylight. Gleaming hardwood floors flow seamlessly through the main living areas, including a formal dining room perfect for gatherings. The elegant kitchen is a chef’s dream, featuring a cooktop, wall oven, refrigerator, and pantry for ample storage. Relax in the cozy living area complete with a fireplace or retreat to the primary suite with a spacious dressing area and a luxurious soaking tub in the en-suite bathroom. The home also features an exceptional indoor heated pool and spa, ideal for year-round enjoyment, while the outdoor porch offers additional space to unwind. A combination of air conditioning and sophisticated finishes ensures year-round comfort. For added convenience, the home includes a washer, dryer, and laundry room located in the building, as well as a full basement for flexible use. The attached garage and additional parking make this property as practical as it is beautiful. Don’t miss this unique opportunity to own your dream home. Schedule a private tour today and experience all that this exceptional property has to offer!

Ask a Local Expert

Property Highlights

Property Type
Residential
Property Sub Type
Single Family Residence
Architectural Style
Colonial
Bedrooms
4
Total Bathrooms
5
Living Area
6,400
Price / Sqft
$208
Acres
0.60
Year Built
1971
Cumulative Days On Market
3

Location

City/Township
ROCKVILLE
View
Trees/Woods
Subdivision
FLOWER VALLEY
County
MONTGOMERY-MD
Zoning
R200

Property Details

Price
$1,333,000
Property Type
Residential
Property Sub Type
Single Family Residence

Building

Levels
3

Interior Features

Bedrooms and Bathrooms

Total Bathrooms
5
Full Bathrooms
4
1/2 Bathrooms
1
Bedrooms
4

Rooms and Basement

Has Basement
Yes
Basement Features
Other

Area and Spaces

Living Area
6,400
Above Grade Finished Area
5,619 Sqft
Below Grade Finished Area
781 Sqft

Appliances

Appliances
Cooktop - Down Draft, Dishwasher, Disposal, Dryer, Exhaust Fan, Extra Refrigerator/Freezer, Humidifier, Icemaker, Intercom, Oven - Double, Oven - Self Cleaning, Oven/Range - Electric, Refrigerator, Washer

Interior Features

Interior Features
Breakfast Area, Built-Ins, Chair Railings, Crown Moldings, Dining Area, Double/Dual Staircase, Family Room Off Kitchen, Floor Plan - Traditional, Kitchen - Eat-In, Kitchen - Gourmet, Kitchen - Island, Laundry Chute, Primary Bath(s), Upgraded Countertops, Wainscotting, Wet/Dry Bar, Whirl Pool/Hot Tub, Window Treatments, Wood Floors
Flooring
Carpet, Ceramic Tile, Hardwood
Accessibility Features
Doors - Lever Handle(s)
Door Features
French Doors, Insulated
Window Features
Bay/Bow, Casement, Double Pane Windows, Insulated, Palladian
Security Features
Carbon Monoxide Detectors, Intercom, Smoke Detector

Heating and Cooling

Heating Features
Central, Forced Air, Other
Has Fireplace
Yes
Fireplaces
2

Building Details

Construction

Architectural Style
Colonial
Builder
Robert Wormald
Year Built
1971
Foundations
Block
Structure Design Type
Detached

Materials

Construction Materials
Frame
Roof
Asphalt, Shingle

Terms

Terms

Ownership
Fee Simple
Cumulative Days On Market
3

Taxes

Tax

Tax (Annual)
$14,420

Heating, Cooling & Utilities

Cooling Features
Central A/C

Utilities

Utilities
Cable TV Available
Sewer
Public Sewer
Water Source
Public

Lot

Acres
0.60
Lot Size Area Sq Ft
26,148
Lot Features
Level, No Thru Street, Partly Wooded, Premium, Side Yard(s)

Exterior Features

Patio And Porch Features
Patio
Fencing
Partially

Parking

Garage Capacity
3
Parking Features
Asphalt Driveway, Paved Driveway

Pool Features

Pool Features
Heated, In Ground, Lap/Exercise, Pool/Spa Combo
Spa
Yes
Spa Features
Heated
Listed by Compass
Listing Data last updated 09/26/2026 06:00 pm
Get a Link to this Property: Copy To Clipboard
QR Code link to this property

Phone:
Connect with:

Payment Calculator

per month. fixed. % interest.
$
%
$
%
Principal & Interest
+ Home Insurance
+ Property Tax
+ HOA Fees
per month
Total interest paid over s will be:
All estimates and provided for informational purposes only. Actual amounts may vary. The output of the tool is not a loan offer or solicitation, nor is it financial or legal advice. Information, rates, programs and loan scenarios shown are for example only as of 26-Sep-2026 and are subject to change without notice. Interest rates provided by the St. Louis Federal Reserve Economic Data (FRED). All products are subject to credit and property approval. Not all products are available in all states or for all loan amounts. Other restrictions and limitations apply. Contact your preferred lender for the pricing associated with your specific transaction. Calculations are generated by Open Source mortgage calculation software tools using common mathematical formulas. All calculations should be independently verified.
Get Walk Score Content

Property History

Today
Property information last updated
Today
Status Active. This is the most recent date the listing was placed on market.
Cumulative Days on Market: 3 days (includes prior listings) · Currently listed since September 26, 2026. Data provided by the MLS.

Similar Properties