Real Estate Experts in DC, MD & VA

Details

Start of property details

Share this property:
4105 EAST-WEST HIGHWAY
Chevy Chase, MD 20815
today NEW · Active
$1,750,000
5
Beds
4
Baths
0.16
Acres
1950
Yr. Built
MLS# MDMC2252280
Cumulative Days on Market: 18 · Includes prior listings · Currently listed since 10/21/26 · Data provided by the MLS.

Property Description

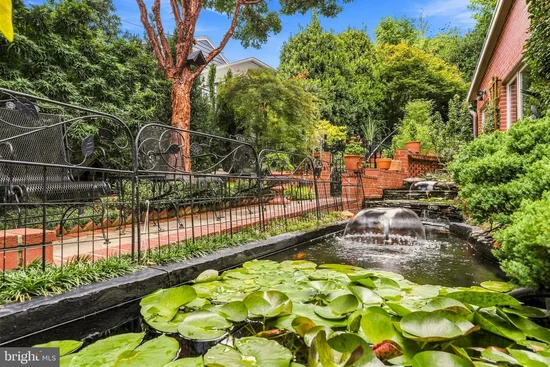
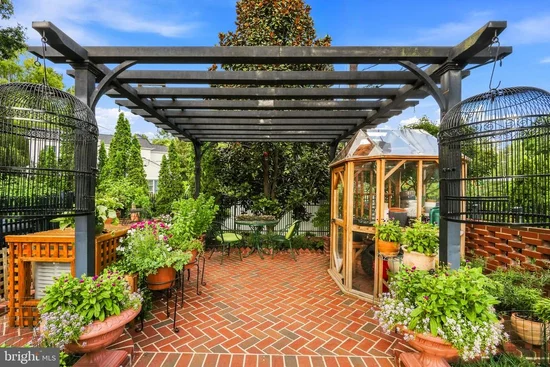
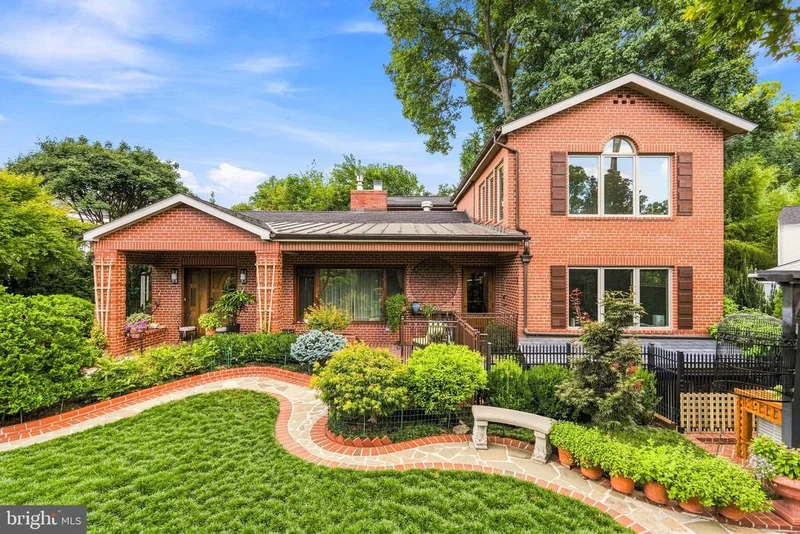
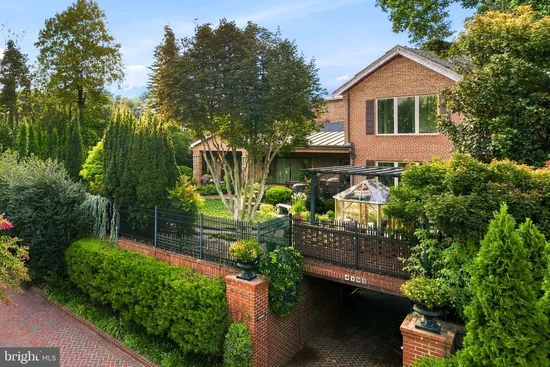
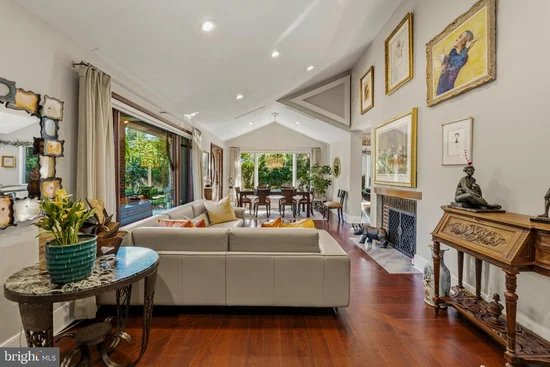
Behind a tall brick retaining wall and custom iron fencing, a courtyard unfolds around a koi pond, two covered porches, and brick walkways that set the tone before you reach the front door. This is a home built for people who notice details. Twenty years of thoughtful renovation shaped an interior where quarter-sawn white oak, slate, and walnut meet hammered stone and bamboo cabinetry, all beneath cathedral ceilings and custom millwork. The kitchen mixes professional appliances with a wet bar and generous eat-in space, opening to a family room warmed by hammered-stone walls. A wood-burning fireplace anchors the living and dining rooms, made for the evenings you actually want to slow down for. Two primary suites give this house a rare kind of flexibility: one on the main level with a private stone bath and a bidet, the second upstairs with its own sitting room. Upstairs, the generous primary suite includes multiple closets and a sitting room, the en-suite bathroom boasts a glass and stone-enclosed shower with seat and a bidet. A third bedroom doubles easily as an office. Below, a separate-entry efficiency apartment with its own kitchenette and bath, plus an exercise room and remarkable storage, opens quiet possibilities for guests or extended stays. Pella windows, dual HVAC zones, a propane backup generator, and EV charging round out a home as considered mechanically as it is architecturally. Walkable to Bethesda, Walter Reed, and NIH, with Metro close by — a distinctive offering, thoughtfully built to last.

Property Highlights

Property Type
Residential
Property Sub Type
Single Family Residence
Architectural Style
Mid-Century Modern
Bedrooms
5
Total Bathrooms
4
Living Area
3,553
Price / Sqft
$493
Acres
0.16
Year Built
1950
Condition
Excellent
Cumulative Days on Market
18

Location

City/Township
CHEVY CHASE
View
Courtyard, Garden/Lawn, Panoramic, Street, Trees/Woods
Subdivision
BETHESDA OUTSIDE
County
MONTGOMERY-MD
Zoning
R60

Property Details
Price
$1,750,000
Condition
Excellent
Property Type
Residential
Property Sub Type
Single Family Residence

Building

Levels
3
Stories
3

Community

Local Schools

Middle School
WESTLAND
High School
BETHESDA-CHEVY CHASE

Interior Features

Bedrooms and Bathrooms

Total Bathrooms
4
Full Bathrooms
3
1/2 Bathrooms
1
Bedrooms
5
Bedrooms on Main Level
2

Rooms and Basement

Has Basement
Yes
Basement Features
Connecting Stairway, Front Entrance, Fully Finished, Full, Heated, Interior Access, Outside Entrance, Walkout Level, Windows

Area and Spaces

Living Area
3,553
Above Grade Finished Area
2,657 Sqft
Below Grade Finished Area
896 Sqft

Appliances

Appliances
Compactor, Dishwasher, Disposal, Dryer - Front Loading, Dual Flush Toilets, ENERGY STAR Clothes Washer, ENERGY STAR Freezer, Exhaust Fan, Extra Refrigerator/Freezer, Freezer, Icemaker, Oven/Range - Gas, Range Hood, Refrigerator, Stainless Steel Appliances, Water Heater

Interior Features

Interior Features
2nd Kitchen, Bar, Bathroom - Soaking Tub, Bathroom - Walk-In Shower, Bathroom - Tub Shower, Breakfast Area, Built-Ins, Butlers Pantry, Cedar Closet(s), Ceiling Fan(s), Dining Area, Entry Level Bedroom, Family Room Off Kitchen, Floor Plan - Open, Formal/Separate Dining Room, Intercom, Kitchen - Gourmet, Kitchen - Table Space, Pantry, Primary Bath(s), Recessed Lighting, Sprinkler System, Studio, Walk-in Closet(s), Window Treatments, Wood Floors
Flooring
Marble, Slate, Hardwood
Accessibility Features
32"+ wide Doors, Doors - Lever Handle(s), Doors - Swing In, Level Entry - Main
Door Features
Double Entry, ENERGY STAR Qualified Door(s), Insulated
Window Features
Bay/Bow, Casement, Double Pane Windows, Energy Efficient, Low-E, Screens, Wood Frame
Security Features
Exterior Cameras, Carbon Monoxide Detectors, Smoke Detector, Intercom, Main Entrance Lock
Fireplace Features
Mantel(s), Marble, Brick, Screen

Heating and Cooling

Heating Features
Central, Forced Air
Has Fireplace
Yes
Fireplaces
1

Building Details
Construction

Architectural Style
Mid-Century Modern
Builder
CREATIONS REALTY CONSTRUCTION
Year Built
1950
Foundations
Concrete Perimeter
Structure Design Type
Detached

Materials
Construction Materials
Brick
Roof
Copper, Rubber

Terms

Terms

Ownership
Fee Simple
Exclusions
LIST OF EXCLUSIONS ON BRIGHT DOCUMENTS - COMMERCIAL RANGE BLUE STAR WILL BE REPLACED.
Cumulative Days on Market
18

Taxes

Tax

Tax (Annual)
$9,889

Heating, Cooling & Utilities

Cooling Features
Ceiling Fan(s), Central A/C, Heat Pump(s), Multi Units

Utilities

Utilities
Propane
Sewer
Public Sewer
Water Source
Public

Lot

Acres
0.16
Lot Size Area Sq Ft
7,121
Lot Features
Front Yard, Landscaping, Rear Yard, Side Yard(s)

Exterior Features

Exterior Features
BBQ Grill, Chimney Cap(s), Extensive Hardscape, Exterior Lighting, Flood Lights, Gutter System, Lawn Sprinkler, Sidewalks, Stone Retaining Walls, Street Lights, Underground Lawn Sprinkler, Water Falls
Patio And Porch Features
Brick, Patio, Porch, Enclosed, Terrace, Wrap Around
Fencing
Aluminum, Decorative, Fully, Masonry/Stone, Rear

Parking

Parking Features
Brick Driveway, Circular Driveway, Lighted Parking
Listed by RLAH @properties
Listing Data last updated 10/21/2026 09:20 pm
Get a Link to this Property: Copy To Clipboard
QR Code link to this property

Phone:
Connect with:

Payment Calculator

per month. fixed. % interest.
$
%
$
%
Principal & Interest
+ Home Insurance
+ Property Tax
+ HOA Fees
per month
Total interest paid over s will be:
All estimates and provided for informational purposes only. Actual amounts may vary. The output of the tool is not a loan offer or solicitation, nor is it financial or legal advice. Information, rates, programs and loan scenarios shown are for example only as of 22-Oct-2026 and are subject to change without notice. Interest rates provided by the St. Louis Federal Reserve Economic Data (FRED). All products are subject to credit and property approval. Not all products are available in all states or for all loan amounts. Other restrictions and limitations apply. Contact your preferred lender for the pricing associated with your specific transaction. Calculations are generated by Open Source mortgage calculation software tools using common mathematical formulas. All calculations should be independently verified.
Get Walk Score Content

Property History

Today
Status Active. This is the most recent date the listing was placed on market.
Today
Property information last updated
Cumulative Days on Market: 18 days (includes prior listings) · Currently listed since October 21, 2026. Data provided by the MLS.

Similar Properties