Real Estate Experts in DC, MD & VA

Details

Start of property details

Share this property:
4821 MONTGOMERY LANE, Unit 206
Bethesda, MD 20814
1 day ago
NEW
$1,549,000
Active
2
Beds
3
Baths
2
Garage
2003
Yr. Built
MLS# MDMC2255924
Cumulative Days on Market: Less than 1 · Includes prior listings · Currently listed since 09/14/26 · Data provided by the MLS.

Property Description

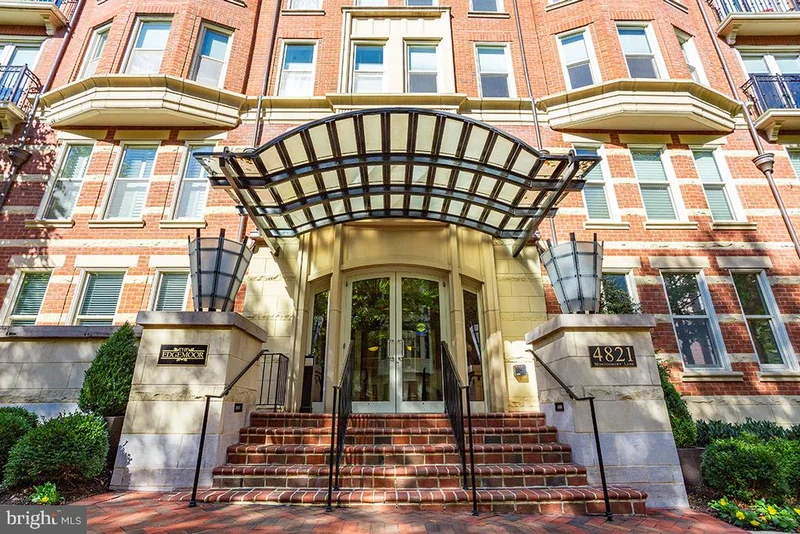
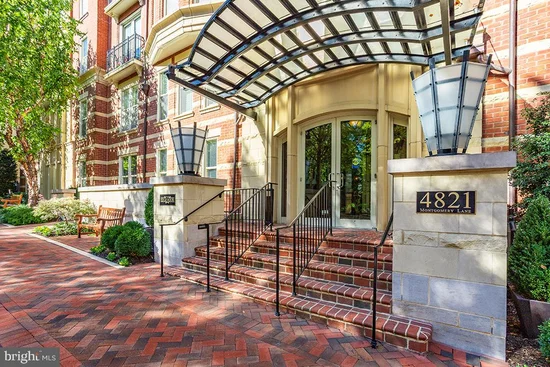
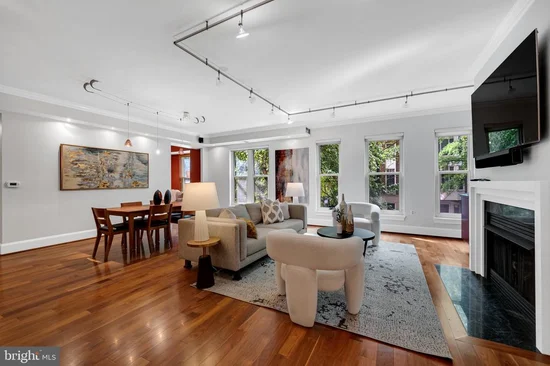
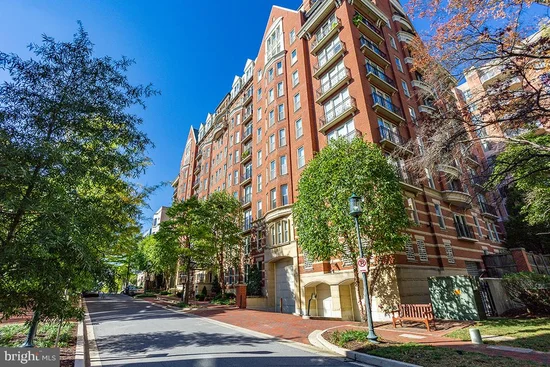
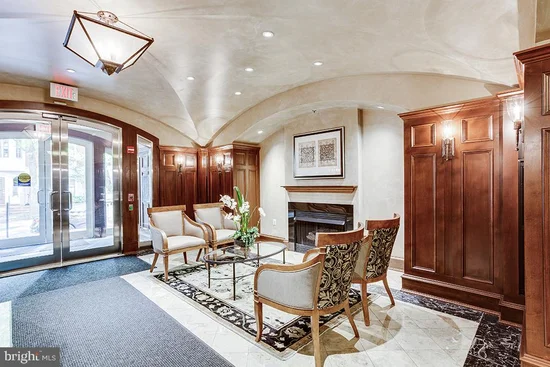
Pristine condition luxury condo at The Edgemoor. This spacious two-bedroom plus den residence offers one of the best-designed layouts in the heart of downtown Bethesda. With its southern exposure, the home receives consistent natural light throughout the day, framing peaceful views of the tree-lined street below. Enter the foyer to the open interior, which features hardwood flooring and custom lighting. The kitchen serves as a central focal point, equipped with a full suite of Viking appliances, custom cabinetry, quality stone surfaces, and a large peninsula island with seating that opens into the dining and living spaces. The main living room is anchored by a gas fireplace and mounted smart TV above, flanked by custom built-ins, creating a comfortable area for entertaining. A separate den with custom built-in library provides a practical space for a home office. The spacious primary bedroom includes custom built-in closet systems to maximize storage, along with a large walk-in closet, and an en-suite bath featuring a double-sink vanity, soaking tub, and separate glass shower. The second bedroom features its own built-in desk, large closet, with easy access to the secondary private full bath. A half bath for guests, an in-unit washer and dryer, and a private storage unit and 2 reserved parking spaces, complete the home's features. The Edgemoor is a full-service building offering a 24-hour concierge, a fitness center, and updated common spaces, including a clubroom, lobby, and shared garden patios. The location is just steps from the shops, restaurants, and amenities of Bethesda Row, as well as the Bethesda Metro.

Ask a Local Expert

Property Highlights

Property Type
Residential
Property Sub Type
Condominium
Architectural Style
Other
Bedrooms
2
Total Bathrooms
3
Living Area
1,803
Price / Sqft
$859
Year Built
2003
Condition
Very Good
Cumulative Days On Market
1

Location

City/Township
BETHESDA
View
City, Courtyard, Garden/Lawn
Subdivision
EDGEMOOR
County
MONTGOMERY-MD

Property Details
Price
$1,549,000
Condition
Very Good
Property Type
Residential
Property Sub Type
Condominium
Condominium
Yes

Building

Levels
1

Community

Local Schools

Elementary School
BETHESDA
Middle School
WESTLAND
High School
BETHESDA-CHEVY CHASE

Interior Features

Bedrooms and Bathrooms

Total Bathrooms
3
Full Bathrooms
2
1/2 Bathrooms
1
Bedrooms
2
Bedrooms on Main Level
2

Area and Spaces

Living Area
1,803
Above Grade Finished Area
1,803 Sqft

Appliances

Appliances
Dishwasher, Disposal, Dryer, Icemaker, Microwave, Range Hood, Refrigerator, Stainless Steel Appliances, Washer

Interior Features

Interior Features
Bathroom - Stall Shower, Built-Ins, Carpet, Combination Dining/Living, Crown Moldings, Dining Area, Entry Level Bedroom, Floor Plan - Open, Kitchen - Gourmet, Kitchen - Island, Primary Bath(s), Recessed Lighting, Upgraded Countertops, Wainscotting, Walk-in Closet(s), Window Treatments, Wine Storage, Wood Floors
Flooring
Carpet, Ceramic Tile, Hardwood
Accessibility Features
Elevator, No Stairs
Window Features
Double Pane Windows, Energy Efficient
Security Features
24 hour security, Desk in Lobby, Doorman, Main Entrance Lock, Monitored, Surveillance Sys
Fireplace Features
Gas/Propane
Entry Level
2

Heating and Cooling

Heating Features
Central
Has Fireplace
Yes
Fireplaces
1

Building Details
Construction

Architectural Style
Other
Builder
PN Hoffman
Year Built
2003
Structure Design Type
Unit/Flat/Apartment

Materials

Construction Materials
Brick, Combination

Terms

Terms

Ownership
Condominium
Inclusions
appliances, tv
Cumulative Days On Market
1

Taxes

Tax

Tax (Annual)
$16,461.40

HOA

Association Fee2
2328.98 /mo
Association Ammenities
Common Grounds, Concierge, Elevator, Exercise Room, Party Room
Association Fee Includes
Common Area Maintenance, Ext Bldg Maint, Gas, Management, Reserve Funds, Trash, Water

Heating, Cooling & Utilities

Cooling Features
Central A/C

Utilities

Sewer
Public Sewer
Water Source
Public

Exterior Features

Exterior Features
Extensive Hardscape, Other
Patio And Porch Features
Terrace

Parking

Garage Capacity
2
Parking Features
Lighted Parking, Parking Space Conveys, Secure Parking
Listed by Compass
Listing Data last updated 09/14/2026 03:00 pm
Get a Link to this Property: Copy To Clipboard
QR Code link to this property

Phone:
Connect with:

Payment Calculator

per month. fixed. % interest.
$
%
$
%
Principal & Interest
+ Home Insurance
+ Property Tax
+ HOA Fees
per month
Total interest paid over s will be:
All estimates and provided for informational purposes only. Actual amounts may vary. The output of the tool is not a loan offer or solicitation, nor is it financial or legal advice. Information, rates, programs and loan scenarios shown are for example only as of 14-Sep-2026 and are subject to change without notice. Interest rates provided by the St. Louis Federal Reserve Economic Data (FRED). All products are subject to credit and property approval. Not all products are available in all states or for all loan amounts. Other restrictions and limitations apply. Contact your preferred lender for the pricing associated with your specific transaction. Calculations are generated by Open Source mortgage calculation software tools using common mathematical formulas. All calculations should be independently verified.
Get Walk Score Content

Property History

Today
Property information last updated
Today
Status Active. This is the most recent date the listing was placed on market.
Cumulative Days on Market: Less than 1 days (includes prior listings) · Currently listed since September 14, 2026. Data provided by the MLS.

Similar Properties