Real Estate Experts in DC, MD & VA

Details

Start of property details

Share this property:
9906 HOLMHURST ROAD
Bethesda, MD 20817
today
NEW
$1,179,000
Active
4
Beds
4
Baths
0.23
Acres
1961
Yr. Built
MLS# MDMC2255968
Cumulative Days on Market: 2 · Includes prior listings · Currently listed since 09/18/26 · Data provided by the MLS.

Property Description

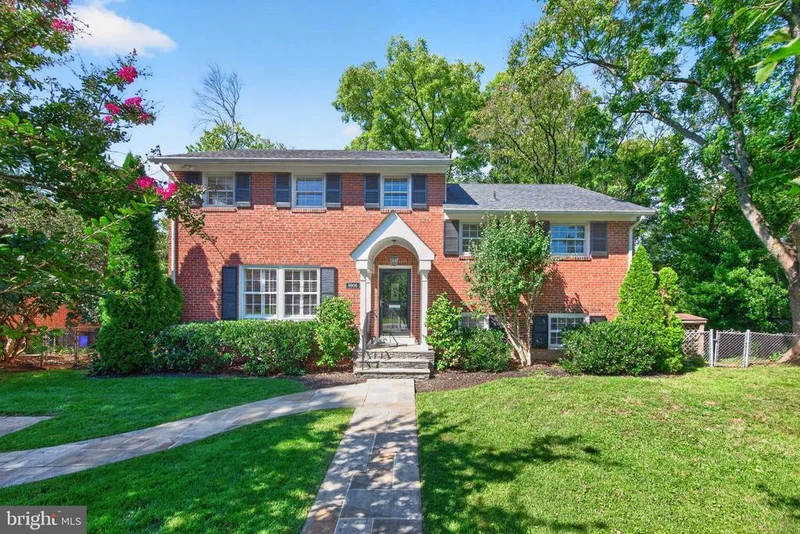
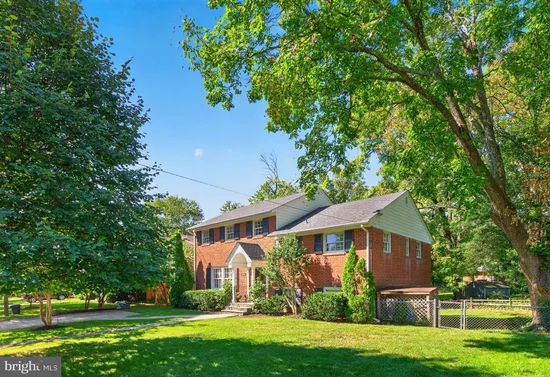
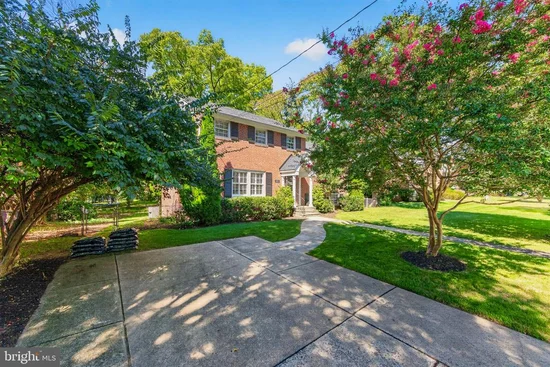
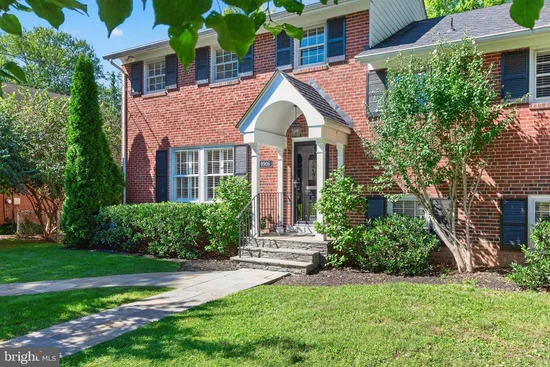
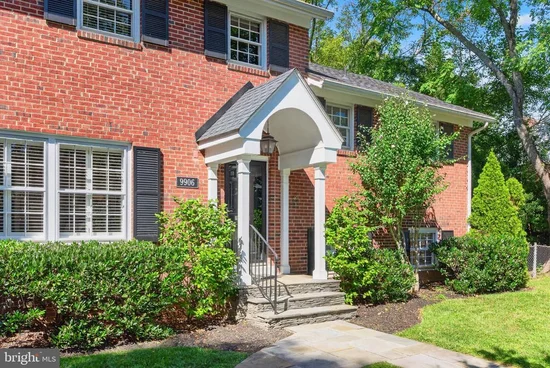
Welcome home to this remarkable 5-level split, where thoughtful architecture meets timeless, inviting comfort. Natural stone steps guide you to the front door, opening into rich hardwood floors that flow seamlessly throughout the main living areas. The main level welcomes you with a sun-drenched formal living room and a sophisticated dining room made for hosting, along with a cozy eat-in kitchen that opens to a custom-designed deck for effortless morning coffee or evening meals al fresco. Up on the first upper level, the tranquil primary suite offers a private sanctuary complete with a full bathroom and a generous walk-in closet, alongside a second bedroom that features its own walk-in closet. Ascending to the second upper level, you will find two additional exceptionally spacious bedrooms served by a full hallway bathroom, as well as an extra hallway walk-in closet for ultimate organization. Designed with flexibility and relaxation in mind, the lower levels expand your living space effortlessly. The first lower level boasts an expansive family room anchored by a handsome brick fireplace, where French doors swing open to a serene backyard patio for additional outdoor entertaining options. Further down on the second lower level, you will discover a vast storage room and a dedicated utility room, complete with a secondary walkout exit directly to the backyard. With its perfect balance of elegant gathering spaces, peaceful private retreats, and exceptional outdoor living, this one-of-a-kind home is truly a must-see—schedule your tour today before this unique gem is gone! You will also love the prime location surrounded by many local parks and outdoor recreation, close proximity to the cultural performances at the Strathmore Music Center and Mansion, and quick connectivity to major commuter routes including I-270, I-495, and the nearby Grosvenor-Strathmore Metro Station (Red Line). Many improvements and updates including a roof (7yrs. old) and deck renovation.

Ask a Local Expert

Open House Announcements

Sep 20th
1:00pm to 3:00pm
In person. Please join us!

Property Highlights

Property Type
Residential
Property Sub Type
Single Family Residence
Architectural Style
Split Level
Bedrooms
4
Total Bathrooms
4
Living Area
2,572
Price / Sqft
$458
Acres
0.23
Year Built
1961
Condition
Excellent
Cumulative Days On Market
2

Location

City/Township
BETHESDA
View
Garden/Lawn
Subdivision
FERNWOOD
County
MONTGOMERY-MD
Zoning
R90
Zoning Description
Residential

Property Details

Price
$1,179,000
Condition
Excellent
Property Type
Residential
Property Sub Type
Single Family Residence

Building

Levels
5

Community

Local Schools

Elementary School
ASHBURTON
Middle School
NORTH BETHESDA
High School
WALTER JOHNSON

Interior Features

Bedrooms and Bathrooms

Total Bathrooms
4
Full Bathrooms
3
1/2 Bathrooms
1
Bedrooms
4

Rooms and Basement

Total Rooms
12
Has Basement
Yes
Basement Features
Daylight, Partial, Interior Access, Outside Entrance, Rear Entrance

Area and Spaces

Living Area
2,572
Above Grade Finished Area
2,034 Sqft
Below Grade Finished Area
538 Sqft

Appliances

Appliances
Built-In Microwave, Dishwasher, Oven - Double, Oven/Range - Electric, Refrigerator, Washer, Dryer, Disposal, Dryer - Front Loading, Exhaust Fan, Water Heater, Stainless Steel Appliances, Range Hood, Oven - Self Cleaning, Icemaker, Extra Refrigerator/Freezer, ENERGY STAR Freezer

Interior Features

Interior Features
Bathroom - Walk-In Shower, Bathroom - Tub Shower, Carpet, Dining Area, Floor Plan - Traditional, Kitchen - Eat-In, Kitchen - Table Space, Primary Bath(s), Walk-in Closet(s), Wood Floors, Window Treatments, Attic, Ceiling Fan(s), Crown Moldings, Formal/Separate Dining Room, Recessed Lighting
Flooring
Ceramic Tile, Hardwood, Tile/Brick, Luxury Vinyl Plank, Carpet
Accessibility Features
None
Door Features
Storm
Window Features
Screens, Storm
Fireplace Features
Brick, Gas/Propane

Heating and Cooling

Heating Features
Forced Air
Has Fireplace
Yes
Fireplaces
1

Building Details

Construction

Architectural Style
Split Level
Year Built
1961
Foundations
Concrete Perimeter
Structure Design Type
Detached

Materials

Construction Materials
Brick, Frame
Roof
Asphalt

Terms

Terms

Ownership
Fee Simple
Inclusions
See Disclosures
Exclusions
See Disclosures
Cumulative Days On Market
2

Taxes

Tax

Tax (Annual)
$10,431

Heating, Cooling & Utilities

Cooling Features
Central A/C

Utilities

Utilities
Electric Available, Cable TV Available, Natural Gas Available, Multiple Phone Lines, Phone, Phone Connected, Sewer Available, Water Available
Sewer
Public Sewer
Water Source
Public

Lot

Acres
0.23
Lot Size Area Sq Ft
10,052
Lot Features
Rear Yard, Side Yard(s), Trees/Wooded
Road Surface
Black Top

Exterior Features

Exterior Features
Gutter System
Patio And Porch Features
Deck, Patio
Fencing
Fully, Split Rail, Wood, Chain Link

Parking

Parking Features
Concrete Driveway
Listed by Long & Foster Real Estate, Inc.
Listing Data last updated 09/18/2026 04:40 am
Get a Link to this Property: Copy To Clipboard
QR Code link to this property

Phone:
Connect with:

Payment Calculator

per month. fixed. % interest.
$
%
$
%
Principal & Interest
+ Home Insurance
+ Property Tax
+ HOA Fees
per month
Total interest paid over s will be:
All estimates and provided for informational purposes only. Actual amounts may vary. The output of the tool is not a loan offer or solicitation, nor is it financial or legal advice. Information, rates, programs and loan scenarios shown are for example only as of 18-Sep-2026 and are subject to change without notice. Interest rates provided by the St. Louis Federal Reserve Economic Data (FRED). All products are subject to credit and property approval. Not all products are available in all states or for all loan amounts. Other restrictions and limitations apply. Contact your preferred lender for the pricing associated with your specific transaction. Calculations are generated by Open Source mortgage calculation software tools using common mathematical formulas. All calculations should be independently verified.
Get Walk Score Content

Property History

Today
Property information last updated
Today
Status Active. This is the most recent date the listing was placed on market.
Cumulative Days on Market: 2 days (includes prior listings) · Currently listed since September 18, 2026. Data provided by the MLS.

Similar Properties