Real Estate Experts in DC, MD & VA

Details

Start of property details

Share this property:
8168 INVERNESS RIDGE ROAD
Potomac, MD 20854
1 day ago NEW · Active
$849,900
6
Beds
4
Baths
0.08
Acres
1972
Yr. Built
MLS# MDMC2257192
Cumulative Days on Market: 6 · Includes prior listings · Currently listed since 10/13/26 · Data provided by the MLS.

Property Description

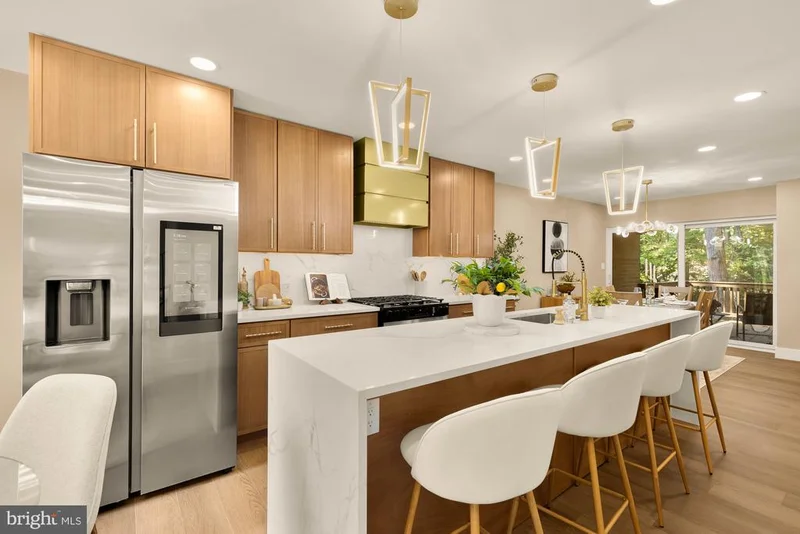
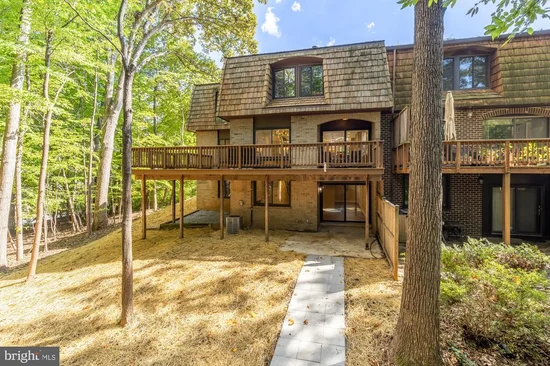
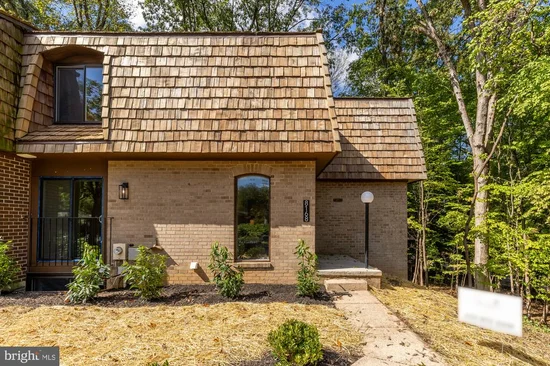
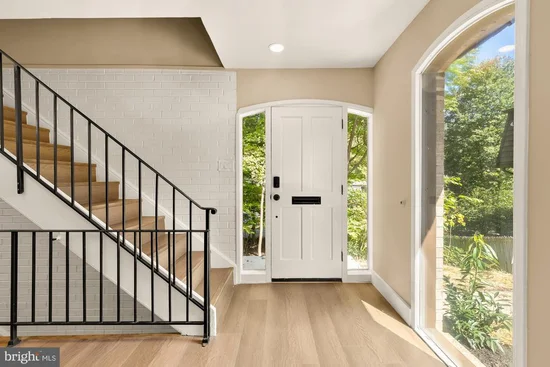
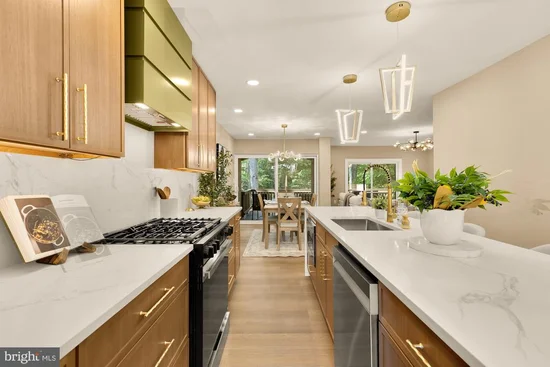
Tucked into a quiet, sought-after enclave, this unique three-level end-unit townhouse has the largest floor plan in the neighborhood, with 6 bedrooms and 3.5 baths. Updated top to bottom, it's ready for its new owner. Floor-to-ceiling windows bring in great light throughout. The renovated kitchen has custom cabinetry, white quartz counters, and stainless appliances. The main level also includes a bedroom currently set up as an office. Upstairs are four bedrooms, including the primary suite with a luxury bath featuring two sinks, a walk-in shower, and a separate soaking tub, plus a walk-in closet with custom shelving. The fully finished walkout lower level adds a lot of living space. The rec room is anchored by a statement electric fireplace and has room for movie nights, a playroom, or a teen hangout. This level also has a sixth bedroom, a full bath, and an additional NTC bedroom that can serve as another office, a gym, or a space for overnight guests. The huge new Trex deck is a highlight, looking out over the trees as the seasons change, with vibrant color in the fall and fresh greenery in the spring. A scenic trail loops through the neighborhood woods for peaceful walks, morning jogs, or time outdoors with your dog. With a strong sense of community and plenty of space to explore, the neighborhood feels both connected and serene. Bells Mill, Cabin John, and Winston Churchill schools. Close to Cabin John Village Shopping Center, Park Potomac, Pike and Rose, Montgomery Mall, and downtown Bethesda. Cabin John Regional Park, the C and O Canal, and Great Falls are nearby, along with Strathmore and Glenstone Museum. Easy access to I-270, I-495, River Road, Falls Road, and the Grosvenor-Strathmore Metro, with quick routes to Bethesda, Rockville, and D.C. Here, lifestyle is everything. New HVAC (2026), new windows (2026) and new water heater (2026).

Property Highlights

Property Type
Residential
Property Sub Type
Townhouse
Architectural Style
Colonial
Bedrooms
6
Total Bathrooms
4
Living Area
2,913
Price / Sqft
$292
Acres
0.08
Year Built
1972
Cumulative Days On Market
6

Location

City/Township
POTOMAC
Subdivision
INVERNESS FOREST
County
MONTGOMERY-MD
Zoning
R90

Property Details

Price
$849,900
Property Type
Residential
Property Sub Type
Townhouse

Building

Levels
3

Community

Local Schools

Elementary School
BELLS MILL
Middle School
CABIN JOHN
High School
WINSTON CHURCHILL

Interior Features

Bedrooms and Bathrooms

Total Bathrooms
4
Full Bathrooms
3
1/2 Bathrooms
1
Bedrooms
6
Bedrooms on Main Level
1

Rooms and Basement

Has Basement
Yes
Basement Features
Walkout Level

Area and Spaces

Living Area
2,913
Above Grade Finished Area
1,973 Sqft
Below Grade Finished Area
940 Sqft

Appliances

Appliances
Built-In Microwave, Dishwasher, Oven - Wall, Oven/Range - Gas, Range Hood, Refrigerator, Stainless Steel Appliances, Washer/Dryer Hookups Only, Water Heater

Interior Features

Accessibility Features
None
Fireplace Features
Electric

Heating and Cooling

Heating Features
Heat Pump(s)
Has Fireplace
Yes
Fireplaces
1

Building Details

Construction

Architectural Style
Colonial
Year Built
1972
Foundations
Concrete Perimeter
Structure Design Type
End of Row/Townhouse

Materials

Construction Materials
Brick

Terms

Terms

Ownership
Fee Simple
Cumulative Days On Market
6

Taxes

Tax

Tax (Annual)
$8,985

HOA

Has HOA
Yes
Association Fee
$459 /6mo
Association Fee Includes
Lawn Maintenance, Management, Parking Fee, Road Maintenance, Snow Removal

Heating, Cooling & Utilities

Cooling Features
Other

Utilities

Sewer
Public Sewer
Water Source
Public

Lot

Acres
0.08
Lot Size Area Sq Ft
3,519

Exterior Features

Patio And Porch Features
Deck

Parking

Parking Features
Assigned
Listed by Samson Properties
Listing Data last updated 10/13/2026 05:40 pm
Get a Link to this Property: Copy To Clipboard
QR Code link to this property

Phone:
Connect with:

Payment Calculator

per month. fixed. % interest.
$
%
$
%
Principal & Interest
+ Home Insurance
+ Property Tax
+ HOA Fees
per month
Total interest paid over s will be:
All estimates and provided for informational purposes only. Actual amounts may vary. The output of the tool is not a loan offer or solicitation, nor is it financial or legal advice. Information, rates, programs and loan scenarios shown are for example only as of 13-Oct-2026 and are subject to change without notice. Interest rates provided by the St. Louis Federal Reserve Economic Data (FRED). All products are subject to credit and property approval. Not all products are available in all states or for all loan amounts. Other restrictions and limitations apply. Contact your preferred lender for the pricing associated with your specific transaction. Calculations are generated by Open Source mortgage calculation software tools using common mathematical formulas. All calculations should be independently verified.
Get Walk Score Content

Property History

Today
Property information last updated
Today
Status Active. This is the most recent date the listing was placed on market.
Cumulative Days on Market: 6 days (includes prior listings) · Currently listed since October 13, 2026. Data provided by the MLS.

Similar Properties