Real Estate Experts in DC, MD & VA

Details

Start of property details

Share this property:
102 ALLEN LANE
Poolesville, MD 20837
1 day ago
NEW
$711,690
Active
4
Beds
4
Baths
2
Garage
0.05
Acres
2026
Yr. Built
MLS# MDMC2257526
Cumulative Days on Market: Less than 1 · Includes prior listings · Currently listed since 09/25/26 · Data provided by the MLS.

Property Description

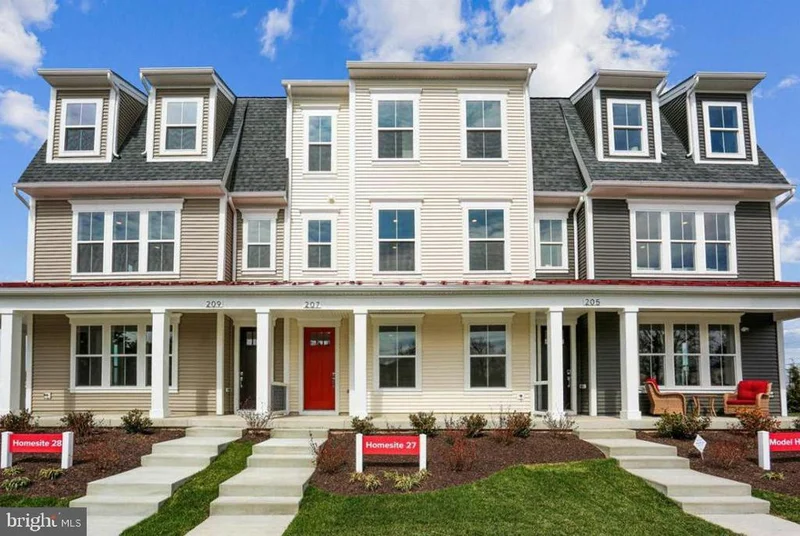
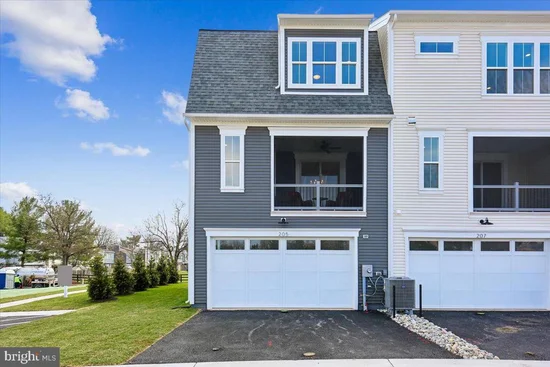
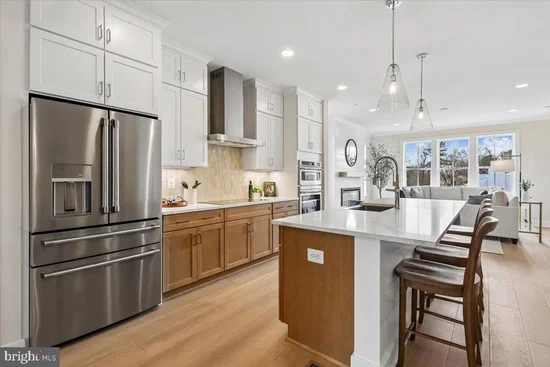
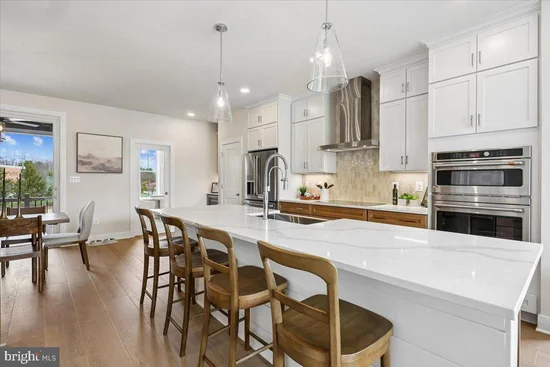
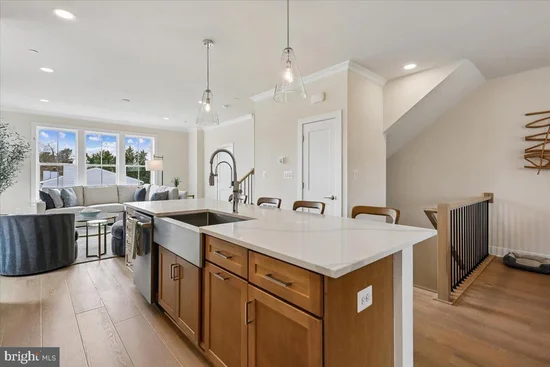
WHAT IF A 15 - 20 MINUTE DRIVE COULD SAVE YOU HUNDREDS OF THOUSANDS OF DOLLARS—and give you a brand-new luxury home 4 Bedroom home with a two-car garage in one of Maryland’s highest-ranked public school districts? And you can pick your colors! Welcome to Poolesville Crossing—more than a home; it’s a hometown. Discover exceptional new-construction value in a charming small-town setting. Poolesville Crossing is the only new-construction townhome opportunity west of I-270 priced under $1 million—offering buyers significantly more home for their money. This To-Be-Built Brookside floor plan which is ready for immediate delivery, offers three finished levels, four bedrooms, 3.5 baths, over 2, 200 finished square feet. The open concept lives like a single-family home, with a gourmet kitchen, quartz countertops, an oversized island, stainless steel appliances, and the highly sought-after two-car garage. As if that isn’t enough - how about a front porch for coffee and a rear, enclosed porch for your cocktails? A LIMITED, BOUTIQUE COMMUNITY. With only 38 homes, Poolesville Crossing offers something increasingly rare in Montgomery County: new construction on an intimate scale, combined with the character and sense of place of an established small town. WALKABLE SMALL-TOWN CONVENIENCES. Leave the car at home and walk to nearby local restaurants, coffee shops, the dog park, shopping, and more. Poolesville Elementary School is directly across the street, while Poolesville High School is just a few blocks away. The schools are a standout—Poolesville High School was ranked the No. 1 public high school in Maryland by Niche, giving residents access to one of the state’s most highly regarded public high schools. Beyond town, enjoy easy access to golf courses, wineries, breweries, the Riverworks Arts Center, the Potomac River, the C and O canal and miles of Montgomery County countryside. Commuters can access employment centers throughout Montgomery County, Washington, D.C., and Northern Virginia via River Road, I-270 and I-495.MODEL OPEN SATURDAYS, SUNDAYS AND MONDAYS FROM 12–5, with a warm and welcoming sales team available by appointment outside those hours. The builder is offering $10, 000 in closing-cost assistance and a washer and dryer when you use their preferred lender. Drive a little farther. Get a lot more. Come discover Poolesville Crossing—and live where people know your name.

Ask a Local Expert

Property Highlights

Property Type
Residential
Property Sub Type
Townhouse
Architectural Style
Farmhouse/National Folk
Bedrooms
4
Total Bathrooms
4
Living Area
2,234
Price / Sqft
$319
Acres
0.05
Year Built
2026
Condition
Excellent
Cumulative Days On Market
1

Location

City/Township
POOLESVILLE
Subdivision
POOLESVILLE
County
MONTGOMERY-MD
Zoning
R

Property Details

Price
$711,690
Condition
Excellent
Property Type
Residential
Property Sub Type
Townhouse

Building

Levels
3

Community

Local Schools

Elementary School
POOLESVILLE
Middle School
JOHN H. POOLE
High School
POOLESVILLE

Interior Features

Bedrooms and Bathrooms

Total Bathrooms
4
Full Bathrooms
3
1/2 Bathrooms
1
Bedrooms
4

Area and Spaces

Living Area
2,234
Above Grade Finished Area
2,234 Sqft

Appliances

Appliances
Built-In Microwave, Cooktop, Disposal, ENERGY STAR Clothes Washer, ENERGY STAR Dishwasher, ENERGY STAR Refrigerator, Exhaust Fan, Icemaker, Oven - Self Cleaning, Oven - Single, Oven - Wall, Oven/Range - Electric, Range Hood, Refrigerator, Stainless Steel Appliances, Water Heater, Dryer

Interior Features

Interior Features
Bathroom - Walk-In Shower, Carpet, Ceiling Fan(s), Combination Kitchen/Dining, Dining Area, Family Room Off Kitchen, Floor Plan - Open, Kitchen - Gourmet, Kitchen - Island, Pantry, Primary Bath(s), Recessed Lighting, Store/Office, Upgraded Countertops, Walk-in Closet(s)
Flooring
Ceramic Tile, Luxury Vinyl Plank
Accessibility Features
None
Door Features
Sliding Glass
Window Features
ENERGY STAR Qualified, Energy Efficient, Screens
Electic
200+ Amp Service

Heating and Cooling

Heating Features
Energy Star Heating System, Heat Pump(s)

Building Details

Water Conservation
Low Flow Fixtures
Air Quality Features
Ventilation
Green Sustainability
Regionally Sourced Materials, Recycled Materials

Construction

Architectural Style
Farmhouse/National Folk
Builders Model
Brookside
Builder
Afnan & Co
Year Built
2026
New Construction
Yes
Foundations
Concrete Perimeter
Structure Design Type
Interior Row/Townhouse

Materials

Construction Materials
Vinyl Siding
Roof
Asphalt, Metal

Terms

Terms

Ownership
Fee Simple
Cumulative Days On Market
1

Taxes

Tax

Tax (Annual)
$9,694

HOA

Has HOA
Yes
Association Fee
$145 /mo
Association Ammenities
Common Grounds
Association Fee Includes
Common Area Maintenance, Lawn Maintenance, Reserve Funds, Road Maintenance

Heating, Cooling & Utilities

Cooling Features
Ceiling Fan(s), Central A/C

Utilities

Sewer
Public Sewer

Green Energy

Energy Efficiency Features
Appliances, Construction, HVAC, Lighting

Utilities

Water Source
Public

Lot

Acres
0.05
Lot Size Area Sq Ft
2,029.01

Exterior Features

Patio And Porch Features
Balcony, Porch, Enclosed, Screened

Parking

Garage Capacity
2
Parking Features
Asphalt Driveway
Listed by Keller Williams Flagship
Listing Data last updated 09/25/2026 05:00 pm
Get a Link to this Property: Copy To Clipboard
QR Code link to this property

Phone:
Connect with:

Payment Calculator

per month. fixed. % interest.
$
%
$
%
Principal & Interest
+ Home Insurance
+ Property Tax
+ HOA Fees
per month
Total interest paid over s will be:
All estimates and provided for informational purposes only. Actual amounts may vary. The output of the tool is not a loan offer or solicitation, nor is it financial or legal advice. Information, rates, programs and loan scenarios shown are for example only as of 25-Sep-2026 and are subject to change without notice. Interest rates provided by the St. Louis Federal Reserve Economic Data (FRED). All products are subject to credit and property approval. Not all products are available in all states or for all loan amounts. Other restrictions and limitations apply. Contact your preferred lender for the pricing associated with your specific transaction. Calculations are generated by Open Source mortgage calculation software tools using common mathematical formulas. All calculations should be independently verified.
Get Walk Score Content

Property History

Today
Status Active. This is the most recent date the listing was placed on market.
Today
Property information last updated
Cumulative Days on Market: Less than 1 days (includes prior listings) · Currently listed since September 25, 2026. Data provided by the MLS.

Similar Properties