Real Estate Experts in DC, MD & VA

Details

Start of property details

Share this property:
5910 GREENTREE ROAD
Bethesda, MD 20817
1 day ago
NEW
$1,095,000
Active
5
Beds
3
Baths
0.14
Acres
1954
Yr. Built
MLS# MDMC2257628
Cumulative Days on Market: Less than 1 · Includes prior listings · Currently listed since 09/25/26 · Data provided by the MLS.

Property Description

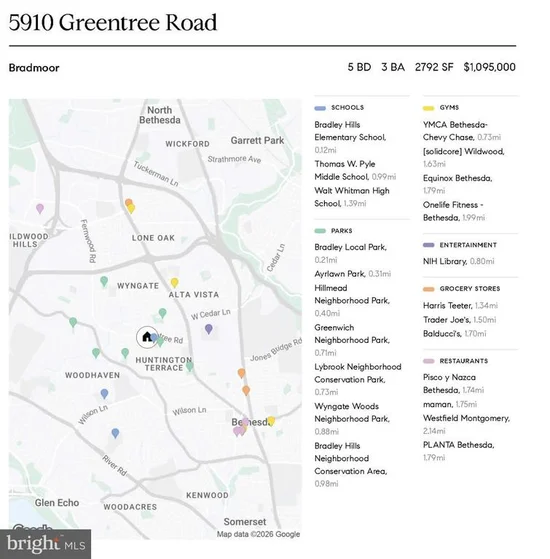
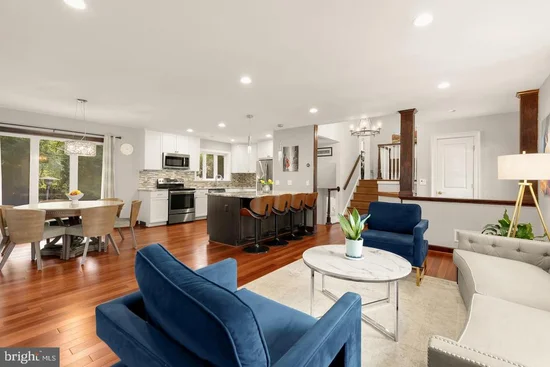
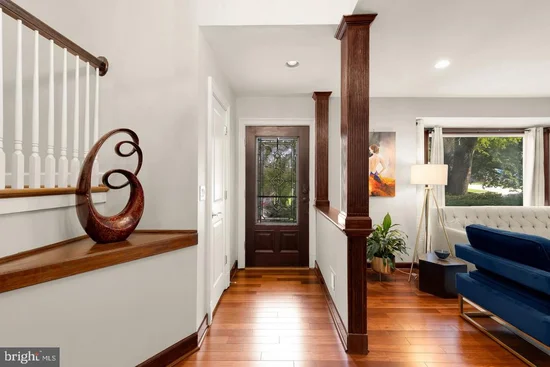
Open House Sunday September 27th, 1-3pm! Welcome to 5910 Greentree Road, an inviting 5-bedroom, 3-bath Bethesda home offering nearly 2, 800 square feet of finished living space in the highly regarded Walt Whitman school cluster. Bradley Hills Elementary is just a 3-minute walk away, with Pyle Middle School and Walt Whitman High School also easily accessible. The home is close to Bethesda’s extensive network of parks, walking and biking trails, recreation, and neighborhood amenities, offering an exceptional combination of space, schools, convenience, and an active Bethesda lifestyle. Inside, the flexible floor plan provides plenty of room for everyday living, entertaining, working from home, guests, and multigenerational needs. Hardwood floors, abundant natural light, generous living and dining spaces, and multiple living areas create a home that is both functional and welcoming. With 5 bedrooms and 3 full baths, the home offers space and versatility that can be difficult to find in this price range in Bethesda. The finished lower level provides additional room for a family room, recreation area, home office, gym, or guest accommodations. Recent improvements include a fully renovated kitchen, new hardwood flooring, custom primary closet, renovated lower-level bar, new front entry stairs, widened asphalt driveway, upgraded electrical panel, new HVAC, new water heater, and a roof less than five years old, creating a truly move-in-ready home. The location makes everyday life especially convenient. Enjoy easy access to downtown Bethesda, NIH, Walter Reed, I-495, I-270, and major commuter routes into Washington DC and Northern Virginia. Nearby parks and trails, shopping, dining, recreation, and Ride On bus service put everyday destinations and transportation options within easy reach. With nearly 2, 800 finished square feet, five bedrooms, three full baths, outstanding school access, nearby trails and parks, and convenient connections throughout Bethesda and the DC region, 5910 Greentree Road offers the space, flexibility, and location to make it your own. Come see it this Sunday and experience everything this Bethesda home and location have to offer.

Ask a Local Expert

Open House Announcements

Sep 27th
1:00pm to 3:00pm
In person. Please join us!

Property Highlights

Property Type
Residential
Property Sub Type
Single Family Residence
Architectural Style
Split Level
Bedrooms
5
Total Bathrooms
3
Living Area
2,792
Price / Sqft
$392
Acres
0.14
Year Built
1954
Condition
Excellent
Cumulative Days On Market
1

Location

City/Township
BETHESDA
Subdivision
BRADMOOR
County
MONTGOMERY-MD
Zoning
R60

Property Details

Price
$1,095,000
Condition
Excellent
Property Type
Residential
Property Sub Type
Single Family Residence

Building

Levels
4

Community

Local Schools

Elementary School
BRADLEY HILLS
Middle School
PYLE
High School
WALT WHITMAN

Interior Features

Bedrooms and Bathrooms

Total Bathrooms
3
Full Bathrooms
3
Bedrooms
5

Rooms and Basement

Has Basement
Yes
Basement Features
Fully Finished, Full, Improved

Area and Spaces

Living Area
2,792
Above Grade Finished Area
2,103 Sqft
Below Grade Finished Area
689 Sqft

Appliances

Appliances
Stainless Steel Appliances

Interior Features

Interior Features
Kitchen - Gourmet, Kitchen - Table Space, Dining Area, Built-Ins, Upgraded Countertops, Floor Plan - Open, Wood Floors, Primary Bath(s), Combination Dining/Living
Accessibility Features
None

Heating and Cooling

Heating Features
Forced Air

Building Details

Construction

Architectural Style
Split Level
Year Built
1954
Foundations
Other
Structure Design Type
Detached

Materials
Construction Materials
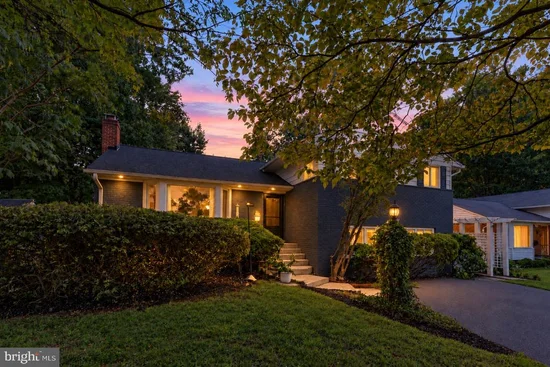
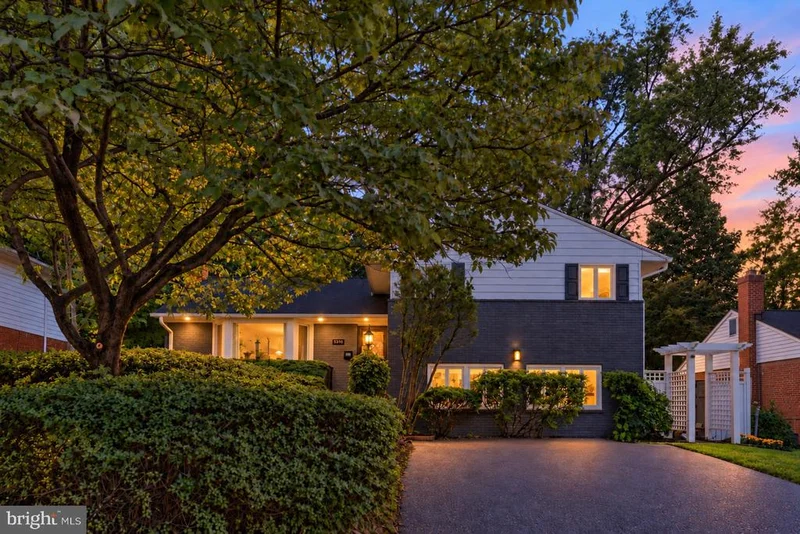
Brick

Terms

Terms

Ownership
Fee Simple
Cumulative Days On Market
1

Taxes

Tax

Tax (Annual)
$10,507

Heating, Cooling & Utilities

Cooling Features
Central A/C

Utilities

Sewer
Public Sewer
Water Source
Public

Lot

Acres
0.14
Lot Size Area Sq Ft
6,224
Lot Features
Landscaping, Secluded, Private

Exterior Features

Exterior Features
Extensive Hardscape
Patio And Porch Features
Patio
Fencing
Rear
Listed by Compass
Listing Data last updated 09/25/2026 05:00 pm
Get a Link to this Property: Copy To Clipboard
QR Code link to this property

Phone:
Connect with:

Payment Calculator

per month. fixed. % interest.
$
%
$
%
Principal & Interest
+ Home Insurance
+ Property Tax
+ HOA Fees
per month
Total interest paid over s will be:
All estimates and provided for informational purposes only. Actual amounts may vary. The output of the tool is not a loan offer or solicitation, nor is it financial or legal advice. Information, rates, programs and loan scenarios shown are for example only as of 25-Sep-2026 and are subject to change without notice. Interest rates provided by the St. Louis Federal Reserve Economic Data (FRED). All products are subject to credit and property approval. Not all products are available in all states or for all loan amounts. Other restrictions and limitations apply. Contact your preferred lender for the pricing associated with your specific transaction. Calculations are generated by Open Source mortgage calculation software tools using common mathematical formulas. All calculations should be independently verified.
Get Walk Score Content

Property History

Today
Property information last updated
Today
Status Active. This is the most recent date the listing was placed on market.
Cumulative Days on Market: Less than 1 days (includes prior listings) · Currently listed since September 25, 2026. Data provided by the MLS.

Similar Properties