Real Estate Experts in DC, MD & VA

Details

Start of property details

Share this property:
8308 LILLY STONE DRIVE
Bethesda, MD 20817
1 day ago
NEW
$1,350,000
Active
4
Beds
3
Baths
1
Garage
0.37
Acres
1965
Yr. Built
MLS# MDMC2258000
Cumulative Days on Market: Less than 1 · Includes prior listings · Currently listed since 10/01/26 · Data provided by the MLS.

Property Description

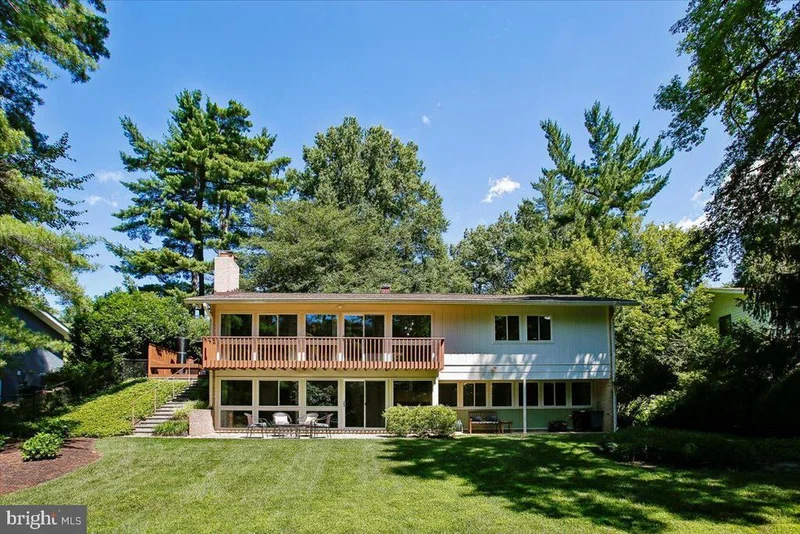
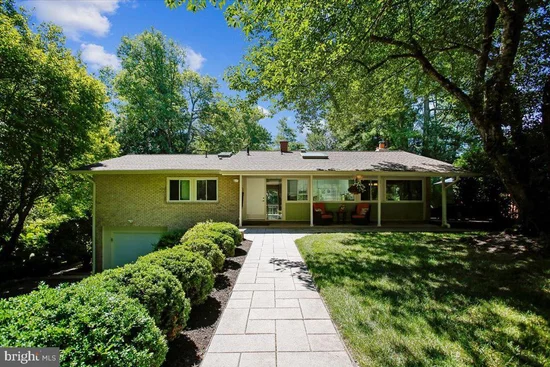
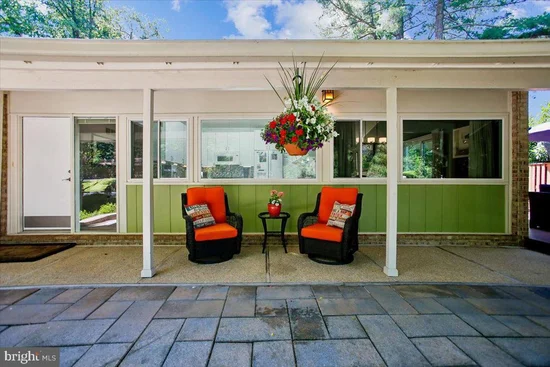
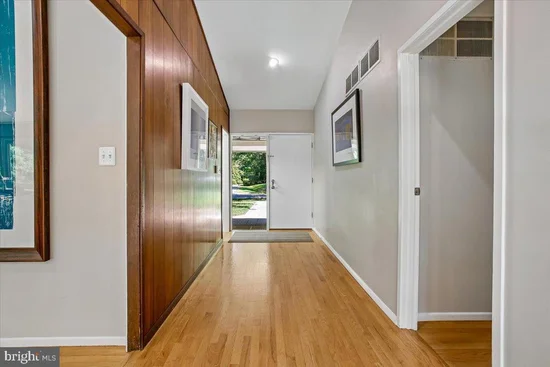
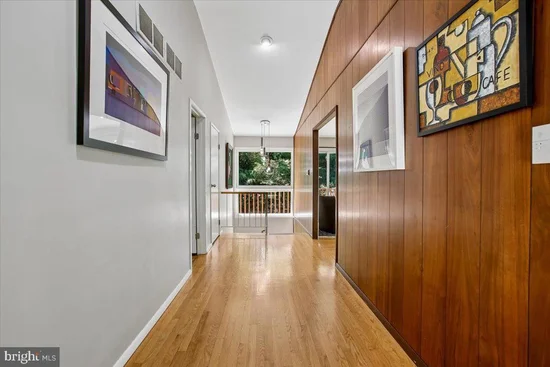
OPEN HOUSE SUNDAY 10 / 4 - 2:30 PM - 4:30 PM. BEST PRICE IN CARDEROCK! Welcome to 8308 Lilly Stone Drive, a beautifully maintained Glenmore model that perfectly captures the ease of one-floor living. Set on a sprawling, flat lot, this home greets you with an airy flow and sophisticated finishes from the moment you step through the front door. The interior is anchored by stunning floors that lead you into the heart of the home: a welcoming living room with wood burning fireplace, soaring ceilings and expansive balcony with views of the beautiful backyard. The space flows seamlessly into the dining room which in turn opens to the private deck, with durable Trex flooring - a perfect spot for morning coffee or evening dining while overlooking the expansive, level lawn. The crisp white kitchen feels both timeless and modern. Whether you’re prepping a casual meal or hosting a gathering, the space is as functional as it is stylish. The primary suite is complemented by a thoughtfully renovated bathroom, offering double vanity sinks and tiled in shower. Two additional bedrooms - currently used as home offices- and a hallway bath complete this main floor. Downstairs, the expansive walkout basement provides incredible versatility. With direct access to the rear yard, it’s a bright and inviting space for a cozy family room, a home gym, 4th bedroom and 3rd bath. For added convenience, the home features an attached 1-car garage, providing plenty of space for vehicles and extra storage. This is a rare opportunity to find a turnkey home that balances classic mid-century charm with effortless, single-level functionality and modern upgrades.

Ask a Local Expert

Open House Announcements

Oct 4th
2:30pm to 4:30pm
In person. Please join us!

Property Highlights

Property Type
Residential
Property Sub Type
Single Family Residence
Architectural Style
Mid-Century Modern
Bedrooms
4
Total Bathrooms
3
Living Area
2,595
Price / Sqft
$520
Acres
0.37
Year Built
1965
Condition
Excellent
Cumulative Days On Market
1

Location

City/Township
BETHESDA
View
Garden/Lawn
Subdivision
CARDEROCK SPRINGS
County
MONTGOMERY-MD
Zoning
R200

Property Details

Price
$1,350,000
Condition
Excellent
Property Type
Residential
Property Sub Type
Single Family Residence

Building

Levels
2
Stories
2

Community

Local Schools

Elementary School
CARDEROCK SPRINGS
Middle School
THOMAS W. PYLE
High School
WALT WHITMAN

Interior Features

Bedrooms and Bathrooms

Total Bathrooms
3
Full Bathrooms
3
Bedrooms
4
Bedrooms on Main Level
3

Rooms and Basement

Has Basement
Yes
Basement Features
Connecting Stairway, Daylight, Full

Area and Spaces

Living Area
2,595
Above Grade Finished Area
1,595 Sqft
Below Grade Finished Area
1,000 Sqft

Appliances

Appliances
Built-In Microwave, Dishwasher, Disposal, Dryer, Oven/Range - Electric, Refrigerator, Washer

Interior Features

Interior Features
Bathroom - Tub Shower, Dining Area, Entry Level Bedroom, Kitchen - Eat-In, Recessed Lighting, Skylight(s), Upgraded Countertops, Window Treatments, Wood Floors
Flooring
Hardwood, Ceramic Tile
Accessibility Features
None
Door Features
Sliding Glass
Window Features
Double Pane Windows, Screens, Skylights
Security Features
Carbon Monoxide Detectors, Monitored, Security System, Smoke Detector
Fireplace Features
Fireplace - Glass Doors, Mantel(s)

Heating and Cooling

Heating Features
Forced Air
Has Fireplace
Yes
Fireplaces
2

Building Details

Construction

Architectural Style
Mid-Century Modern
Year Built
1965
Foundations
Slab, Block
Structure Design Type
Detached

Materials

Construction Materials
Brick
Roof
Architectural Shingle

Terms

Terms

Ownership
Fee Simple
Inclusions
Patio chairs, bookcase
Cumulative Days On Market
1

Taxes

Tax

Tax (Annual)
$10,158

Heating, Cooling & Utilities

Cooling Features
Central A/C

Utilities

Utilities
Under Ground
Sewer
Public Sewer
Water Source
Public

Lot

Acres
0.37
Lot Size Area Sq Ft
16,059
Lot Features
Backs to Trees, Rear Yard

Exterior Features

Exterior Features
Gutter System
Patio And Porch Features
Balcony, Deck, Porch
Fencing
Rear, Partially

Parking

Garage Capacity
1
Parking Features
Asphalt Driveway
Listed by Compass
Listing Data last updated 10/01/2026 06:20 pm
Get a Link to this Property: Copy To Clipboard
QR Code link to this property

Phone:
Connect with:

Payment Calculator

per month. fixed. % interest.
$
%
$
%
Principal & Interest
+ Home Insurance
+ Property Tax
+ HOA Fees
per month
Total interest paid over s will be:
All estimates and provided for informational purposes only. Actual amounts may vary. The output of the tool is not a loan offer or solicitation, nor is it financial or legal advice. Information, rates, programs and loan scenarios shown are for example only as of 1-Oct-2026 and are subject to change without notice. Interest rates provided by the St. Louis Federal Reserve Economic Data (FRED). All products are subject to credit and property approval. Not all products are available in all states or for all loan amounts. Other restrictions and limitations apply. Contact your preferred lender for the pricing associated with your specific transaction. Calculations are generated by Open Source mortgage calculation software tools using common mathematical formulas. All calculations should be independently verified.
Get Walk Score Content

Property History

Today
Status Active. This is the most recent date the listing was placed on market.
Today
Property information last updated
Cumulative Days on Market: Less than 1 days (includes prior listings) · Currently listed since October 1, 2026. Data provided by the MLS.

Similar Properties