Real Estate Experts in DC, MD & VA

Details

Start of property details

Share this property:
5007 ELSMERE PLACE
Bethesda, MD 20814
1 day ago
NEW
$1,099,000
Active
4
Beds
3
Baths
0.22
Acres
1956
Yr. Built
MLS# MDMC2259084
Cumulative Days on Market: Less than 1 · Includes prior listings · Currently listed since 10/08/26 · Data provided by the MLS.

Property Description

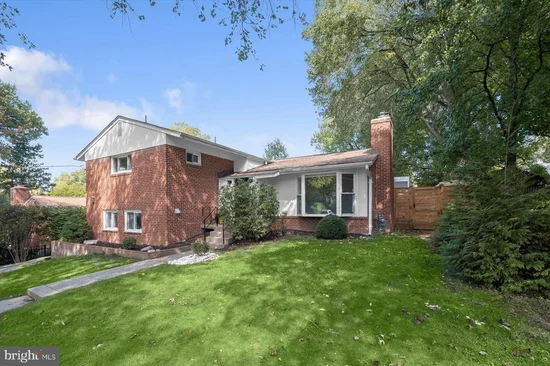
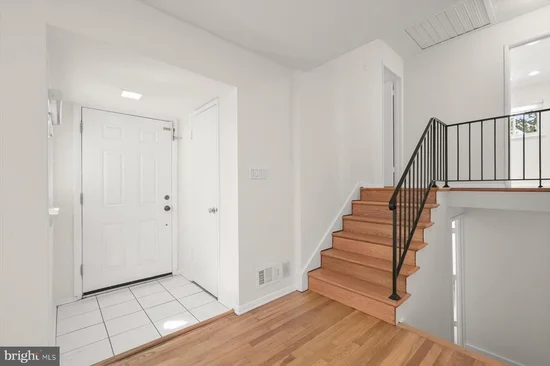
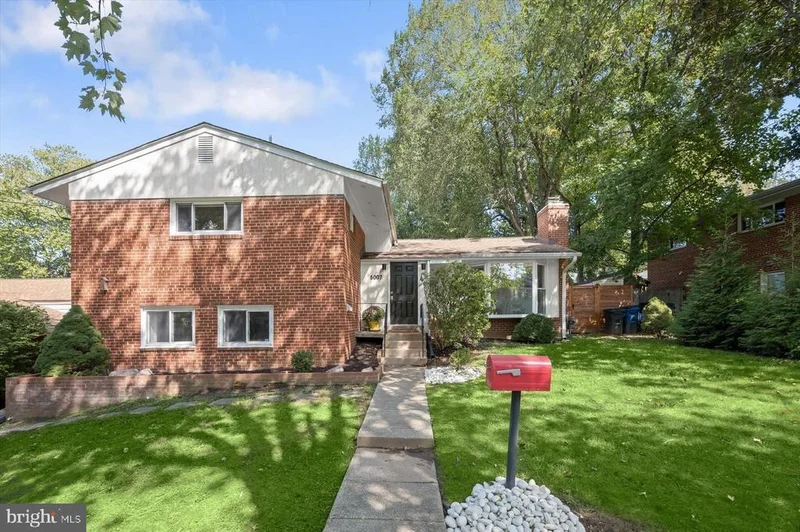
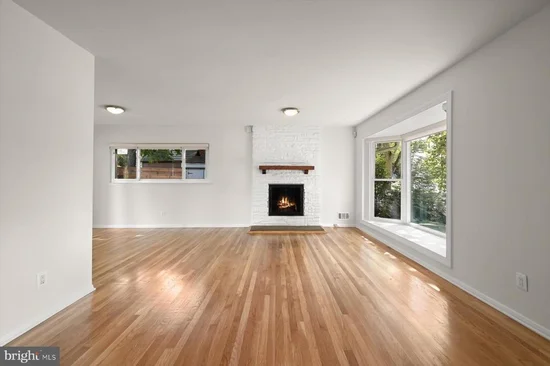
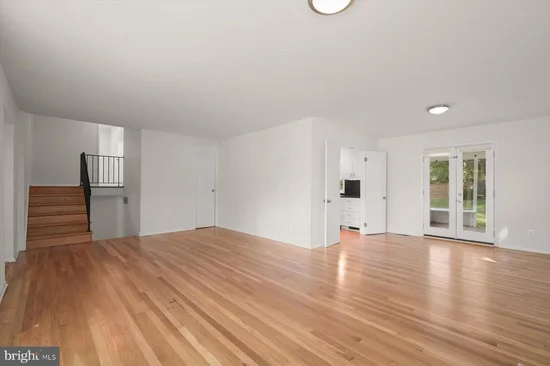
Welcome to 5007 Elsmere Place, an inviting 4-bedroom, 3-bath, 4 level split in one of Bethesda’s most desirable neighborhoods; it’s ready for you to move in and write your next chapter. Newly finished hardwood floors, fresh white paint throughout, newly finished lower level / laundry room, recently refreshed baths, and a bonus suite with kitchenette, living area with wall of built-ins and separate entrance sitting on a 9500+ sf fully fenced lot, this home is an exceptional value with massive untapped potential. Sellers have taken care of details that render this home worry free. The open flexible floor plan and modern design are a perfect canvas for a buyer’s personal style. Located in the Longmeadow section, widely known as Alta Vista / Maplewood, the location on a 1 block quiet street is minutes to metro, NIH, Bethesda Naval Hospital, and 495 / 270, shopping and in the WJ cluster. Home is being sold AS / IS, pre-inspections welcome.

Ask a Local Expert

Open House Announcements

Oct 11th
2:00pm to 4:00pm
In person. Please join us!

Property Highlights

Property Type
Residential
Property Sub Type
Single Family Residence
Architectural Style
Split Level
Bedrooms
4
Total Bathrooms
3
Living Area
2,742
Price / Sqft
$401
Acres
0.22
Year Built
1956
Cumulative Days On Market
1

Location

City/Township
BETHESDA
Subdivision
ALTA VISTA
County
MONTGOMERY-MD
Zoning
R60

Property Details

Price
$1,099,000
Property Type
Residential
Property Sub Type
Single Family Residence

Building

Levels
4

Community

Local Schools

Elementary School
WYNGATE
Middle School
NORTH BETHESDA
High School
WALTER JOHNSON

Interior Features

Bedrooms and Bathrooms

Total Bathrooms
3
Full Bathrooms
3
Bedrooms
4

Rooms and Basement

Total Rooms
10
Has Basement
Yes
Basement Features
Connecting Stairway, Improved, Interior Access, Partially Finished

Area and Spaces

Living Area
2,742
Above Grade Finished Area
2,124 Sqft
Below Grade Finished Area
618 Sqft

Appliances

Appliances
Refrigerator, Icemaker, Stove, Cooktop, Oven - Wall, Washer, Dryer

Interior Features

Interior Features
2nd Kitchen, Bathroom - Walk-In Shower, Bathroom - Tub Shower, Built-Ins, Combination Dining/Living, Dining Area, Kitchen - Galley, Primary Bath(s), Recessed Lighting, Walk-in Closet(s), Wood Floors
Flooring
Hardwood, Vinyl
Accessibility Features
2+ Access Exits
Window Features
Casement, Double Hung
Fireplace Features
Brick, Mantel(s), Wood, Fireplace - Glass Doors
Entry Level
3

Heating and Cooling

Heating Features
Forced Air
Has Fireplace
Yes
Fireplaces
1

Building Details
Construction

Architectural Style
Split Level
Year Built
1956
Foundations
Block
Structure Design Type
Detached

Materials
Construction Materials
Brick

Terms

Terms

Ownership
Fee Simple
Cumulative Days On Market
1

Taxes

Tax

Tax (Annual)
$11,585

Heating, Cooling & Utilities

Cooling Features
Central A/C

Utilities

Sewer
Public Sewer
Water Source
Public

Lot

Acres
0.22
Lot Size Area Sq Ft
9,559

Exterior Features

Patio And Porch Features
Patio
Fencing
Fully
Listed by Washington Fine Properties
Listing Data last updated 10/08/2026 06:00 pm
Get a Link to this Property: Copy To Clipboard
QR Code link to this property

Phone:
Connect with:

Payment Calculator

per month. fixed. % interest.
$
%
$
%
Principal & Interest
+ Home Insurance
+ Property Tax
+ HOA Fees
per month
Total interest paid over s will be:
All estimates and provided for informational purposes only. Actual amounts may vary. The output of the tool is not a loan offer or solicitation, nor is it financial or legal advice. Information, rates, programs and loan scenarios shown are for example only as of 8-Oct-2026 and are subject to change without notice. Interest rates provided by the St. Louis Federal Reserve Economic Data (FRED). All products are subject to credit and property approval. Not all products are available in all states or for all loan amounts. Other restrictions and limitations apply. Contact your preferred lender for the pricing associated with your specific transaction. Calculations are generated by Open Source mortgage calculation software tools using common mathematical formulas. All calculations should be independently verified.
Get Walk Score Content

Property History

Today
Status Active. This is the most recent date the listing was placed on market.
Today
Property information last updated
Cumulative Days on Market: Less than 1 days (includes prior listings) · Currently listed since October 8, 2026. Data provided by the MLS.

Similar Properties