Real Estate Experts in DC, MD & VA

Details

Start of property details

Share this property:
3202 BLUEFORD ROAD
Kensington, MD 20895
1 day ago NEW · Active
$799,000
3
Beds
3
Baths
0.26
Acres
1957
Yr. Built
MLS# MDMC2259552
Cumulative Days on Market: Less than 1 · Includes prior listings · Currently listed since 10/09/26 · Data provided by the MLS.

Property Description

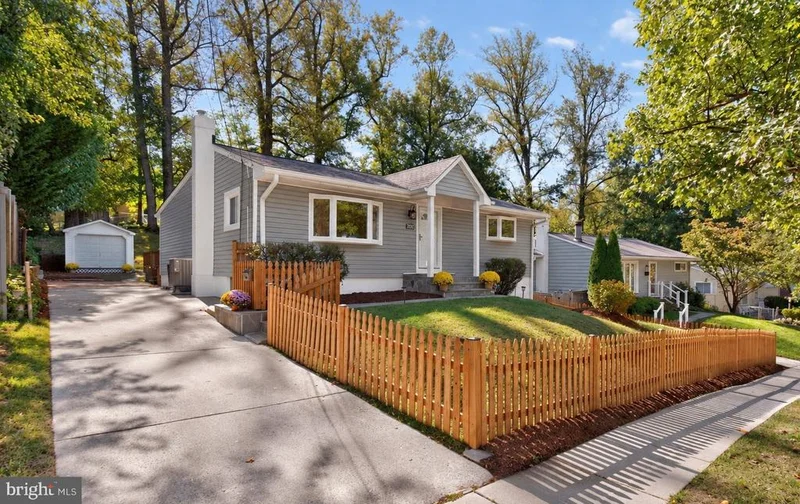
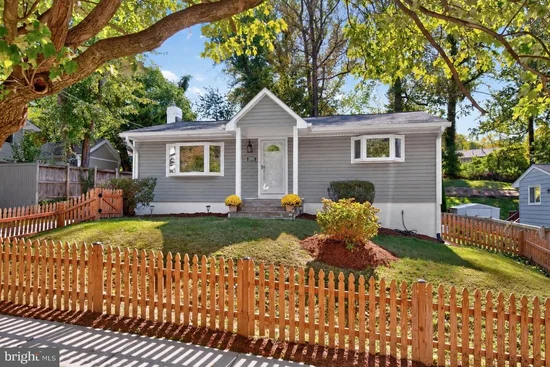
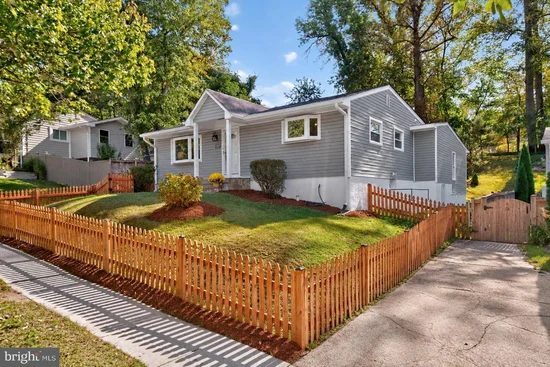
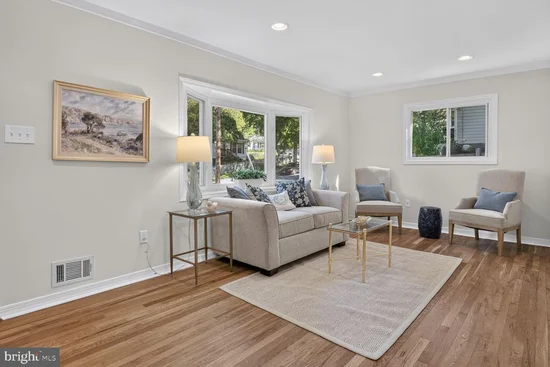
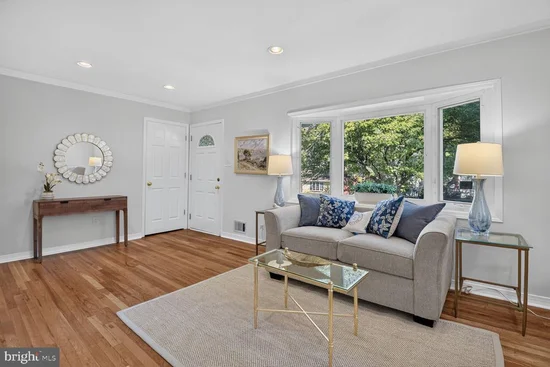
Your dream home, complete with picket fence, just came on the market! Welcome to 3202 Blueford Rd, a masterfully expanded and renovated 3–4-bedroom, 3 full bath home in the heart of the popular Homewood neighborhood of Kensington. A highlight of this beautiful one-of-a-kind gem is the stunning light-filled rear addition including a spacious great room and fabulous primary suite with soaring ceilings. Fall in love and move right in…the home has been freshly painted and has newly refinished hard wood floors on the main level, and brand-new carpeting in lower level. The covered entry welcomes you to the light filled living room with crown molding and bay window. The updated kitchen shines with crisp white cabinetry and stainless-steel appliances. The breakfast area / coffee bar / home office / multi- functional room flows naturally to the great room with grand dining and family room areas. The front of the home maintains its original floorplan with a large bedroom with bay window and custom designed closet system, second spacious bedroom with large custom closet, and renovated double sink full bath with access from the hall and adjacent bedroom. The rear addition is a real showstopper. You will be wowed by the magnificent great room across the rear of the home with vaulted ceiling, bay window, and two sliding glass Andersen doors to the back deck and the primary suite addition with vaulted high ceiling, Palladian window, walk in closet, and updated dual vanity primary bathroom. The rear addition serves as the focal point of the main floor, dramatically increasing the home's scale and functional living space. The walk out lower level with separate entrance includes an additional family room / flex space and guest room / home office with brand new carpet, full bath, and storage and utility rooms. The backyard is amazing. Enjoy barbeques or relaxing on the expansive rear deck overlooking the deep child and dog friendly, fenced backyard. The front yard is fully fenced as well. Plenty of off-street parking with the long driveway to the rear of home and single car garage used for storage. Upgrades include energy efficient windows, brand new attic insulation, and four-year-old roof and siding. Ideal location just a few blocks to Capitol View Homewood Park with playgrounds, softball and soccer fields, and basketball, pickleball and tennis courts. Just minutes to the heart of Old Town Kensington, MARC train and all that Kensington has to offer. Kensington was voted Top 15 best suburbs to raise a family by Travel and Leisure magazine. Welcome home!

Property Highlights

Property Type
Residential
Property Sub Type
Single Family Residence
Architectural Style
Ranch/Rambler
Bedrooms
3
Total Bathrooms
3
Living Area
2,672
Price / Sqft
$299
Acres
0.26
Year Built
1957
Condition
Excellent
Cumulative Days On Market
1

Location

City/Township
KENSINGTON
Subdivision
HOMEWOOD
County
MONTGOMERY-MD
Zoning
R60

Property Details

Price
$799,000
Condition
Excellent
Property Type
Residential
Property Sub Type
Single Family Residence

Building

Levels
2

Community

Local Schools

Elementary School
OAKLAND TERRACE
Middle School
NEWPORT MILL

Interior Features

Bedrooms and Bathrooms

Total Bathrooms
3
Full Bathrooms
3
Bedrooms
3
Bedrooms on Main Level
3

Rooms and Basement

Has Basement
Yes
Basement Features
Daylight, Partial, Outside Entrance, Improved, Partially Finished

Area and Spaces

Living Area
2,672
Above Grade Finished Area
1,606 Sqft
Below Grade Finished Area
1,066 Sqft

Appliances

Appliances
Built-In Microwave, Dishwasher, Disposal, Dryer, Energy Efficient Appliances, Oven/Range - Electric, Refrigerator, Stainless Steel Appliances, Washer

Interior Features

Interior Features
Attic, Breakfast Area, Ceiling Fan(s), Crown Moldings, Entry Level Bedroom, Family Room Off Kitchen, Floor Plan - Open, Floor Plan - Traditional, Primary Bath(s), Recessed Lighting, Walk-in Closet(s), Wood Floors
Flooring
Hardwood, Carpet
Accessibility Features
Other
Window Features
Energy Efficient, Palladian

Heating and Cooling

Heating Features
Forced Air

Building Details

Construction

Architectural Style
Ranch/Rambler
Year Built
1957
Foundations
Concrete Perimeter
Structure Design Type
Detached

Materials

Construction Materials
Frame
Roof
Architectural Shingle

Terms

Terms

Ownership
Fee Simple
Cumulative Days On Market
1

Taxes

Tax

Tax (Annual)
$7,431

Heating, Cooling & Utilities

Cooling Features
Central A/C, Ceiling Fan(s)

Utilities

Sewer
Public Sewer
Water Source
Public

Lot

Acres
0.26
Lot Size Area Sq Ft
11,418
Lot Features
Landscaping

Exterior Features

Exterior Features
Sidewalks
Patio And Porch Features
Deck
Fencing
Fully, Partially, Picket

Parking

Parking Features
Concrete Driveway
Listed by Compass
Listing Data last updated 10/09/2026 05:40 pm
Get a Link to this Property: Copy To Clipboard
QR Code link to this property

Phone:
Connect with:

Payment Calculator

per month. fixed. % interest.
$
%
$
%
Principal & Interest
+ Home Insurance
+ Property Tax
+ HOA Fees
per month
Total interest paid over s will be:
All estimates and provided for informational purposes only. Actual amounts may vary. The output of the tool is not a loan offer or solicitation, nor is it financial or legal advice. Information, rates, programs and loan scenarios shown are for example only as of 9-Oct-2026 and are subject to change without notice. Interest rates provided by the St. Louis Federal Reserve Economic Data (FRED). All products are subject to credit and property approval. Not all products are available in all states or for all loan amounts. Other restrictions and limitations apply. Contact your preferred lender for the pricing associated with your specific transaction. Calculations are generated by Open Source mortgage calculation software tools using common mathematical formulas. All calculations should be independently verified.
Get Walk Score Content

Property History

Today
Status Active. This is the most recent date the listing was placed on market.
Today
Property information last updated
Cumulative Days on Market: Less than 1 days (includes prior listings) · Currently listed since October 9, 2026. Data provided by the MLS.

Similar Properties