Real Estate Experts in DC, MD & VA

Details

Start of property details

Share this property:
5401 MOORLAND LANE
Bethesda, MD 20814
1 day ago NEW · Active
$3,999,999
6
Beds
7
Baths
2
Garage
0.20
Acres
2027
Yr. Built
MLS# MDMC2259716
Cumulative Days on Market: Less than 1 · Includes prior listings · Currently listed since 10/10/26 · Data provided by the MLS.

Property Description

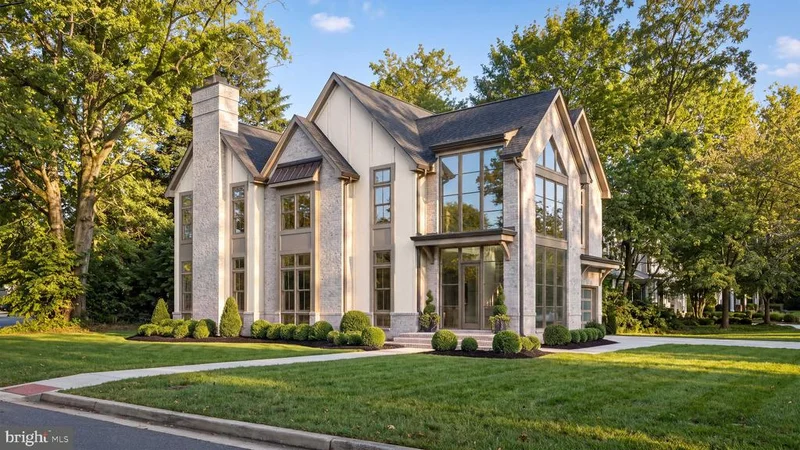
An Extraordinary New Construction Residence in the Heart of Edgemoor brought to you by Terra Innovations and award winning builder Castlewood Custom Builders! A rare offering in one of Bethesda’s most distinguished and coveted neighborhoods. Currently in development, this exceptional luxury residence will embody timeless architectural elegance, sophisticated design, and uncompromising craftsmanship. Meticulously envisioned for elevated modern living, the home will feature an impressive collection of amenities, including a private elevator, an expansive covered outdoor patio designed for seamless indoor-outdoor entertaining, and a dedicated golf simulator room on the lower level. Every detail is being thoughtfully considered to create a residence of exceptional quality, refinement, and comfort. Ideally positioned in the prestigious Edgemoor neighborhood, just moments from downtown Bethesda and the exclusive Edgemoor Swim and Tennis Club, this remarkable property will offer an unparalleled combination of sophistication, convenience, and neighborhood charm. An exceptional opportunity to secure a distinguished new residence in one of the area's most desirable locations. Inquire for architectural plans, additional details, and private project information.

Property Highlights

Property Type
Residential
Property Sub Type
Single Family Residence
Architectural Style
Contemporary, Craftsman
Bedrooms
6
Total Bathrooms
7
Living Area
5,844
Price / Sqft
$684
Acres
0.20
Year Built
2027
Condition
Excellent
Cumulative Days On Market
1

Location

City/Township
BETHESDA
Subdivision
EDGEMOOR
County
MONTGOMERY-MD
Zoning
R90

Property Details

Price
$3,999,999
Condition
Excellent
Property Type
Residential
Property Sub Type
Single Family Residence

Building

Levels
4

Community

Local Schools

Elementary School
BRADLEY HILLS
Middle School
THOMAS W. PYLE
High School
WALT WHITMAN

Interior Features

Bedrooms and Bathrooms

Total Bathrooms
7
Full Bathrooms
6
1/2 Bathrooms
1
Bedrooms
6

Rooms and Basement

Has Basement
Yes
Basement Features
Fully Finished, Heated, Improved, Interior Access, Walkout Stairs

Area and Spaces

Living Area
5,844
Above Grade Finished Area
4,063 Sqft
Below Grade Finished Area
1,781 Sqft

Interior Features

Interior Features
Family Room Off Kitchen, Formal/Separate Dining Room, Kitchen - Gourmet, Kitchen - Island, Recessed Lighting, Wood Floors
Flooring
Hardwood
Accessibility Features
Elevator
Window Features
Double Pane Windows
Fireplace Features
Gas/Propane

Heating and Cooling

Heating Features
Forced Air, Zoned
Has Fireplace
Yes
Fireplaces
1

Building Details

Construction

Architectural Style
Contemporary, Craftsman
Builder
Castlewood Custom Builders
Year Built
2027
New Construction
Yes
Foundations
Concrete Perimeter
Structure Design Type
Detached

Materials

Construction Materials
Brick, Other
Roof
Architectural Shingle

Terms

Terms

Ownership
Fee Simple
Cumulative Days On Market
1

Taxes

Tax

Tax (Annual)
$17,672

Heating, Cooling & Utilities

Cooling Features
Central A/C, Zoned

Utilities

Sewer
Public Septic
Water Source
Public

Lot

Acres
0.20
Lot Size Area Sq Ft
8,703.06

Parking

Garage Capacity
2
Listed by RE/MAX Realty Services
Listing Data last updated 10/10/2026 06:20 pm
Get a Link to this Property: Copy To Clipboard
QR Code link to this property

Phone:
Connect with:

Payment Calculator

per month. fixed. % interest.
$
%
$
%
Principal & Interest
+ Home Insurance
+ Property Tax
+ HOA Fees
per month
Total interest paid over s will be:
All estimates and provided for informational purposes only. Actual amounts may vary. The output of the tool is not a loan offer or solicitation, nor is it financial or legal advice. Information, rates, programs and loan scenarios shown are for example only as of 10-Oct-2026 and are subject to change without notice. Interest rates provided by the St. Louis Federal Reserve Economic Data (FRED). All products are subject to credit and property approval. Not all products are available in all states or for all loan amounts. Other restrictions and limitations apply. Contact your preferred lender for the pricing associated with your specific transaction. Calculations are generated by Open Source mortgage calculation software tools using common mathematical formulas. All calculations should be independently verified.
Get Walk Score Content

Property History

Today
Status Active. This is the most recent date the listing was placed on market.
Today
Property information last updated
Cumulative Days on Market: Less than 1 days (includes prior listings) · Currently listed since October 10, 2026. Data provided by the MLS.

Similar Properties