Real Estate Experts in DC, MD & VA

Details

Start of property details

Share this property:
10340 GROSVENOR PLACE
North Bethesda, MD 20852
1 day ago NEW · Active
$1,049,500
4
Beds
4
Baths
2
Garage
0.03
Acres
2020
Yr. Built
MLS# MDMC2260686
Cumulative Days on Market: 1 · Includes prior listings · Currently listed since 10/18/26 · Data provided by the MLS.

Property Description

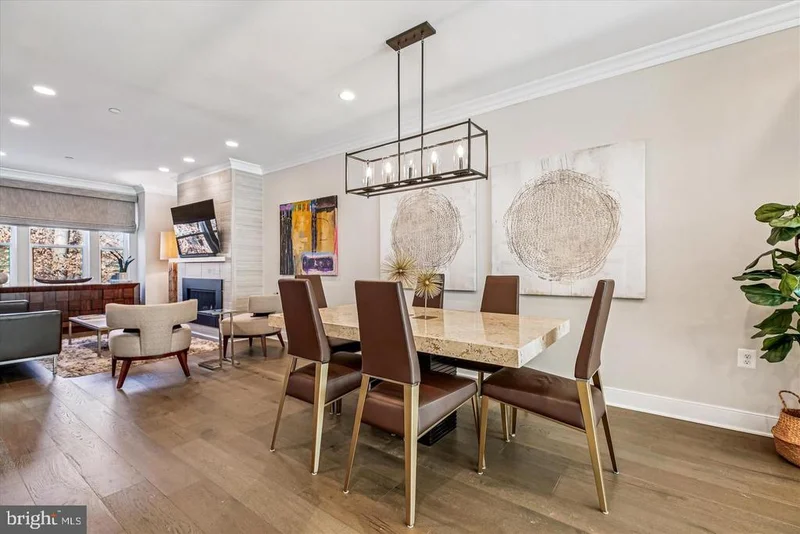
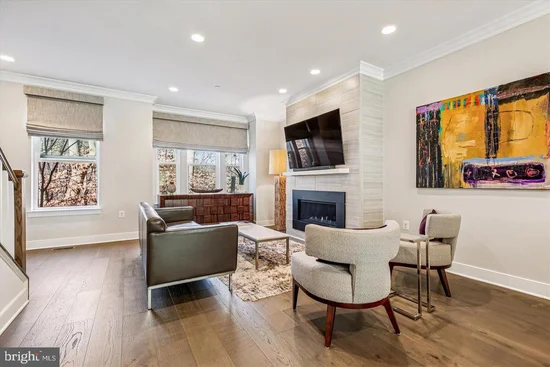
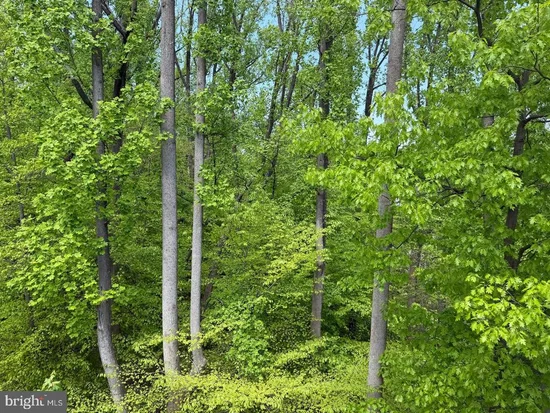
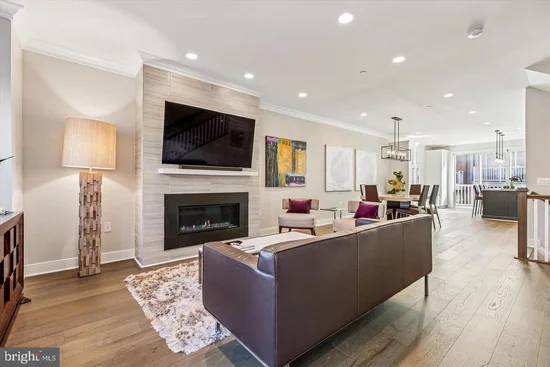
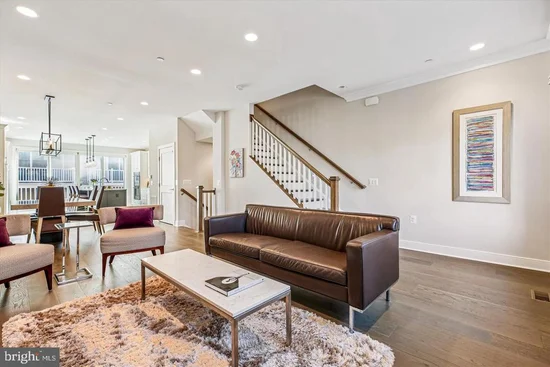
Price improved and seller is offering up to 3% in closing help for a buyer to "buy down" their interest rate or use towards closing costs with an offer using Prosperity, Chase or 1st Savings known local lenders, and Tradition, RGS or Paragon Title to close with. Welcome to this bright, luxury four-level townhome on a premier lot with an elevator in the Grosvenor Place facing a protected forest conservation. This gorgeous smart home comes with many extras including an energy-efficient dual-zone heating and cooling system with smart thermostat and tankless water heater. Built in 2021, it offers 4 bedrooms, 3.5 baths, 9-foot ceilings, wide-plank floors, a gas crystal fireplace, and a gourmet kitchen featuring a center island, gas cooktop, stainless steel upgraded Thermador WiFi enabled appliances, custom cabinets, and extra storage with built-in pantry wall with banquette seating offering 60% more storage. Floor-to-ceiling glass doors open to a sunny deck. The entry level includes a spacious foyer, French doors leading to a guest bedroom, a powder room, and rear access to a two-car garage. On the main level, the large kitchen flows into the dining area and family room with a fireplace. Custom window treatments and electric shades are installed throughout. Upstairs, the owners' suite has custom feature wall, a walk-in closet, and a spa bathroom with a dual sink vanity, a dual standard and rain shower, and a private toilet. This floor also has a second bedroom with an ensuite bath and laundry area. The top level features a wet bar, Thermador beverage center, sitting area opening to the rooftop terrace with treetop views, a private bedroom, and another full bath. Move in and enjoy a great location that is walking distance to Grosvenor Metro, and Rock Creek Park trails with easy access to 495 and 270, the Bethesda Trolley Trail, and grocery stores like Grosvenor market, Whole Foods, Balducci’s and Giant. Downtown Bethesda and Pike and Rose are just a short drive away.

Property Highlights

Property Type
Residential
Property Sub Type
Townhouse
Architectural Style
Contemporary
Bedrooms
4
Total Bathrooms
4
Living Area
2,169
Price / Sqft
$484
Acres
0.03
Year Built
2020
Condition
Excellent
Cumulative Days on Market
1

Location

City/Township
NORTH BETHESDA
View
Scenic Vista, Trees/Woods
Subdivision
ROCKVILLE OUTSIDE
County
MONTGOMERY-MD
Zoning
R30

Property Details

Price
$1,049,500
Condition
Excellent
Property Type
Residential
Property Sub Type
Townhouse

Building

Levels
4

Community

Local Schools

Elementary School
ASHBURTON
Middle School
NORTH BETHESDA
High School
WALTER JOHNSON

Interior Features

Bedrooms and Bathrooms

Total Bathrooms
4
Full Bathrooms
3
1/2 Bathrooms
1
Bedrooms
4
Bedrooms on Main Level
1

Area and Spaces

Living Area
2,169
Above Grade Finished Area
2,169 Sqft

Appliances

Appliances
Built-In Microwave, Cooktop, Dishwasher, Disposal, Dryer, Exhaust Fan, Oven - Wall, Oven/Range - Gas, Range Hood, Refrigerator, Stainless Steel Appliances, Washer

Interior Features

Interior Features
Bathroom - Walk-In Shower, Built-Ins, Combination Kitchen/Dining, Elevator, Entry Level Bedroom, Family Room Off Kitchen, Floor Plan - Open, Kitchen - Gourmet, Kitchen - Island, Sprinkler System, Upgraded Countertops, Walk-in Closet(s), Wet/Dry Bar, Window Treatments, Wood Floors
Flooring
Engineered Wood, Carpet
Accessibility Features
Elevator
Fireplace Features
Fireplace - Glass Doors, Gas/Propane

Heating and Cooling

Heating Features
Forced Air
Has Fireplace
Yes
Fireplaces
1

Building Details

Construction

Architectural Style
Contemporary
Builder
Madison Homes
Year Built
2020
Foundations
Permanent
Structure Design Type
Interior Row/Townhouse

Materials

Construction Materials
Brick

Terms

Terms

Ownership
Fee Simple
Inclusions
See Disclosures
Exclusions
See Disclosures
Cumulative Days on Market
1

Taxes

Tax

Tax (Annual)
$12,391

HOA

Has HOA
Yes
Association Fee
$178.50 /mo
Association Fee Includes
Common Area Maintenance, Lawn Maintenance, Reserve Funds, Snow Removal, Trash

Heating, Cooling & Utilities

Cooling Features
Central A/C

Utilities

Sewer
Public Septic
Water Source
Public

Lot

Acres
0.03
Lot Size Area Sq Ft
1,103

Exterior Features

Exterior Features
Exterior Lighting, Roof Deck, Sidewalks, Street Lights
Patio And Porch Features
Balcony, Deck, Roof

Parking

Garage Capacity
2
Parking Features
Asphalt Driveway
Listed by Long & Foster Real Estate, Inc.
Listing Data last updated 10/18/2026 06:00 pm
Get a Link to this Property: Copy To Clipboard
QR Code link to this property

Phone:
Connect with:

Payment Calculator

per month. fixed. % interest.
$
%
$
%
Principal & Interest
+ Home Insurance
+ Property Tax
+ HOA Fees
per month
Total interest paid over s will be:
All estimates and provided for informational purposes only. Actual amounts may vary. The output of the tool is not a loan offer or solicitation, nor is it financial or legal advice. Information, rates, programs and loan scenarios shown are for example only as of 18-Oct-2026 and are subject to change without notice. Interest rates provided by the St. Louis Federal Reserve Economic Data (FRED). All products are subject to credit and property approval. Not all products are available in all states or for all loan amounts. Other restrictions and limitations apply. Contact your preferred lender for the pricing associated with your specific transaction. Calculations are generated by Open Source mortgage calculation software tools using common mathematical formulas. All calculations should be independently verified.
Get Walk Score Content

Property History

Today
Status Active. This is the most recent date the listing was placed on market.
Today
Property information last updated
Cumulative Days on Market: 1 day (includes prior listings) · Currently listed since October 18, 2026. Data provided by the MLS.

Similar Properties