Real Estate Experts in DC, MD & VA

Details

Start of property details

Share this property:
13305 MORNING FIELD WAY
Potomac, MD 20854
1 day ago NEW · Active
$1,325,000
4
Beds
4
Baths
2
Garage
0.25
Acres
1995
Yr. Built
MLS# MDMC2260782
Cumulative Days on Market: 1 · Includes prior listings · Currently listed since 10/21/26 · Data provided by the MLS.

Property Description

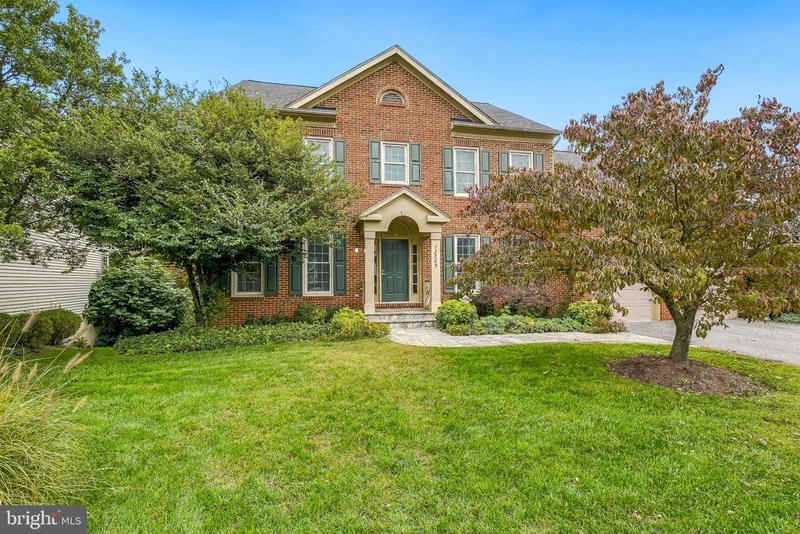
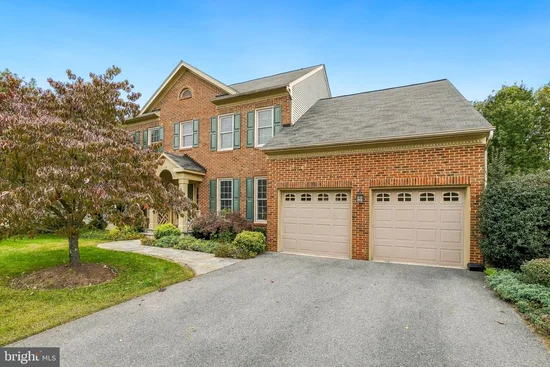
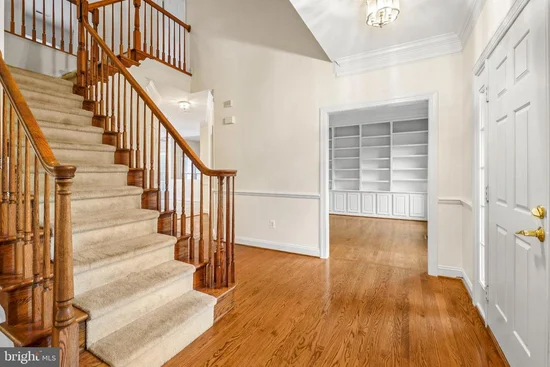
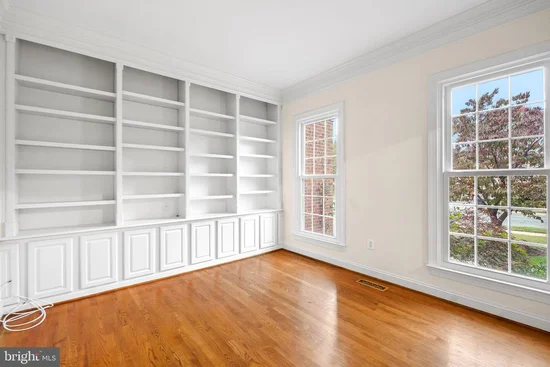
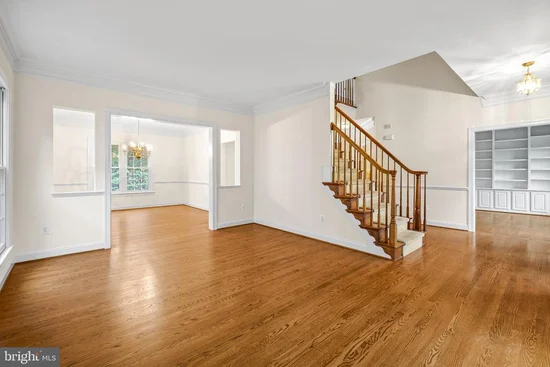
Welcome to this stunning 4-bedroom, 3.5-bath Colonial in sought-after Potomac Glen! A dramatic two-story foyer opens to a private den with custom built-ins, spacious living room, and banquet-sized dining room. The updated eat-in kitchen features granite countertops, stainless steel appliances, and a center island, opening to a family room with a spectacular stone fireplace. Enjoy outdoor living on the deck and screened porch! Upstairs, the primary suite boasts a walk-in closet and spa-inspired bath, plus three additional bedrooms and a hall bath. The finished walkout lower level offers a spacious recreation room, wet bar, custom built-ins, bonus room, and full bath. Located in the Churchill school district, just minutes from I-270, shopping, and dining. A must-see!

Property Highlights

Property Type
Residential
Property Sub Type
Single Family Residence
Architectural Style
Colonial
Bedrooms
4
Total Bathrooms
4
Living Area
2,748
Price / Sqft
$482
Acres
0.25
Year Built
1995
Cumulative Days on Market
1

Location

City/Township
POTOMAC
Subdivision
PINEY GLEN VILLAGE
County
MONTGOMERY-MD
Zoning
R200

Property Details

Price
$1,325,000
Property Type
Residential
Property Sub Type
Single Family Residence

Building

Levels
3

Community

Local Schools

Elementary School
WAYSIDE
Middle School
HERBERT HOOVER
High School
WINSTON CHURCHILL

Interior Features

Bedrooms and Bathrooms

Total Bathrooms
4
Full Bathrooms
3
1/2 Bathrooms
1
Bedrooms
4

Rooms and Basement

Total Rooms
4
Has Basement
Yes
Basement Features
Connecting Stairway, Fully Finished, Improved, Daylight, Partial, Outside Entrance, Interior Access

Area and Spaces

Living Area
2,748
Above Grade Finished Area
2,748 Sqft

Appliances

Appliances
Built-In Microwave, Built-In Range, Cooktop, Dishwasher, Disposal, Dryer, Oven/Range - Electric, Refrigerator, Stainless Steel Appliances, Washer

Interior Features

Interior Features
Bathroom - Soaking Tub, Bathroom - Stall Shower, Bathroom - Tub Shower, Breakfast Area, Built-Ins, Ceiling Fan(s), Chair Railings, Crown Moldings, Family Room Off Kitchen, Floor Plan - Open, Formal/Separate Dining Room, Kitchen - Eat-In, Kitchen - Gourmet, Kitchen - Island, Primary Bath(s), Recessed Lighting, Upgraded Countertops, Walk-in Closet(s), Wet/Dry Bar, Wood Floors
Accessibility Features
None
Fireplace Features
Mantel(s)

Heating and Cooling

Heating Features
Forced Air
Has Fireplace
Yes
Fireplaces
1

Building Details

Construction

Architectural Style
Colonial
Year Built
1995
Foundations
Concrete Perimeter
Structure Design Type
Detached

Materials

Construction Materials
Mixed

Terms

Terms

Ownership
Fee Simple
Cumulative Days on Market
1

Taxes

Tax

Tax (Annual)
$13,292

HOA

Has HOA
Yes
Association Fee
$92.01 /mo
Association Ammenities
Club House, Pool - Outdoor
Association Fee Includes
Trash, Common Area Maintenance, Pier/Dock Maintenance, Pool(s)

Heating, Cooling & Utilities

Cooling Features
Central A/C

Utilities

Sewer
Public Sewer
Water Source
Public

Lot

Acres
0.25
Lot Size Area Sq Ft
10,691

Parking

Garage Capacity
2
Listed by Long & Foster Real Estate, Inc.
Listing Data last updated 10/21/2026 06:20 pm
Get a Link to this Property: Copy To Clipboard
QR Code link to this property

Phone:
Connect with:

Payment Calculator

per month. fixed. % interest.
$
%
$
%
Principal & Interest
+ Home Insurance
+ Property Tax
+ HOA Fees
per month
Total interest paid over s will be:
All estimates and provided for informational purposes only. Actual amounts may vary. The output of the tool is not a loan offer or solicitation, nor is it financial or legal advice. Information, rates, programs and loan scenarios shown are for example only as of 21-Oct-2026 and are subject to change without notice. Interest rates provided by the St. Louis Federal Reserve Economic Data (FRED). All products are subject to credit and property approval. Not all products are available in all states or for all loan amounts. Other restrictions and limitations apply. Contact your preferred lender for the pricing associated with your specific transaction. Calculations are generated by Open Source mortgage calculation software tools using common mathematical formulas. All calculations should be independently verified.
Get Walk Score Content

Property History

Today
Property information last updated
Today
Status Active. This is the most recent date the listing was placed on market.
Cumulative Days on Market: 1 day (includes prior listings) · Currently listed since October 21, 2026. Data provided by the MLS.

Similar Properties