Real Estate Experts in DC, MD & VA

Details

Start of property details

Share this property:
306 WINDING ROSE DRIVE
Rockville, MD 20850
today NEW · Active
$779,500
3
Beds
4
Baths
1
Garage
0.04
Acres
1995
Yr. Built
MLS# MDMC2261566
Cumulative Days on Market: 2 · Includes prior listings · Currently listed since 10/29/26 · Data provided by the MLS.

Property Description

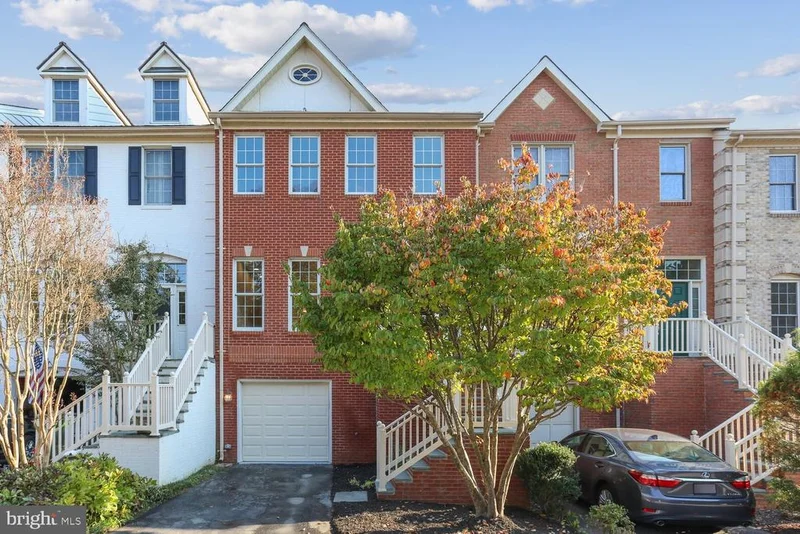
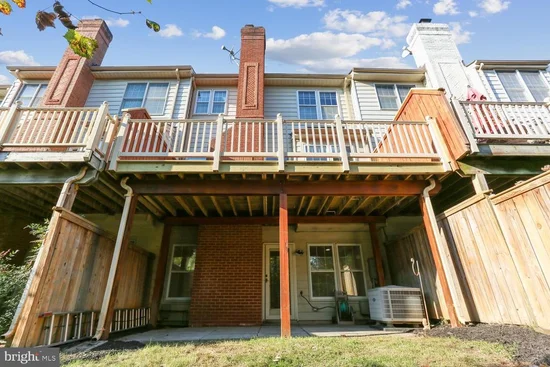
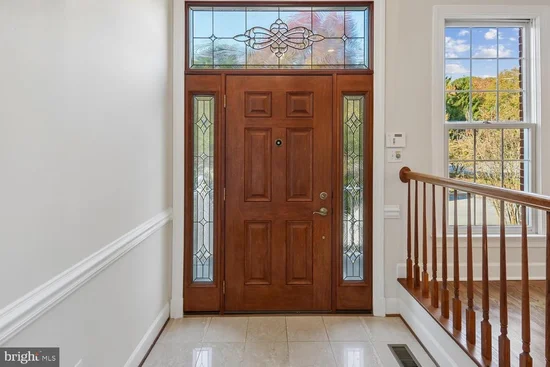
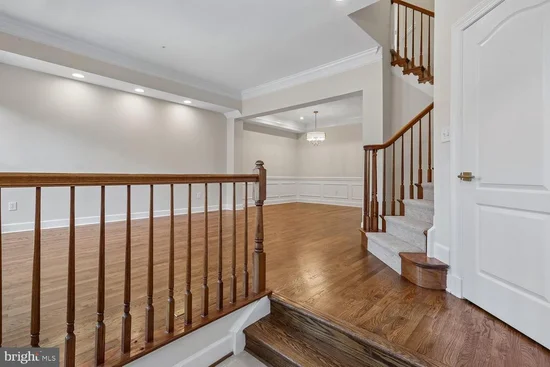
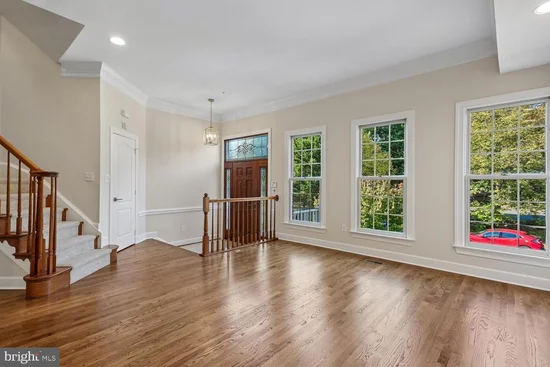
OPEN SUNDAY 11 / 1 / 26 from 1- 4 PM. Spectacular, 3BR / 3.5BA, brick, 1-car garage townhouse in Rose Hill Falls on a premium lot BACKING TO PRIVATE NATURE PRESERVE. Built by the Magruder Companies, this three-level home has been meticulously maintained and improved by the original owner and is move-in ready. Special features include 9-foot and vaulted ceilings with skylights; refinished oak hardwood flooring on the main level; newer designer patterned carpeting throughout the upper and lower levels; new custom painting; remodeled kitchen and bathrooms; two wood-burning fireplaces; Provia entry doors throughout; elaborate chair rail and crown molding; recessed LED lighting and new upgraded light fixtures; Casablanca ceiling fans; and new door hardware throughout. Brick and flagstone stairway and stoop with maintenance-free vinyl railings to front door with leaded glass sidelite panels and transom window above; marble foyer entrance with new chandelier and coat closet; formal living room with three windows and recessed lighting opens to formal dining room with new chandelier, LED accent lighting, and wainscotting; gourmet kitchen with white cabinetry, new granite countertops, Sub-Zero and Jenn-Air appliances, breakfast bar, recessed lighting, pantry, and breakfast nook with skylight; family room open to kitchen with wood-burning marble fireplace and mantel, recessed lighting, ceiling fan, remodeled powder room, and French door opening to private deck with maintenance–free vinyl railings; open solid wood staircase to upper level with new carpet runner, vaulted ceiling, new chandelier, skylight, and recessed lighting; primary bedroom with vaulted ceiling, ceiling fan, LED recessed lighting, and walk-in closet; remodeled luxurious primary bath with designer ceramic tile flooring, vaulted ceiling, skylight, recessed lighting, new plumbing fixtures, Jacuzzi whirlpool tub on tile tub deck, and separate ceramic tile shower with glass enclosure; two additional bedrooms each with vaulted ceilings, LED recessed lighting, and double-door closets with storage niches above; remodeled hall bathroom with LVT flooring, double vanity, new plumbing fixtures, and tub with ceramic tile surround; walk-out lower level featuring a recreation room with new carpeting, wood-burning fireplace, full sets of windows, wet bar, a remodeled full bath with LVT flooring, laundry closet, coat closet, TWO finished walk-in storage closets, entrance from garage, and French door to flagstone patio and back yard overlooking the peaceful serenity of a nature preserve. Without leaving the neighborhood, there are over a mile of bucolic walking / bike paths, forested conservation areas, sidewalks, two tot lots, a private tennis court, and a basketball court. Adjacent to the development, the City of Rockville's Bullard Park sits at one end of the neighborhood, and Julius West Middle School's sports fields, track, and tennis courts are on the other side. Be part of the vibrant Rockville Town Center featuring shopping, fine restaurants, sidewalk cafes, the new Rockville Regional Library, Regal Cinemas, and other entertainment and cultural facilities.

Open House Announcements

Nov 1st 1:00pm to 4:00pm
In person. Please join us!

Property Highlights

Property Type
Residential
Property Sub Type
Townhouse
Architectural Style
Colonial
Bedrooms
3
Total Bathrooms
4
Living Area
2,202
Price / Sqft
$354
Acres
0.04
Year Built
1995
Condition
Excellent
Cumulative Days on Market
2

Location

City/Township
ROCKVILLE
View
Trees/Woods
Subdivision
ROSE HILL FALLS
County
MONTGOMERY-MD
Zoning
RS

Property Details

Price
$779,500
Condition
Excellent
Property Type
Residential
Property Sub Type
Townhouse

Building

Levels
3

Community

Local Schools

Elementary School
BAYARD RUSTIN
Middle School
JULIUS WEST
High School
RICHARD MONTGOMERY

Interior Features

Bedrooms and Bathrooms

Total Bathrooms
4
Full Bathrooms
3
1/2 Bathrooms
1
Bedrooms
3

Rooms and Basement

Has Basement
Yes
Basement Features
Fully Finished, Walkout Level, Windows, Front Entrance, Rear Entrance

Area and Spaces

Living Area
2,202
Above Grade Finished Area
1,784 Sqft
Below Grade Finished Area
418 Sqft

Appliances

Appliances
Dishwasher, Disposal, Dryer, Exhaust Fan, Icemaker, Oven/Range - Gas, Washer

Interior Features

Interior Features
Breakfast Area, Carpet, Ceiling Fan(s), Chair Railings, Crown Moldings, Dining Area, Floor Plan - Traditional, Kitchen - Eat-In, Primary Bath(s), Recessed Lighting, Bathroom - Soaking Tub, Sprinkler System, Bathroom - Tub Shower, Upgraded Countertops, Wood Floors, Skylight(s), Floor Plan - Open, Combination Dining/Living, Family Room Off Kitchen, Kitchen - Gourmet, Pantry, Bar, Walk-in Closet(s), Wainscotting, Wet/Dry Bar, Window Treatments
Flooring
Carpet, Ceramic Tile, Hardwood, Marble
Accessibility Features
None
Door Features
French Doors
Window Features
Skylights
Fireplace Features
Mantel(s), Marble, Stone, Brick

Heating and Cooling

Heating Features
Forced Air
Has Fireplace
Yes
Fireplaces
2

Building Details

Construction

Architectural Style
Colonial
Year Built
1995
Foundations
Concrete Perimeter
Structure Design Type
Interior Row/Townhouse

Materials

Construction Materials
Frame, Brick Front
Roof
Asphalt, Architectural Shingle

Terms

Terms

Ownership
Fee Simple
Cumulative Days on Market
2

Taxes

Tax

Tax (Annual)
$9,731

HOA

Has HOA
Yes
Association Fee
$89.20 /mo
Association Ammenities
Basketball Courts, Common Grounds, Jog/Walk Path, Tennis Courts, Tot Lots/Playground
Association Fee Includes
Common Area Maintenance, Management, Snow Removal, Trash

Heating, Cooling & Utilities

Cooling Features
Ceiling Fan(s), Central A/C

Utilities

Sewer
Public Sewer
Water Source
Public

Lot

Acres
0.04
Lot Size Area Sq Ft
1,892
Lot Features
Backs to Trees, Private, Rear Yard

Exterior Features

Exterior Features
Extensive Hardscape, Sidewalks
Patio And Porch Features
Deck, Patio

Parking

Garage Capacity
1
Parking Features
Asphalt Driveway
Listed by Rory S. Coakley Realty, Inc.
Listing Data last updated 10/29/2026 01:40 am
Get a Link to this Property: Copy To Clipboard
QR Code link to this property

Phone:
Connect with:

Payment Calculator

per month. fixed. % interest.
$
%
$
%
Principal & Interest
+ Home Insurance
+ Property Tax
+ HOA Fees
per month
Total interest paid over s will be:
All estimates and provided for informational purposes only. Actual amounts may vary. The output of the tool is not a loan offer or solicitation, nor is it financial or legal advice. Information, rates, programs and loan scenarios shown are for example only as of 29-Oct-2026 and are subject to change without notice. Interest rates provided by the St. Louis Federal Reserve Economic Data (FRED). All products are subject to credit and property approval. Not all products are available in all states or for all loan amounts. Other restrictions and limitations apply. Contact your preferred lender for the pricing associated with your specific transaction. Calculations are generated by Open Source mortgage calculation software tools using common mathematical formulas. All calculations should be independently verified.
Get Walk Score Content

Property History

Today
Property information last updated
Today
Status Active. This is the most recent date the listing was placed on market.
Cumulative Days on Market: 2 days (includes prior listings) · Currently listed since October 29, 2026. Data provided by the MLS.

Similar Properties