Real Estate Experts in DC, MD & VA

Details

Start of property details

Share this property:
510 DIAMONDBACK DRIVE, Unit 261
Gaithersburg, MD 20878
1 day ago NEW · Active
$649,999
$502 / Sqft
2
Beds
2
Baths
1
Garage
1,294
Sqft
2019
Yr. Built
MLS# MDMC2262314
Cumulative Days on Market: 1 · Includes prior listings · Currently listed since 11/12/26 · Data provided by the MLS.

Property Description

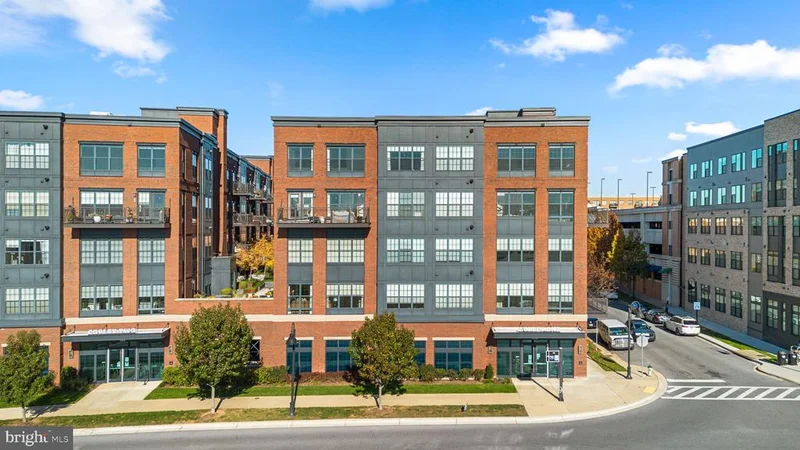
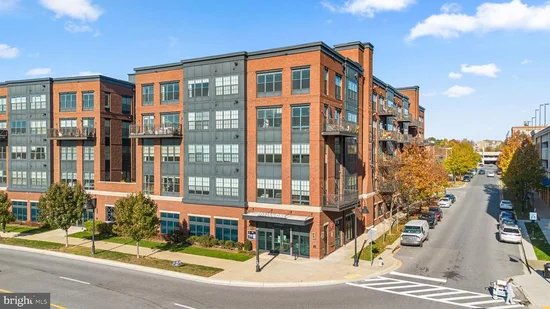
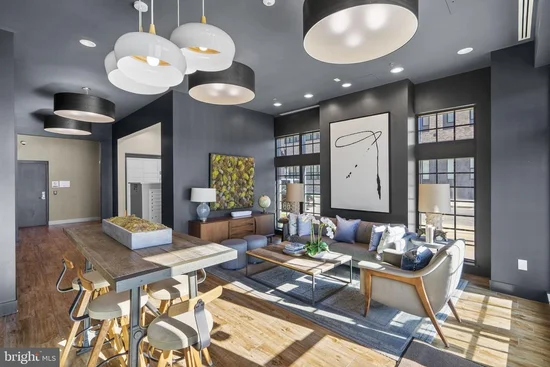
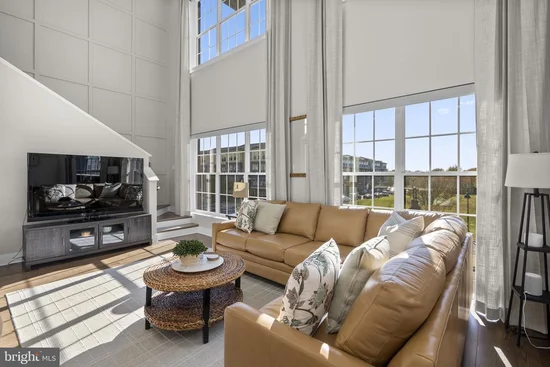
Welcome to 510 Diamondback Drive! This exceptional condo offers a versatile and thoughtfully designed layout with plenty of space to live, work, and relax. The main level features a convenient bedroom and full bathroom, perfect for guests or flexible living arrangements. Upstairs, the spacious primary suite boasts a private ensuite bath, while the additional finished loft space offers endless possibilities. Create your own home office, cozy reading nook, or accommodate overnight guests with the convenience of the built-in Murphy bed. Impressive two-story ceilings create an open, airy atmosphere, adding to the home's inviting appeal. With its flexible living spaces and unique features, this condo offers style, comfort and functionality. Whether you're stopping by the local Starbucks for a quick cup of coffee or enjoying a night out at one of the area's many popular dining destinations, you'll appreciate the convenience of this prime location. Enjoy an exceptional selection of nearby restaurants, including Ruth's Chris Steak House, Sixty Vines, Kitchen Social, and Coastal Flats, along with many other local favorites. With an abundance of shopping, dining, and entertainment options just steps away, you won't run out of places to explore and enjoy!

Open House Announcements

Nov 14th 1:00pm to 4:00pm
In person. Please join us!

Property Highlights

Property Type
Residential
Property Sub Type
Condominium
Architectural Style
Contemporary
Bedrooms
2
Total Bathrooms
2
Living Area
1,294
Price / Sqft
$502
Year Built
2019
Condition
Excellent
Cumulative Days on Market
1

Location

City/Township
GAITHERSBURG
Subdivision
CROWN FARM
County
MONTGOMERY-MD
Zoning
RESIDENTIAL

Property Details

Price
$649,999
Condition
Excellent
Property Type
Residential
Property Sub Type
Condominium
Condominium
Yes

Building

Levels
5
Stories
2

Interior Features

Bedrooms and Bathrooms

Total Bathrooms
2
Full Bathrooms
2
Bedrooms
2
Bedrooms on Main Level
2

Area and Spaces

Living Area
1,294
Above Grade Finished Area
1,294 Sqft

Appliances

Appliances
Built-In Microwave, Exhaust Fan, Oven/Range - Gas, Refrigerator, Washer - Front Loading, Washer/Dryer Stacked

Interior Features

Interior Features
Bathroom - Walk-In Shower, Built-Ins, Ceiling Fan(s), Entry Level Bedroom, Family Room Off Kitchen, Kitchen - Island, Primary Bath(s), Recessed Lighting, Walk-in Closet(s), Window Treatments
Flooring
Ceramic Tile, Luxury Vinyl Plank
Accessibility Features
Doors - Swing In
Security Features
24 hour security, Exterior Cameras, Main Entrance Lock, Smoke Detector, Sprinkler System - Indoor
Entry Level
2

Heating and Cooling

Heating Features
Forced Air

Building Details

Construction

Architectural Style
Contemporary
Builder
The Copley
Year Built
2019
Structure Design Type
Unit/Flat/Apartment

Materials

Construction Materials
Brick

Terms

Terms

Ownership
Condominium
Inclusions
Garage Fob, Building Fob, Window Treatments, Electric Blinds and Remote, Murphy Bed
Cumulative Days on Market
1

Taxes

Tax

Tax (Annual)
$8,034

HOA

Association Fee2
$688 /mo
Association Ammenities
Elevator, Tennis Courts, Tot Lots/Playground, Transportation Service
Association Fee Includes
Common Area Maintenance, Ext Bldg Maint, Snow Removal, Water

Heating, Cooling & Utilities

Cooling Features
Central A/C

Utilities

Sewer
Public Sewer
Water Source
Public

Exterior Features

Exterior Features
BBQ Grill, Extensive Hardscape, Tennis Court(s)
Patio And Porch Features
Patio

Parking

Garage Capacity
1
Parking Features
Assigned
Listed by Keller Williams Realty
Listing Data last updated 11/12/2026 08:00 am
Get a Link to this Property: Copy To Clipboard
QR Code link to this property

Phone:
Connect with:

Payment Calculator

per month. fixed. % interest.
$
%
$
%
Principal & Interest
+ Home Insurance
+ Property Tax
+ HOA Fees
per month
Total interest paid over s will be:
All estimates and provided for informational purposes only. Actual amounts may vary. The output of the tool is not a loan offer or solicitation, nor is it financial or legal advice. Information, rates, programs and loan scenarios shown are for example only as of 12-Nov-2026 and are subject to change without notice. Interest rates provided by the St. Louis Federal Reserve Economic Data (FRED). All products are subject to credit and property approval. Not all products are available in all states or for all loan amounts. Other restrictions and limitations apply. Contact your preferred lender for the pricing associated with your specific transaction. Calculations are generated by Open Source mortgage calculation software tools using common mathematical formulas. All calculations should be independently verified.
Get Walk Score Content

Property History

Today
Property information last updated
Today
Status Active. This is the most recent date the listing was placed on market.
Cumulative Days on Market: 1 day (includes prior listings) · Currently listed since November 12, 2026. Data provided by the MLS.

Similar Properties