Real Estate Experts in DC, MD & VA

Details

Start of property details

Share this property:
11027 MEDICAL CENTER DRIVE
Rockville, MD 20850
1 day ago NEW · Active
$998,928
4
Beds
5
Baths
4
Garage
0.05
Acres
2026
Yr. Built
MLS# MDMC2263552
Cumulative Days on Market: 1 · Includes prior listings · Currently listed since 11/10/26 · Data provided by the MLS.

Property Description

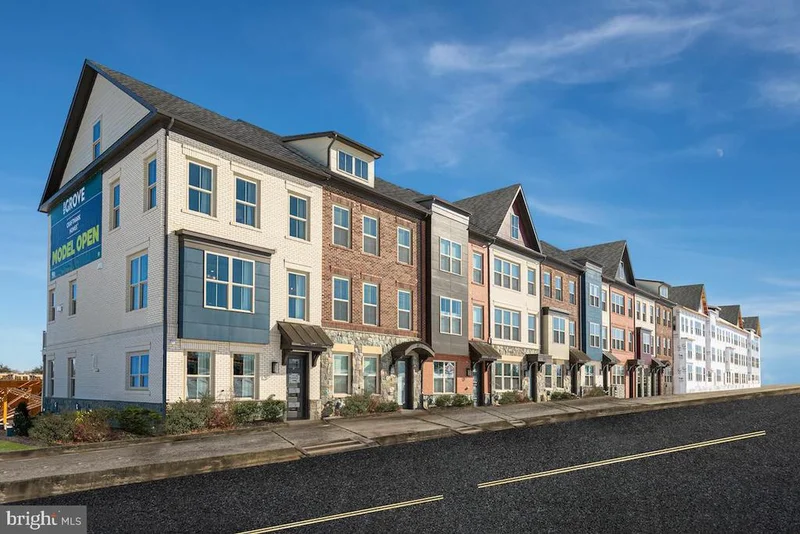
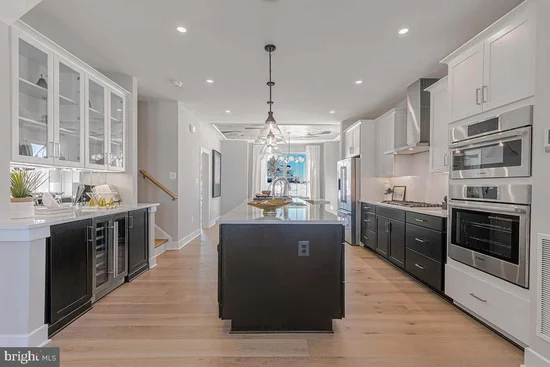
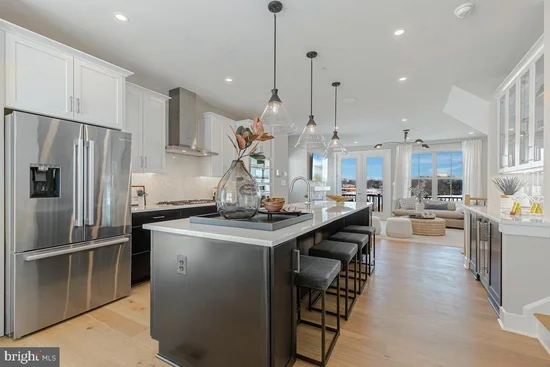
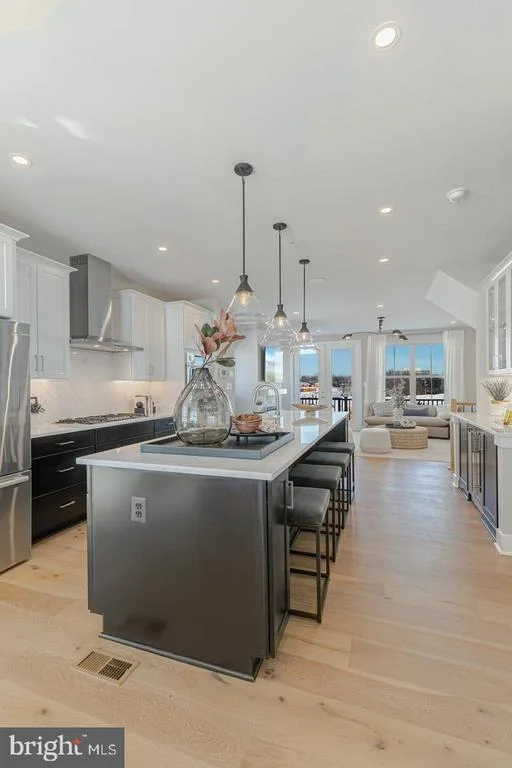
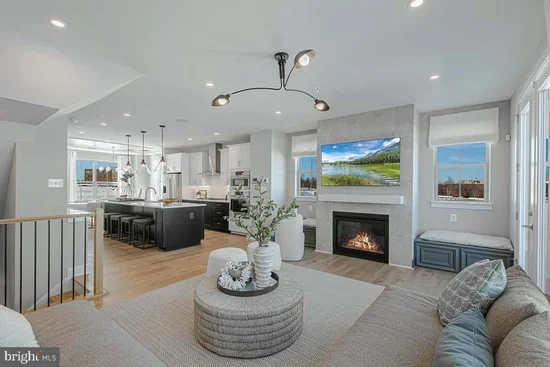
Voted Best Community in Maryland! Wootton School District! This 4 bdrm 4.5 bath Luxury Westmore Floorplan by Craftmark Homes is designed for modern living and is under construction.  It features an open layout that maximizes space and functionality. With the ability to customize your home, you can create a space that truly reflects your style and preferences. Imagine relaxing by your gas fireplace on cozy evenings or entertaining friends in your chef-inspired kitchen equipped with luxury Bosch appliances. The quartz countertops and soft-close Aristokraft cabinets provide both beauty and practicality.  Go outside to your expansive deck on your main level when entertaining or just to enjoy a beautiful day without having to walk several flights of stairs.  The elegant primary bath can serve as a personal oasis, offering a luxurious retreat where you can unwind after a long day. It truly enhances the overall appeal of your home. Together, these elements combine to create a harmonious living environment that’s both functional and inviting!  Don't forget the 4 private parking spaces ( 2 car garage plus 2 more parking spaces on your driveway).  The community at The Grove offers an active lifestyle with a variety of amenities to enjoy. Whether you're lounging by the swimming pool, working out in the clubhouse gym, or taking your furry friend for a stroll in the dog park, there’s something for everyone. The bike and walking trails are perfect for outdoor enthusiasts, and the nearby shopping and dining options provide convenience at your fingertips. Don’t miss out on this opportunity to be part of a vibrant community with easy access to key locations, including renowned hospitals and universities, all just minutes away. Visit our model home today and envision your future in this beautiful new construction by an award winning builder- Craftmark Homes. Model Address: 14937 Swat Street, Rockville, MD 20850

Property Highlights

Property Type
Residential
Property Sub Type
Townhouse
Architectural Style
Colonial, Villa
Bedrooms
4
Total Bathrooms
5
Living Area
2,500
Price / Sqft
$400
Acres
0.05
Year Built
2026
Condition
Excellent
Cumulative Days on Market
1

Location

City/Township
ROCKVILLE
Subdivision
THE GROVE
County
MONTGOMERY-MD

Property Details

Price
$998,928
Condition
Excellent
Property Type
Residential
Property Sub Type
Townhouse

Building

Levels
3

Community

Local Schools

Elementary School
STONE MILL
Middle School
CABIN JOHN
High School
THOMAS S. WOOTTON

Interior Features

Bedrooms and Bathrooms

Total Bathrooms
5
Full Bathrooms
4
1/2 Bathrooms
1
Bedrooms
4

Area and Spaces

Living Area
2,500
Above Grade Finished Area
2,500 Sqft

Interior Features

Interior Features
Kitchen - Gourmet
Flooring
Hardwood
Accessibility Features
None

Heating and Cooling

Heating Features
Energy Star Heating System, Forced Air, Programmable Thermostat, Zoned
Has Fireplace
Yes
Fireplaces
1

Building Details

Construction

Architectural Style
Colonial, Villa
Builders Model
Westmore
Builder
Craftmark Homes
Year Built
2026
New Construction
Yes
Foundations
Slab
Structure Design Type
Interior Row/Townhouse

Materials

Construction Materials
Brick, Stone

Terms

Terms

Ownership
Fee Simple
Cumulative Days on Market
1

Taxes

HOA

Has HOA
Yes
Association Fee
$150 /mo
Association Ammenities
Bike Trail, Club House, Jog/Walk Path, Pool - Outdoor, Tot Lots/Playground, Exercise Room
Association Fee Includes
Snow Removal, Trash

Heating, Cooling & Utilities

Cooling Features
Central A/C, Energy Star Cooling System, Programmable Thermostat, Zoned

Utilities

Sewer
Public Sewer
Water Source
Public

Lot

Acres
0.05
Lot Size Area Sq Ft
2,000

Parking

Garage Capacity
4
Listed by RE/MAX Gateway
Listing Data last updated 11/10/2026 04:40 pm
Get a Link to this Property: Copy To Clipboard
QR Code link to this property

Phone:
Connect with:

Payment Calculator

per month. fixed. % interest.
$
%
$
%
Principal & Interest
+ Home Insurance
+ Property Tax
+ HOA Fees
per month
Total interest paid over s will be:
All estimates and provided for informational purposes only. Actual amounts may vary. The output of the tool is not a loan offer or solicitation, nor is it financial or legal advice. Information, rates, programs and loan scenarios shown are for example only as of 10-Nov-2026 and are subject to change without notice. Interest rates provided by the St. Louis Federal Reserve Economic Data (FRED). All products are subject to credit and property approval. Not all products are available in all states or for all loan amounts. Other restrictions and limitations apply. Contact your preferred lender for the pricing associated with your specific transaction. Calculations are generated by Open Source mortgage calculation software tools using common mathematical formulas. All calculations should be independently verified.
Get Walk Score Content

Property History

Today
Status Active. This is the most recent date the listing was placed on market.
Today
Property information last updated
Cumulative Days on Market: 1 day (includes prior listings) · Currently listed since November 10, 2026. Data provided by the MLS.

Similar Properties