Real Estate Experts in DC, MD & VA

Details

Start of property details

Share this property:
4710 FRANKLIN STREET
Bethesda, MD 20814
today NEW · Active
$1,299,000
$454 / Sqft
4
Beds
3
Baths
1
Garage
2,863
Sqft
0.24
Acres
MLS# MDMC2264026
Cumulative Days on Market: 1 · Includes prior listings · Currently listed since 11/13/26 · Data provided by the MLS.

Property Description

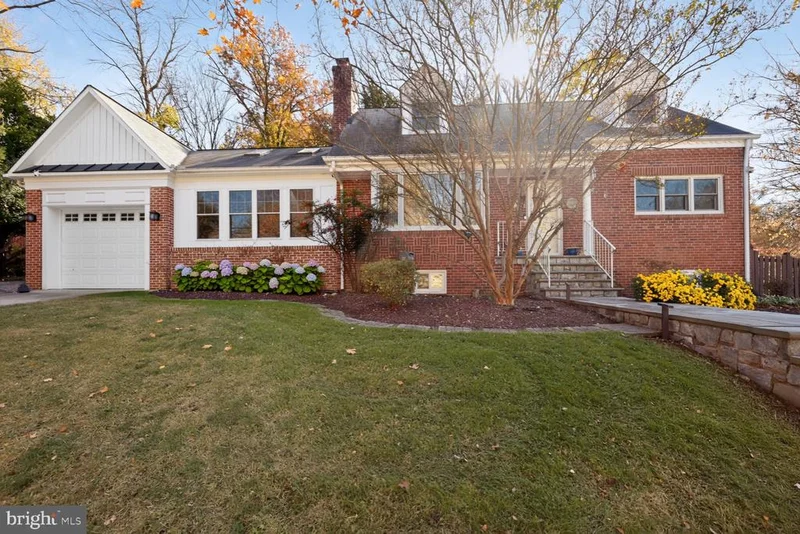
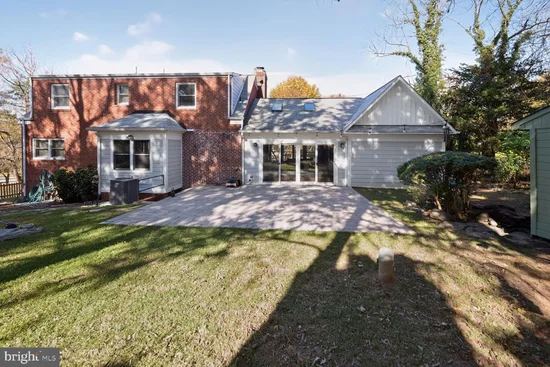
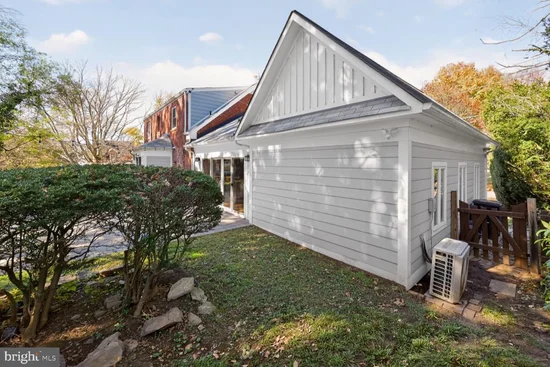
Nestled in the charming Parkwood neighborhood, this exquisite A-Frame residence, originally built in 1954 and thoughtfully renovated in 2021, offers a perfect blend of modern luxury and timeless comfort. With four spacious bedrooms and three full bathrooms, this home is designed for both relaxation and entertaining, making it an ideal sanctuary for those who appreciate high-end living. Step inside to discover an inviting open floor plan that seamlessly connects the gourmet kitchen, dining area, and family room. The kitchen is a chef's dream, featuring top-of-the-line stainless steel appliances, including a commercial range and built-in microwave, ensuring that culinary adventures are both enjoyable and effortless. The combination dining / living area is perfect for hosting gatherings, while the formal dining room adds an elegant touch for special occasions. Natural light floods the home through thoughtfully placed windows, enhancing the warm ambiance throughout. Cozy up by the fireplace in the family room, where the inviting atmosphere encourages relaxation and connection. Ceiling fans and an open floor plan create a comfortable environment, perfect for everyday living. The fully finished basement offers additional space for recreation or relaxation, complete with a connecting stairway for easy access. This versatile area can be transformed into a home theater, gym, or playroom, catering to your lifestyle needs. Outside, the property boasts a generous lot size of 0.24 acres, providing ample space for outdoor activities or gardening. The attached oversized garage offers convenience and additional storage, while the driveway and on-street parking ensure that guests are always welcome. Safety and security are paramount, with 24-hour security features providing peace of mind. This home is not just a place to live; it's a lifestyle choice that embodies comfort, elegance, and modern convenience. Experience the allure of Parkwood living, where luxury meets warmth, and every detail has been meticulously crafted to create a true sense of home. This property is more than just a residence; it's an invitation to a life well-lived.

Property Highlights

Property Type
Residential
Property Sub Type
Single Family Residence
Architectural Style
A-Frame
Bedrooms
4
Total Bathrooms
3
Living Area
2,863
Price / Sqft
$454
Acres
0.24
Year Built
1954
Cumulative Days on Market
1

Location

City/Township
BETHESDA
Subdivision
PARKWOOD
County
MONTGOMERY-MD
Zoning
R60

Property Details

Price
$1,299,000
Property Type
Residential
Property Sub Type
Single Family Residence

Building

Levels
3

Interior Features

Bedrooms and Bathrooms

Total Bathrooms
3
Full Bathrooms
3
Bedrooms
4
Bedrooms on Main Level
4

Rooms and Basement

Total Rooms
9
Has Basement
Yes
Basement Features
Connecting Stairway, Full, Fully Finished, Improved

Area and Spaces

Living Area
2,863
Above Grade Finished Area
2,188 Sqft
Below Grade Finished Area
675 Sqft

Appliances

Appliances
Built-In Microwave, Built-In Range, Commercial Range, Dishwasher, Disposal, Dryer, Icemaker, Stainless Steel Appliances, Washer

Interior Features

Interior Features
Breakfast Area, Ceiling Fan(s), Combination Dining/Living, Combination Kitchen/Dining, Family Room Off Kitchen, Floor Plan - Open, Formal/Separate Dining Room, Kitchen - Gourmet, Other
Accessibility Features
>84" Garage Door
Security Features
24 hour security

Heating and Cooling

Heating Features
Central
Has Fireplace
Yes
Fireplaces
1

Building Details

Construction

Architectural Style
A-Frame
Year Built
1954
Foundations
Block
Structure Design Type
Detached

Materials
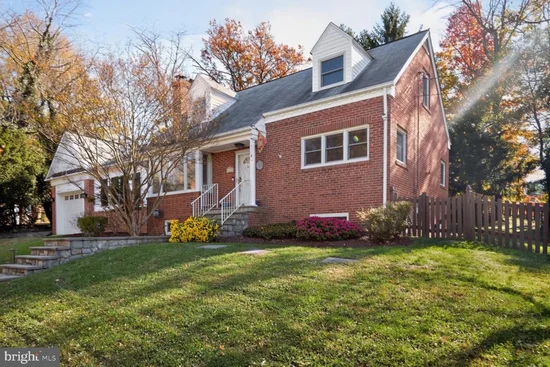
Construction Materials
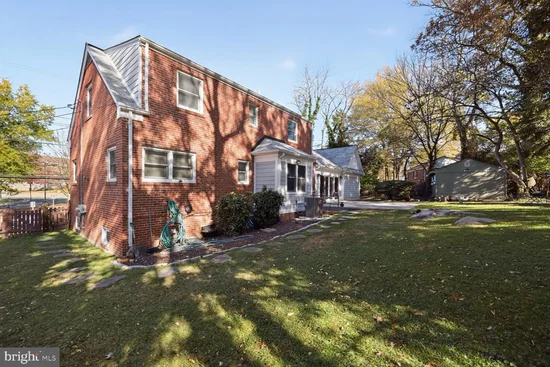
Brick
Roof
Architectural Shingle

Terms

Terms

Ownership
Fee Simple
Inclusions
All existing FF&E are negotiable.
Cumulative Days on Market
1

Taxes

Tax

Tax (Annual)
$11,415

Heating, Cooling & Utilities

Cooling Features
Central A/C

Utilities

Utilities
Electric Available, Other, Water Available
Sewer
Public Sewer
Water Source
Public

Lot

Acres
0.24
Lot Size Area Sq Ft
10,454.07

Parking

Garage Capacity
1
Listed by The Genau Group, LLC.
Listing Data last updated 11/13/2026 07:00 pm
Get a Link to this Property: Copy To Clipboard
QR Code link to this property

Phone:
Connect with:

Payment Calculator

per month. fixed. % interest.
$
%
$
%
Principal & Interest
+ Home Insurance
+ Property Tax
+ HOA Fees
per month
Total interest paid over s will be:
All estimates and provided for informational purposes only. Actual amounts may vary. The output of the tool is not a loan offer or solicitation, nor is it financial or legal advice. Information, rates, programs and loan scenarios shown are for example only as of 14-Nov-2026 and are subject to change without notice. Interest rates provided by the St. Louis Federal Reserve Economic Data (FRED). All products are subject to credit and property approval. Not all products are available in all states or for all loan amounts. Other restrictions and limitations apply. Contact your preferred lender for the pricing associated with your specific transaction. Calculations are generated by Open Source mortgage calculation software tools using common mathematical formulas. All calculations should be independently verified.
Get Walk Score Content

Property History

Today
Status Active. This is the most recent date the listing was placed on market.
Today
Property information last updated
Cumulative Days on Market: 1 day (includes prior listings) · Currently listed since November 13, 2026. Data provided by the MLS.

Similar Properties