

Start of property details



1 / 3
6201 HOLLINS DRIVE
Bethesda, MD 20817
COMING
SOON
$895,000
$320 / Sqft
4
Beds 3
Baths 2,794
Sqft 0.22
Acres 1958
Yr. Built MLS# MDMC2264138
Property Description
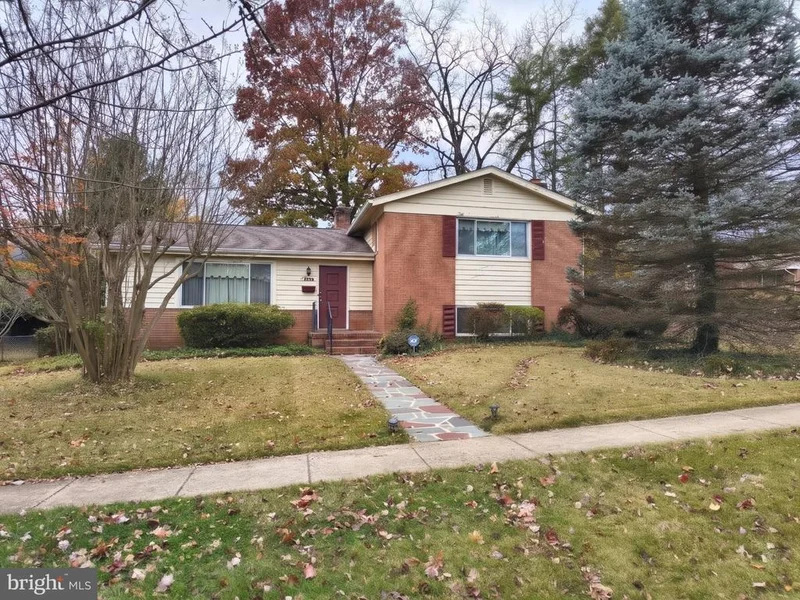
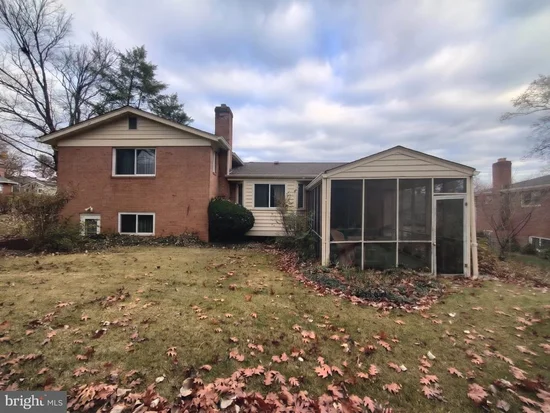
Prime Bethesda Opportunity! Set on a beautiful, oversized corner lot in one of Bethesda’s most established and desirable neighborhoods, this 4-bedroom, 2.5-bath home offers spacious living across four levels. Well-maintained interior and featuring classic kitchen and baths, hardwood floors and a newer roof, the property is solidly built and ready for your personal touches and updates. Priced attractively to reflect its potential, this is a rare chance to customize a home in an unbeatable location. Ideal for commuters, you are situated just off Old Georgetown Road and I-495, minutes from NIH, Suburban Hospital, and downtown Bethesda.
Property Highlights
Property Type
Residential
Property Sub Type
Single Family Residence
Architectural Style
Split Level
Bedrooms
4
Total Bathrooms
3
Living Area
2,794
Price / Sqft
$320
Acres
0.22
Year Built
1958
Condition
Good
Location
City/Township
BETHESDA
Subdivision
ASHBURTON
County
MONTGOMERY-MD
Zoning
R60
Property Details
Price
$895,000
Condition
Good
Property Type
Residential
Property Sub Type
Single Family Residence
Building
Levels
4
Interior Features
Bedrooms and Bathrooms
Total Bathrooms
3
Full Bathrooms
2
1/2 Bathrooms
1
Bedrooms
4
Rooms and Basement
Total Rooms
14
Has Basement
Yes
Basement Features
Connecting Stairway, Full, Heated, Partially Finished, Rear Entrance
Area and Spaces
Living Area
2,794
Above Grade Finished Area
2,156 Sqft
Below Grade Finished Area
638 Sqft
Appliances
Appliances
Dishwasher, Disposal, Dryer, Exhaust Fan, Refrigerator, Stove, Washer
Interior Features
Interior Features
Bathroom - Tub Shower, Floor Plan - Traditional, Kitchen - Table Space, Walk-in Closet(s), Wood Floors
Flooring
Hardwood
Accessibility Features
32"+ wide Doors
Door Features
Insulated, Six Panel
Window Features
Double Hung, Double Pane Windows
Security Features
Monitored
Electic
100 Amp Service
Fireplace Features
Wood
Heating and Cooling
Heating Features
Forced Air
Has Fireplace
Yes
Fireplaces
1
Building Details
Construction
Architectural Style
Split Level
Year Built
1958
Foundations
Block
Structure Design Type
Detached
Materials
Construction Materials
Brick
Roof
Architectural Shingle
Terms
Terms
Ownership
Fee Simple
Taxes
Tax
Tax (Annual)
$10,330
Heating, Cooling & Utilities
Cooling Features
Central A/C
Utilities
Sewer
Public Sewer
Water Source
Public
Lot
Acres
0.22
Lot Size Area Sq Ft
9,414
Road Surface
Black Top
Exterior Features
Exterior Features
Sidewalks, Other
Patio And Porch Features
Porch, Screened
Parking
Parking Features
Concrete Driveway
Listed by RE/MAX One
Listing Data last updated 11/15/2026 07:00 pm
Get a Link to this Property: Copy To Clipboard
Phone:
Payment Calculator
per month.
fixed.
% interest.
$
%
$
%
Principal & Interest
+ Home Insurance
+ Property Tax
+ HOA Fees
Total interest paid over s will be:
All estimates and provided for informational purposes only. Actual amounts may vary. The output of the tool is not a loan offer or solicitation, nor is it financial or legal advice.
Information, rates, programs and loan scenarios shown are for example only as of 16-Nov-2026 and are subject to change without notice.
Interest rates provided by the St. Louis Federal Reserve Economic Data (FRED).
All products are subject to credit and property approval. Not all products are available in all states or for all loan amounts. Other restrictions and limitations apply.
Contact your preferred lender for the pricing associated with your specific transaction.
Calculations are generated by Open Source mortgage calculation software tools using common mathematical formulas. All calculations should be independently verified.
Get Walk Score Content
Similar Properties
Listed by RE/MAX One, Jeff W Bridegum
