Real Estate Experts in DC, MD & VA

Details

Start of property details

Share this property:
4977 BATTERY LANE, Unit 1-204
Bethesda, MD 20814
today NEW · Active
$224,900
$276 / Sqft
1
Beds
1
Baths
815
Sqft
1963
Yr. Built
MLS# MDMC2264192
Cumulative Days on Market: 1 · Includes prior listings · Currently listed since 11/16/26 · Data provided by the MLS.

Property Description

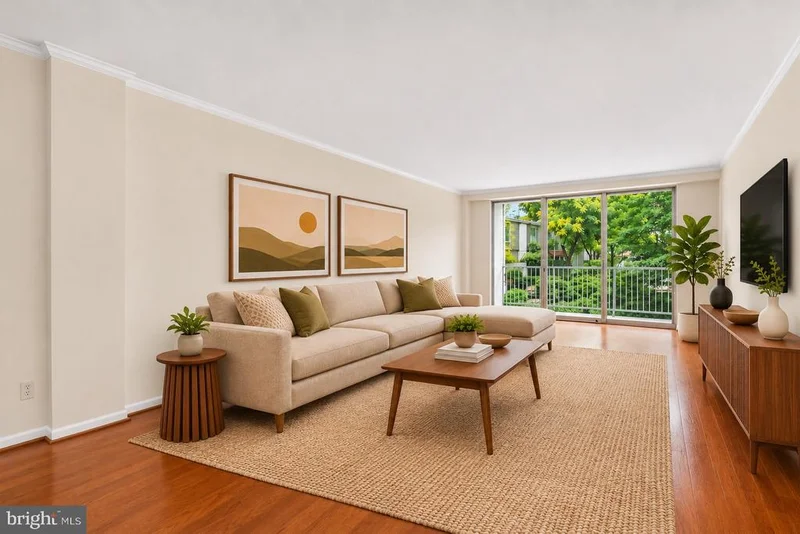
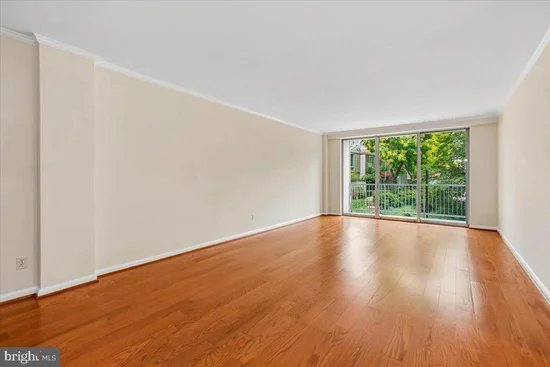
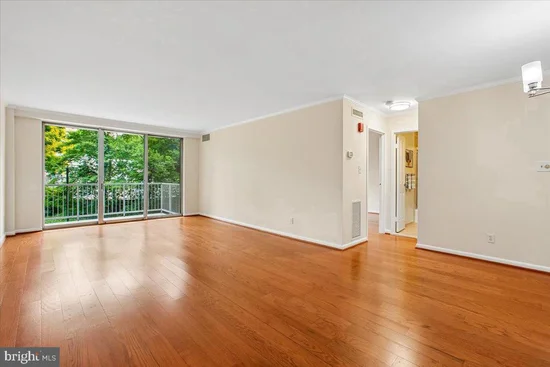
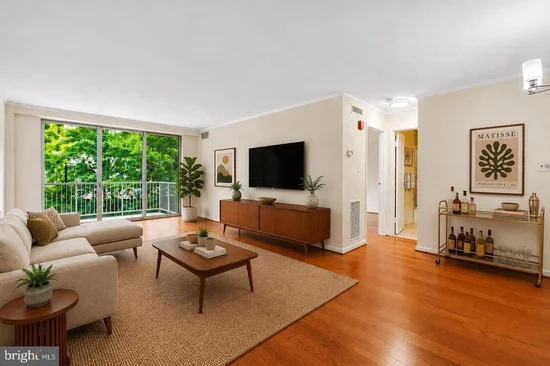
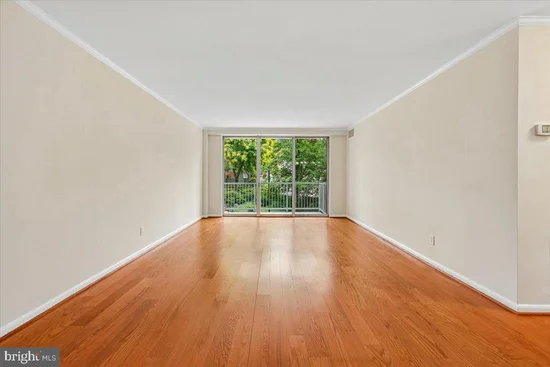
Welcome to Whitehall #204! Step into this beautifully maintained one-bedroom home, where sunlight pours in and thoughtful renovations shine. Perfectly positioned on the building’s south end, the private balcony invites you to relax with tranquil views of trees and the pool. Inside, gleaming hardwood floors, fresh paint, and modern lighting (2026) create a welcoming atmosphere. The open layout makes daily living effortless, transforming the space into your personal retreat. The kitchen dazzles with new stainless steel appliances (2026), updated lighting (2026), and tall cabinetry for all your essentials. The spacious primary bedroom easily fits a king-sized bed and offers abundant closet space. The updated bath features elegant ceramic tile, an upgraded vanity, stylish stonework, and a sleek glass shower surround. Nestled on seven beautifully landscaped acres, Whitehall pampers residents with an outdoor pool, fitness center, concierge service, on-site management, and plenty of parking. Its prime location puts you moments from Bethesda and Medical Center Metro stations, as well as a vibrant mix of shops, restaurants, and grocery stores like Room and Board, Anthropologie, the Apple Store, Madewell, Olazzo, Hip Flask Rooftop, Harris Teeter, and Trader Joe's. Effortless access to Washington, D.C., Northern Virginia, and major commuter routes completes the picture. This is a rare chance for first-time buyers, savvy investors, or anyone dreaming of a turnkey pied-à-terre in the heart of Bethesda! Easy living at its best! Some photos depict virtual staging.

Open House Announcements

Nov 21st 1:00pm to 3:00pm
In person. Please join us!

Property Highlights

Property Type
Residential
Property Sub Type
Condominium
Architectural Style
Contemporary
Bedrooms
1
Total Bathrooms
1
Living Area
815
Price / Sqft
$276
Year Built
1963
Condition
Excellent
Cumulative Days on Market
1

Location

City/Township
BETHESDA
View
Garden/Lawn, Street, Trees/Woods, Water
Subdivision
WHITEHALL
County
MONTGOMERY-MD
Zoning
.

Property Details

Price
$224,900
Condition
Excellent
Property Type
Residential
Property Sub Type
Condominium
Condominium
Yes

Building

Levels
1

Community

Local Schools

Elementary School
BETHESDA
Middle School
WESTLAND
High School
BETHESDA-CHEVY CHASE

Interior Features

Bedrooms and Bathrooms

Total Bathrooms
1
Full Bathrooms
1
Bedrooms
1
Bedrooms on Main Level
1

Area and Spaces

Living Area
815
Above Grade Finished Area
815 Sqft
Number of Units
1

Appliances

Appliances
Disposal, Dishwasher, Freezer, Oven/Range - Gas, Refrigerator, Microwave

Interior Features

Interior Features
Dining Area, Entry Level Bedroom, Floor Plan - Open, Kitchen - Gourmet, Combination Dining/Living, Bathroom - Soaking Tub, Flat, Primary Bath(s), Bathroom - Tub Shower, Wood Floors, Floor Plan - Traditional, Window Treatments, Crown Moldings, Kitchen - Table Space
Flooring
Hardwood, Ceramic Tile
Accessibility Features
Elevator, No Stairs
Window Features
Screens, Sliding
Security Features
Desk in Lobby, Doorman, Main Entrance Lock, Smoke Detector
Entry Level
2

Heating and Cooling

Heating Features
Forced Air, Heat Pump(s)

Building Details

Construction

Architectural Style
Contemporary
Year Built
1963
Structure Design Type
Unit/Flat/Apartment

Materials

Construction Materials
Brick

Terms

Terms

Ownership
Condominium
Inclusions
See Disclosures
Exclusions
See Disclosures
Cumulative Days on Market
1

Taxes

Tax

Tax (Annual)
$2,537

HOA

Association Fee2
$937.79 /mo
Association Ammenities
Common Grounds, Concierge, Elevator, Extra Storage, Fitness Center, Laundry Facilities, Meeting Room, Party Room, Pool - Outdoor, Security, Picnic Area, Exercise Room, Jog/Walk Path
Association Fee Includes
Air Conditioning, Common Area Maintenance, Custodial Services Maintenance, Electricity, Ext Bldg Maint, Gas, Heat, Lawn Maintenance, Management, Pool(s), Reserve Funds, Water, Trash, Snow Removal, Sewer, Insurance

Heating, Cooling & Utilities

Cooling Features
Central A/C, Heat Pump(s)

Utilities

Sewer
Public Sewer
Water Source
Public

Exterior Features

Exterior Features
BBQ Grill, Exterior Lighting, Secure Storage, Sidewalks, Street Lights
Patio And Porch Features
Balcony

Parking

Parking Features
Unassigned
Listed by Long & Foster Real Estate, Inc.
Listing Data last updated 11/16/2026 07:40 pm
Get a Link to this Property: Copy To Clipboard
QR Code link to this property

Phone:
Connect with:

Payment Calculator

per month. fixed. % interest.
$
%
$
%
Principal & Interest
+ Home Insurance
+ Property Tax
+ HOA Fees
per month
Total interest paid over s will be:
All estimates and provided for informational purposes only. Actual amounts may vary. The output of the tool is not a loan offer or solicitation, nor is it financial or legal advice. Information, rates, programs and loan scenarios shown are for example only as of 17-Nov-2026 and are subject to change without notice. Interest rates provided by the St. Louis Federal Reserve Economic Data (FRED). All products are subject to credit and property approval. Not all products are available in all states or for all loan amounts. Other restrictions and limitations apply. Contact your preferred lender for the pricing associated with your specific transaction. Calculations are generated by Open Source mortgage calculation software tools using common mathematical formulas. All calculations should be independently verified.
Get Walk Score Content

Property History

Today
Property information last updated
Today
Status Active. This is the most recent date the listing was placed on market.
Cumulative Days on Market: 1 day (includes prior listings) · Currently listed since November 16, 2026. Data provided by the MLS.

Similar Properties