Real Estate Experts in DC, MD & VA

Details

Start of property details

Share this property:
9910 LORAIN AVENUE
Silver Spring, MD 20901
today NEW · Active
$635,000
$247 / Sqft
5
Beds
4
Baths
2,566
Sqft
0.14
Acres
1947
Yr. Built
MLS# MDMC2264226
Cumulative Days on Market: 1 · Includes prior listings · Currently listed since 11/16/26 · Data provided by the MLS.

Property Description

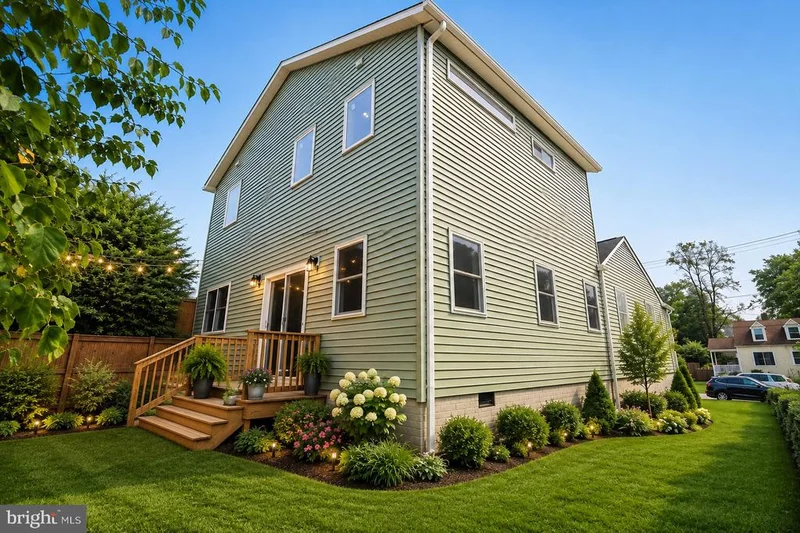
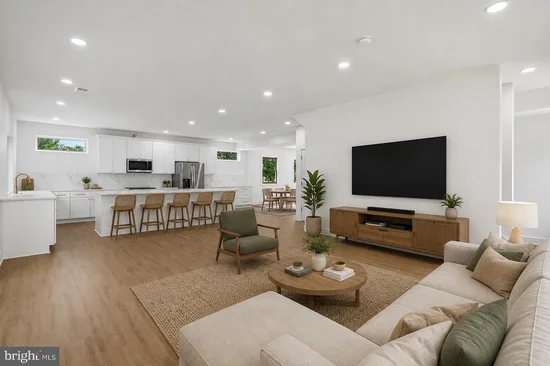
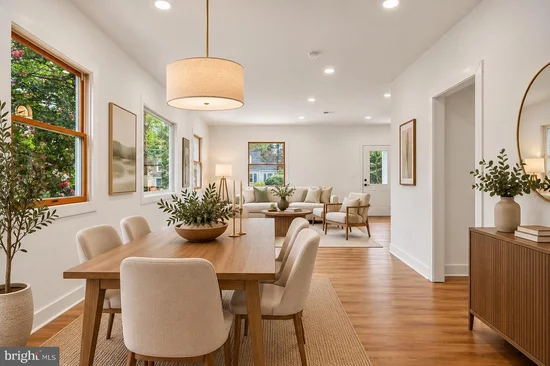
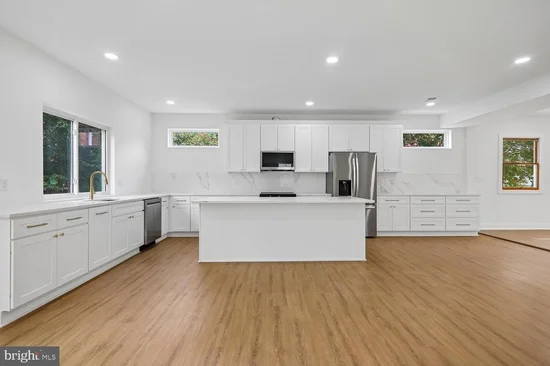
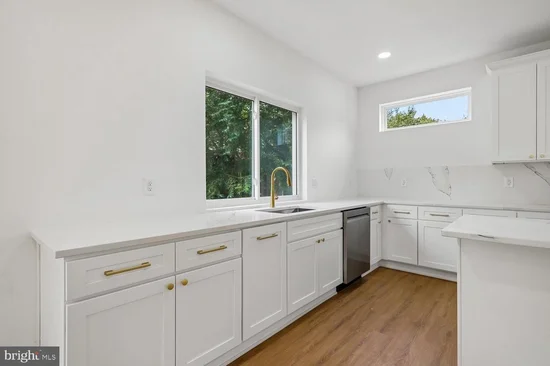
Your New Home in Time for the Holidays!!! Financing Available as low as 3% Down + up to $17, 500 in Down Payment and Closing Cost assistance. Call the Listing Agent for more information. WELCOME TO 9910 LORAIN AVE! This beautifully updated home is filled with natural light and ideally located in the desirable Four Corners neighborhood. Recent renovations include a newly constructed two-story addition, thoughtfully designed to complement and preserve the charm of the original 1947 cottage. The main level features two bedrooms and a full bathroom with a walk-in shower, offering a versatile space ideal for an au pair suite, multi-generational living, or private accommodations for short- or long-term guests. This area flows seamlessly into the stunning open-concept kitchen, dining, and family room. The impressive kitchen is designed for both everyday living and entertaining, featuring quartz countertops extending up the backsplash, an oversized 8-foot island, and custom wood cabinetry with soft-close drawers. Thoughtful details include a coffee bar, built-in trash cabinets, and a dedicated spice cabinet. Overlooking the dining and family rooms, this kitchen is truly the heart of the home. A large sliding glass door leads to the backyard, creating an easy connection to a serene outdoor space ready for your personal vision. A convenient private powder room completes the main level. Upstairs, enjoy the convenience of second-floor laundry. Bedrooms three and four share a beautifully updated bathroom featuring an extra-wide, deep soaking tub. The spacious primary suite offers a private retreat with a walk-in closet and its own ensuite bathroom. With its thoughtful addition, modern updates, flexible living spaces, and preserved cottage character, this home offers the perfect blend of classic charm and contemporary living. Conveniently located with quick access to I-495, Route 29, and Washington, D.C. Shopping is a breeze with Costco, Trader Joe’s, and Whole Foods just a short drive away. Enjoy the many parks and green spaces nearby while being close to everything Four Corners and the surrounding area have to offer. Come see all that 9910 Lorain Ave has to offer! Recently appraised for $750, 000. Driveway is complete (not shown in photos). * Some photos have been digitally enhanced or virtually staged *

Property Highlights

Property Type
Residential
Property Sub Type
Single Family Residence
Architectural Style
Traditional
Bedrooms
5
Total Bathrooms
4
Living Area
2,566
Price / Sqft
$247
Acres
0.14
Year Built
1947
Condition
Excellent
Cumulative Days on Market
1

Location

City/Township
SILVER SPRING
Direction Faces
Southeast
View
Street
Subdivision
CHALFONTE
County
MONTGOMERY-MD
Zoning
R60

Property Details

Price
$635,000
Condition
Excellent
Property Type
Residential
Property Sub Type
Single Family Residence

Building

Levels
2
Stories
2

Community

Local Schools

Elementary School
PINE CREST
Middle School
SILVER SPRING INTERNATIONAL
High School
NORTHWOOD

Interior Features

Bedrooms and Bathrooms

Total Bathrooms
4
Full Bathrooms
3
1/2 Bathrooms
1
Bedrooms
5
Bedrooms on Main Level
2

Area and Spaces

Living Area
2,566
Above Grade Finished Area
2,566 Sqft

Appliances

Appliances
Built-In Microwave, Dishwasher, Disposal, Dryer, Dryer - Electric, Dryer - Front Loading, Dual Flush Toilets, Energy Efficient Appliances, ENERGY STAR Clothes Washer, Exhaust Fan, Icemaker, Microwave, Oven - Single, Oven - Self Cleaning, Refrigerator, Stainless Steel Appliances, Stove, Washer, Washer - Front Loading, Washer/Dryer Stacked, Water Heater

Interior Features

Interior Features
Attic, Bathroom - Stall Shower, Bathroom - Soaking Tub, Bathroom - Walk-In Shower, Bathroom - Tub Shower, Dining Area, Entry Level Bedroom, Family Room Off Kitchen, Floor Plan - Open, Kitchen - Eat-In, Kitchen - Island, Kitchen - Table Space, Primary Bath(s), Recessed Lighting, Walk-in Closet(s), Wood Floors
Flooring
Hardwood, Ceramic Tile, Luxury Vinyl Plank
Accessibility Features
2+ Access Exits, 32"+ wide Doors, 36"+ wide Halls, Doors - Swing In
Door Features
Sliding Glass
Window Features
Double Hung, Energy Efficient, ENERGY STAR Qualified, Low-E, Screens, Sliding
Security Features
Carbon Monoxide Detectors, Smoke Detector
Electic
200+ Amp Service
Entry Level
1

Heating and Cooling

Heating Features
Central

Building Details

Construction

Architectural Style
Traditional
Year Built
1947
New Construction
Yes
Foundations
Crawl Space, Block
Structure Design Type
Detached

Materials

Construction Materials
Batts Insulation, Block, Concrete, CPVC/PVC, Frame, Glass, Masonry, Vinyl Siding
Roof
Architectural Shingle

Terms

Terms

Ownership
Fee Simple
Inclusions
Dishwasher, microwave, fridge, stove, washer & dryer
Exclusions
Residual building materials under the stairs
Cumulative Days on Market
1

Taxes

Tax

Tax (Annual)
$4,531

Heating, Cooling & Utilities

Cooling Features
Central A/C

Utilities

Utilities
Natural Gas Available, Water Available, Sewer Available
Sewer
Public Sewer
Water Source
Public

Lot

Acres
0.14
Lot Size Area Sq Ft
6,024
Road Surface
Black Top

Exterior Features

Exterior Features
Extensive Hardscape, Exterior Lighting, Gutter System
Patio And Porch Features
Deck, Porch, Roof
Fencing
Chain Link, Partially, Wood

Parking

Parking Features
Concrete Driveway, Private
Listed by Smart Realty, LLC
Listing Data last updated 11/16/2026 07:00 pm
Get a Link to this Property: Copy To Clipboard
QR Code link to this property

Phone:
Connect with:

Payment Calculator

per month. fixed. % interest.
$
%
$
%
Principal & Interest
+ Home Insurance
+ Property Tax
+ HOA Fees
per month
Total interest paid over s will be:
All estimates and provided for informational purposes only. Actual amounts may vary. The output of the tool is not a loan offer or solicitation, nor is it financial or legal advice. Information, rates, programs and loan scenarios shown are for example only as of 17-Nov-2026 and are subject to change without notice. Interest rates provided by the St. Louis Federal Reserve Economic Data (FRED). All products are subject to credit and property approval. Not all products are available in all states or for all loan amounts. Other restrictions and limitations apply. Contact your preferred lender for the pricing associated with your specific transaction. Calculations are generated by Open Source mortgage calculation software tools using common mathematical formulas. All calculations should be independently verified.
Get Walk Score Content

Property History

Today
Status Active. This is the most recent date the listing was placed on market.
Today
Property information last updated
Cumulative Days on Market: 1 day (includes prior listings) · Currently listed since November 16, 2026. Data provided by the MLS.

Similar Properties