

Start of property details


Property Description
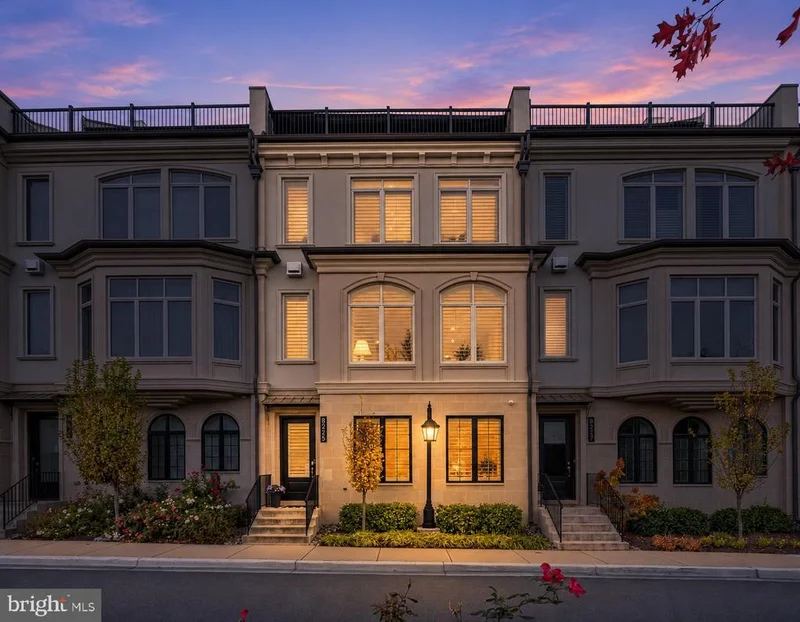
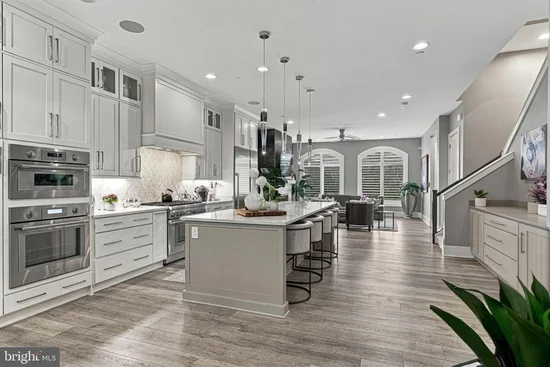
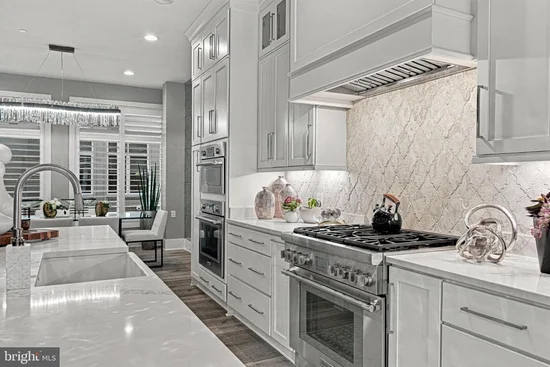
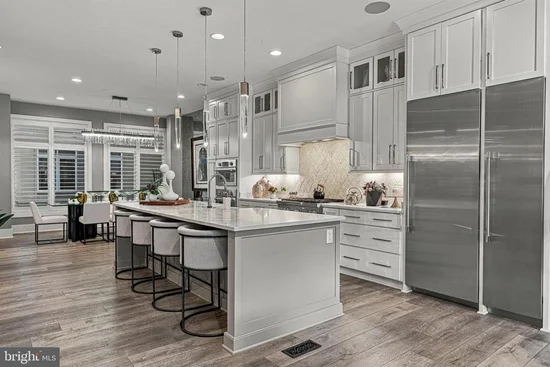
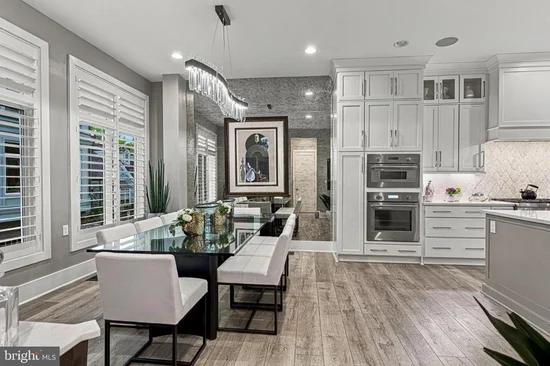
#Exceptional Designer Townhome with Serene Wooded Views in Prestigious Quarry Springs# A rare opportunity to own an exquisitely designed and professionally decorated luxury elevator townhome with tranquil wooded views in Quarry Springs, one of Bethesda’s most prestigious gated communities. This extraordinary residence offers a rare combination of privacy, elegance, and sophisticated contemporary living. Meticulously maintained and thoughtfully customized, this exceptional home showcases extensive designer upgrades, luxurious finishes, and remarkable attention to detail throughout, distinguishing it as one of the finest residences in Quarry Springs. Inspired by contemporary European architecture, this stunning four-level townhome features striking limestone accents, expansive walls of glass, and exceptional craftsmanship. A welcoming front entrance and an attached two-car garage provide convenient access to the residence. * * The entry level * * welcomes you with a spacious foyer leading to a private home office or optional bedroom, a beautifully appointed powder room, additional storage, and a private elevator providing effortless access to all four levels. * * The second level * * is thoughtfully designed for both refined everyday living and elegant entertaining. At its heart is a spectacular chef’s kitchen featuring generous walk-in pantry space and a separate bar area. The open-concept dining area flows seamlessly into the spacious family room, creating a warm and inviting setting for gatherings of any size. A conveniently located powder room adds functionality to this level. The living area is further enhanced by a dramatic, custom-designed floor-to-ceiling mirrored accent wall, thoughtfully incorporated to amplify natural light and create an extraordinary sense of openness and spaciousness. A striking designer-selected tile feature wall extends the full height of the fireplace, creating a sophisticated architectural focal point that beautifully complements the home's contemporary aesthetic. * * The third level * * offers a peaceful retreat dedicated to comfort and luxury. The serene primary suite features a spa-inspired bathroom and a generous walk-in closet. Two additional bedrooms provide exceptional flexibility, including one that has been professionally transformed into a beautifully designed dressing room. This customized space can easily be converted back into a traditional bedroom to accommodate individual needs. An additional full bathroom and a conveniently located laundry room complete this thoughtfully arranged level. * * The fourth level * * is a spectacular, Four Seasons–inspired retreat designed for year-round enjoyment and unforgettable entertaining. This separately climate-controlled rooftop lounge features a fireplace and wet bar, while dramatic cascading glass doors open seamlessly onto two private terraces. The effortless connection between indoor and outdoor spaces creates an extraordinary setting for relaxing, entertaining guests, or simply enjoying the surrounding natural beauty and peaceful wooded views. For added comfort and convenience, the owners have installed a whole-house water purification system, reflecting the same thoughtful attention to quality and everyday living found throughout the residence. Every element of this exceptional home reflects refined taste, professional design, thoughtful customization, and timeless sophistication. * * Quarry Springs offers an exceptional resort-inspired lifestyle * * with 24-hour gated security and a spectacular 10, 000-square-foot clubhouse featuring a resort-style pool, hot tub, fitness center, yoga studio, and elegant gathering spaces. Residents also enjoy the picturesque Waterfall Rock Garden Park with scenic walking paths, streams, and charming bridges.
Property Highlights
Location
Property Details
Building
Interior Features
Bedrooms and Bathrooms
Area and Spaces
Interior Features
Heating and Cooling
Building Details
Construction
Materials
Terms
Terms
Taxes
Tax
HOA
Heating, Cooling & Utilities
Utilities
Lot
Parking
Payment Calculator
Property History
Similar Properties

