Real Estate Experts in DC, MD & VA

Details

Start of property details

Share this property:
6013 GLENN DALE ROAD
Glenn Dale, MD 20769
today
NEW
$740,000
Active
11
Beds
6
Baths
2
Garage
0.95
Acres
2004
Yr. Built
MLS# MDPG2214272
Cumulative Days on Market: Less than 1 · Includes prior listings · Currently listed since 09/18/26 · Data provided by the MLS.

Property Description

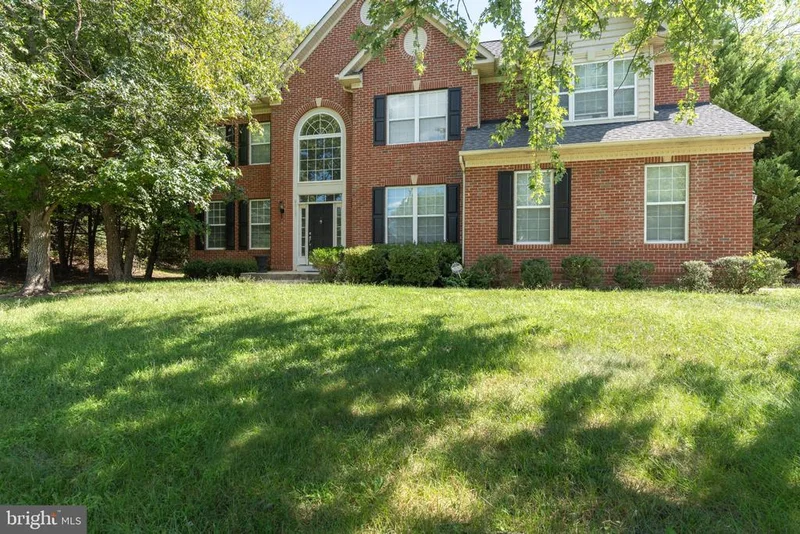
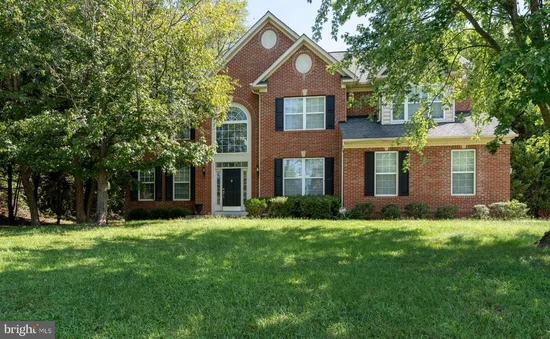
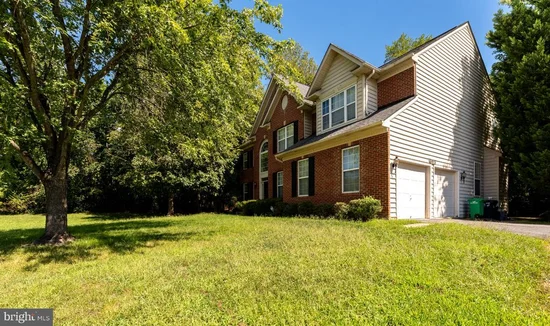
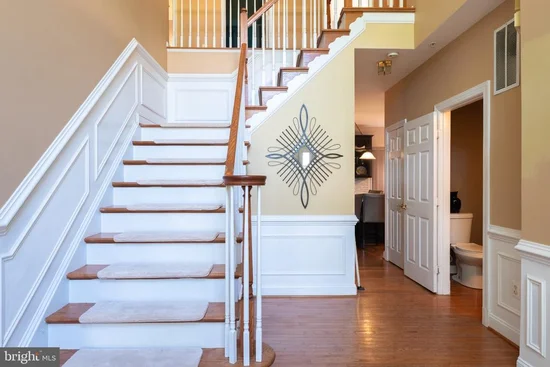
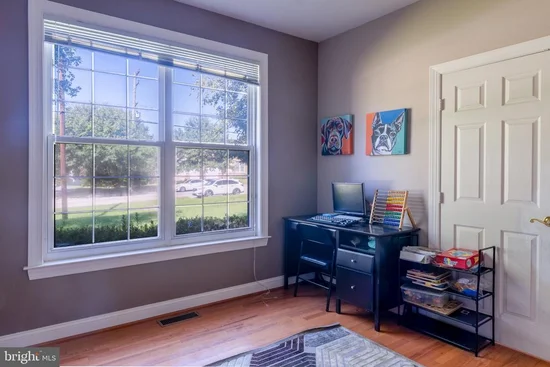
This beautiful property is what your clients have been waiting to see! It's located in the picturesque area of Glenn Dale, Maryland! This home is beautifully appointed and well-maintained. Step inside to an inviting foyer where you one can go immediately into a large inviting living room area; a beautiful formal dining room which leads into the spacious gourmet kitchen. The kitchen has abundant cabinets and a center island. The kitchen flows into the large family room. Off of the kitchen is a nicely done 'mud' room that leads to the two-car garage. There is also a quaint half-bathroom for guests on this floor. And please don't forget the spacious private office that is also located on the main floor! As you head upstairs you will find four (4) large bedrooms including the owner's suite. The enormous suite not only has a beautiful bathroom with a jacuzzi tub and separate shower, but the suite has an extra cove for a reading area. The suite has an enormous walk-in closet, as well! The finished lower level of the home is nicely set up for a 'mother-in-law''s' suite! There is a bedroom and another large office on this floor. There is also an area with a washer and dryer and fully functioning kitchen area. This floor must be seen to be believed! The finished lower level can be entered from the nicely done patio area. The land around the home has great potential and can become an oasis of enjoyment for years to come! Owners are truly motivated to sale! They are even providing a $10K credit (at closing) for a new HVAC system!! Serious offers ONLY! Must schedule to see this home on ShowingTime. All buyers must be preapproved.

Ask a Local Expert

Property Highlights

Property Type
Residential
Property Sub Type
Single Family Residence
Architectural Style
Colonial
Bedrooms
11
Total Bathrooms
6
Living Area
3,304
Price / Sqft
$224
Acres
0.95
Year Built
2004
Cumulative Days On Market
1

Location

City/Township
GLENN DALE
View
Garden/Lawn, Trees/Woods
Subdivision
STRAWBERRY GLENN
County
PRINCE GEORGES-MD
Zoning
RE

Property Details

Price
$740,000
Property Type
Residential
Property Sub Type
Single Family Residence

Building

Levels
3

Interior Features

Bedrooms and Bathrooms

Total Bathrooms
6
Full Bathrooms
5
1/2 Bathrooms
1
Bedrooms
11
Bedrooms on Main Level
1

Rooms and Basement

Has Basement
Yes
Basement Features
Fully Finished, Sump Pump, Walkout Stairs, Windows, Space For Rooms, Rear Entrance, Outside Entrance

Area and Spaces

Living Area
3,304
Above Grade Finished Area
3,304 Sqft

Appliances

Appliances
Washer/Dryer Hookups Only, Cooktop, Cooktop - Down Draft, Dishwasher, Disposal, Dryer, Icemaker, Oven - Double, Oven - Wall, Refrigerator, Washer

Interior Features

Interior Features
Breakfast Area, Family Room Off Kitchen, Kitchen - Island, Dining Area, Primary Bath(s), Chair Railings, Crown Moldings, Curved Staircase, Wood Floors, Floor Plan - Open, Floor Plan - Traditional
Accessibility Features
Other
Door Features
Sliding Glass
Window Features
Palladian
Fireplace Features
Gas/Propane, Mantel(s)

Heating and Cooling

Heating Features
Forced Air, Heat Pump(s)
Has Fireplace
Yes
Fireplaces
1

Building Details

Construction

Architectural Style
Colonial
Year Built
2004
Foundations
Other
Structure Design Type
Detached

Materials

Construction Materials
Brick, Brick Front

Terms

Terms

Ownership
Fee Simple
Inclusions
Ceiling fans, all appliances (washers, dryers, stove, refrigerators, et al.)
Exclusions
None
Cumulative Days On Market
1

Taxes

Tax

Tax (Annual)
$9,760

HOA

Has HOA
Yes
Association Fee
$250 /yr

Heating, Cooling & Utilities

Cooling Features
Central A/C, Ceiling Fan(s)

Utilities

Sewer
Public Sewer
Water Source
Public

Lot

Acres
0.95
Lot Size Area Sq Ft
41,370
Lot Features
Backs to Trees, Landscaping, Trees/Wooded, Private

Exterior Features

Patio And Porch Features
Deck, Patio

Parking

Garage Capacity
2
Listed by Long & Foster Real Estate, Inc.
Listing Data last updated 09/18/2026 05:00 am
Get a Link to this Property: Copy To Clipboard
QR Code link to this property

Phone:
Connect with:

Payment Calculator

per month. fixed. % interest.
$
%
$
%
Principal & Interest
+ Home Insurance
+ Property Tax
+ HOA Fees
per month
Total interest paid over s will be:
All estimates and provided for informational purposes only. Actual amounts may vary. The output of the tool is not a loan offer or solicitation, nor is it financial or legal advice. Information, rates, programs and loan scenarios shown are for example only as of 18-Sep-2026 and are subject to change without notice. Interest rates provided by the St. Louis Federal Reserve Economic Data (FRED). All products are subject to credit and property approval. Not all products are available in all states or for all loan amounts. Other restrictions and limitations apply. Contact your preferred lender for the pricing associated with your specific transaction. Calculations are generated by Open Source mortgage calculation software tools using common mathematical formulas. All calculations should be independently verified.
Get Walk Score Content

Property History

Today
Status Active. This is the most recent date the listing was placed on market.
Today
Property information last updated
Cumulative Days on Market: Less than 1 days (includes prior listings) · Currently listed since September 18, 2026. Data provided by the MLS.

Similar Properties