Real Estate Experts in DC, MD & VA

Details

Start of property details

Share this property:
8100 HOLLOW TREE LANE
Upper Marlboro, MD 20772
today
NEW
$1,075,000
Active
5
Beds
5
Baths
2
Garage
7.18
Acres
2013
Yr. Built
MLS# MDPG2219470
Cumulative Days on Market: Less than 1 · Includes prior listings · Currently listed since 09/19/26 · Data provided by the MLS.

Property Description

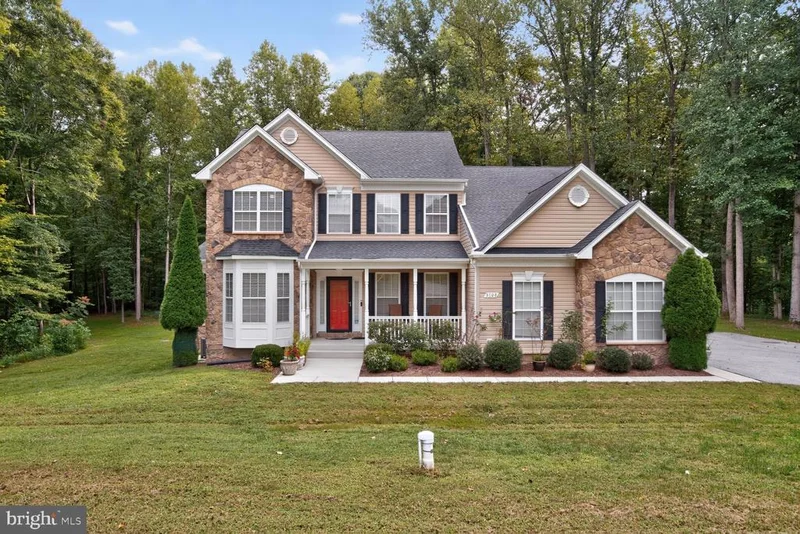
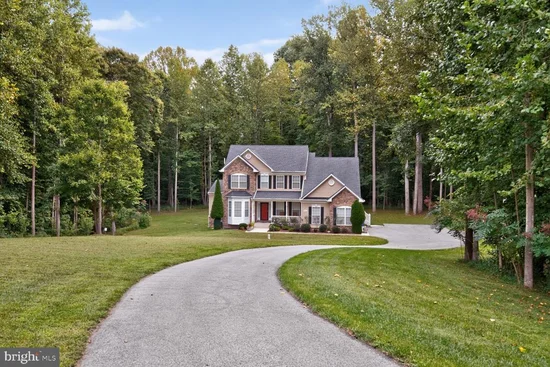
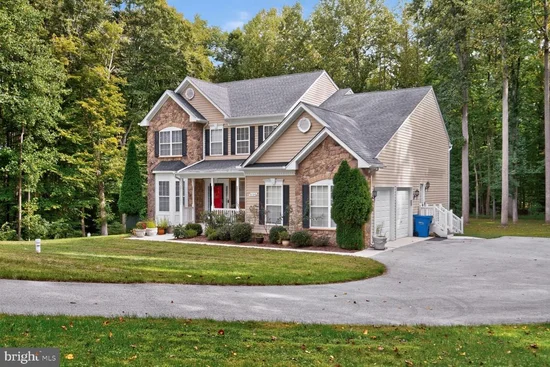
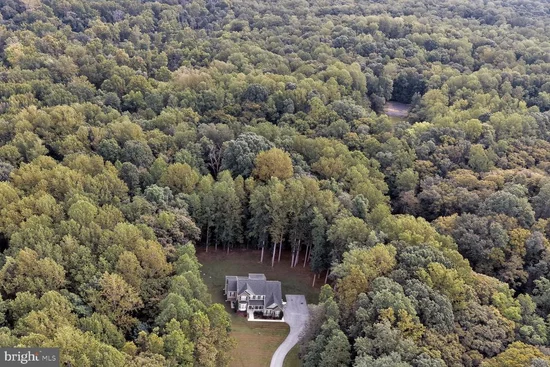
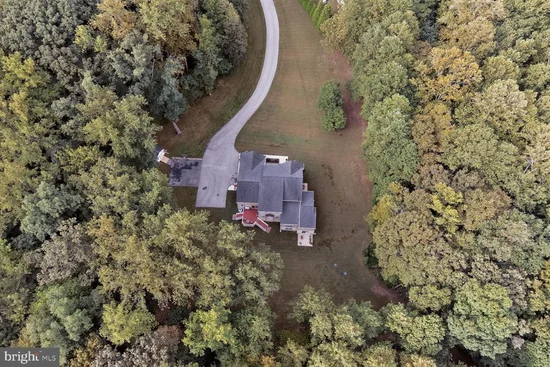
Welcome to 8100 Hollow Tree Lane, a distinctive five-bedroom, four-and-a-half-bath home offering more than 3, 570 square feet of beautifully finished living space, plus a finished walkout lower level, all set on 7.18 wooded acres. Tucked away on a private road within the Hollow Tree Farm community, this exceptional property combines generous living space, extensive improvements, privacy, and a peaceful natural setting. Inside, generous room sizes and architectural details create a home designed for both everyday living and entertaining. The impressive family room features soaring cathedral ceilings, a fireplace, tall windows, and an open upper-level overlook. New hardwood flooring and railings extend throughout the first and second levels and toward the lower level, complemented by crown molding, recessed lighting, fresh interior paint, and three beautifully remodeled bathrooms. At the heart of the home is a spacious chef's kitchen featuring granite countertops, a large center island, separate cooktop, double wall ovens, built-in microwave, abundant cabinetry, and a butler's pantry. A separate laundry room conveniently located off the kitchen and garage features front-loading GE Profile washer and dryer. A true highlight is the main-level primary suite, offering the ease of one-level living with a private sitting room, spacious en-suite bath, and two walk-in closets. The finished walkout lower level adds another dimension to the home with an additional bedroom, recreation area, bar, gym, and a fully renovated dedicated home theater with projection and surround sound. Whole-house multi-zone audio extends throughout the interior and into the outdoor spaces. Outside is where Hollow Tree truly sets itself apart. Much of the wooded acreage behind the home is designated as conservation area, creating an exceptional sense of privacy and a beautiful natural backdrop. Deer, owls, woodpeckers, rabbits, and other wildlife are part of the setting, with several owl boxes nestled among the trees. Enjoy the deck and wooded surroundings while feeling wonderfully removed from the everyday. A two-car attached garage, side carport, shed, water-softening system, well and septic, and extensive driveway parking for six or more vehicles complete the property. Private, spacious, extensively improved, and surrounded by nature, 8100 Hollow Tree Lane offers a setting that is increasingly difficult to find while remaining convenient to Upper Marlboro and the greater Washington metropolitan area.

Ask a Local Expert

Property Highlights

Property Type
Residential
Property Sub Type
Single Family Residence
Architectural Style
Colonial
Bedrooms
5
Total Bathrooms
5
Living Area
3,572
Price / Sqft
$301
Acres
7.18
Year Built
2013
Cumulative Days On Market
1

Location

City/Township
UPPER MARLBORO
Subdivision
HOLLOW TREE FARM
County
PRINCE GEORGES-MD
Zoning
AG

Property Details

Price
$1,075,000
Property Type
Residential
Property Sub Type
Single Family Residence

Building

Levels
3

Community

Local Schools

Elementary School
MATTAPONI
Middle School
GWYNN PARK
High School
FREDERICK DOUGLASS

Interior Features

Bedrooms and Bathrooms

Total Bathrooms
5
Full Bathrooms
4
1/2 Bathrooms
1
Bedrooms
5
Bedrooms on Main Level
1

Rooms and Basement

Has Basement
Yes
Basement Features
Fully Finished, Rear Entrance, Connecting Stairway, Sump Pump, Walkout Level, Windows

Area and Spaces

Living Area
3,572
Above Grade Finished Area
3,572 Sqft

Appliances

Appliances
Built-In Microwave, Built-In Range, Cooktop, Dishwasher, Disposal, Dryer, Oven - Wall, Refrigerator, Washer

Interior Features

Interior Features
Attic, Attic/House Fan, Bar, Breakfast Area, Carpet, Ceiling Fan(s), Chair Railings, Crown Moldings, Dining Area, Entry Level Bedroom, Family Room Off Kitchen, Floor Plan - Open, Floor Plan - Traditional, Kitchen - Eat-In, Kitchen - Gourmet, Kitchen - Island, Pantry, Primary Bath(s), Recessed Lighting, Sprinkler System, Upgraded Countertops, Wainscotting, Walk-in Closet(s), Wood Floors
Flooring
Carpet, Hardwood, Ceramic Tile
Accessibility Features
Level Entry - Main
Window Features
Bay/Bow, Screens
Security Features
Exterior Cameras, Security System, Smoke Detector, Sprinkler System - Indoor

Heating and Cooling

Heating Features
Forced Air
Has Fireplace
Yes
Fireplaces
1

Building Details

Construction

Architectural Style
Colonial
Year Built
2013
Foundations
Other
Structure Design Type
Detached

Materials

Construction Materials
Stone, Vinyl Siding
Roof
Composite, Shingle

Terms

Terms

Ownership
Fee Simple
Cumulative Days On Market
1

Taxes

Tax

Tax (Annual)
$10,233

Heating, Cooling & Utilities

Cooling Features
Ceiling Fan(s), Central A/C, Heat Pump(s)

Utilities

Sewer
Septic Exists
Water Source
Well

Lot

Acres
7.18
Lot Size Area Sq Ft
312,761
Lot Features
Front Yard, Landscaping

Exterior Features

Exterior Features
Flood Lights
Patio And Porch Features
Deck, Porch

Parking

Garage Capacity
2
Parking Features
Asphalt Driveway
Listed by Long & Foster Real Estate, Inc.
Listing Data last updated 09/19/2026 04:40 am
Get a Link to this Property: Copy To Clipboard
QR Code link to this property

Phone:
Connect with:

Payment Calculator

per month. fixed. % interest.
$
%
$
%
Principal & Interest
+ Home Insurance
+ Property Tax
+ HOA Fees
per month
Total interest paid over s will be:
All estimates and provided for informational purposes only. Actual amounts may vary. The output of the tool is not a loan offer or solicitation, nor is it financial or legal advice. Information, rates, programs and loan scenarios shown are for example only as of 19-Sep-2026 and are subject to change without notice. Interest rates provided by the St. Louis Federal Reserve Economic Data (FRED). All products are subject to credit and property approval. Not all products are available in all states or for all loan amounts. Other restrictions and limitations apply. Contact your preferred lender for the pricing associated with your specific transaction. Calculations are generated by Open Source mortgage calculation software tools using common mathematical formulas. All calculations should be independently verified.
Get Walk Score Content

Property History

Today
Status Active. This is the most recent date the listing was placed on market.
Today
Property information last updated
Cumulative Days on Market: Less than 1 days (includes prior listings) · Currently listed since September 19, 2026. Data provided by the MLS.

Similar Properties