Real Estate Experts in DC, MD & VA

Details

Start of property details

Share this property:
10306 CLEARWATER COURT
Upper Marlboro, MD 20772
today NEW · Active
$700,000
6
Beds
3
Baths
2
Garage
0.37
Acres
1990
Yr. Built
MLS# MDPG2220422
Cumulative Days on Market: Less than 1 · Includes prior listings · Currently listed since 10/09/26 · Data provided by the MLS.

Property Description

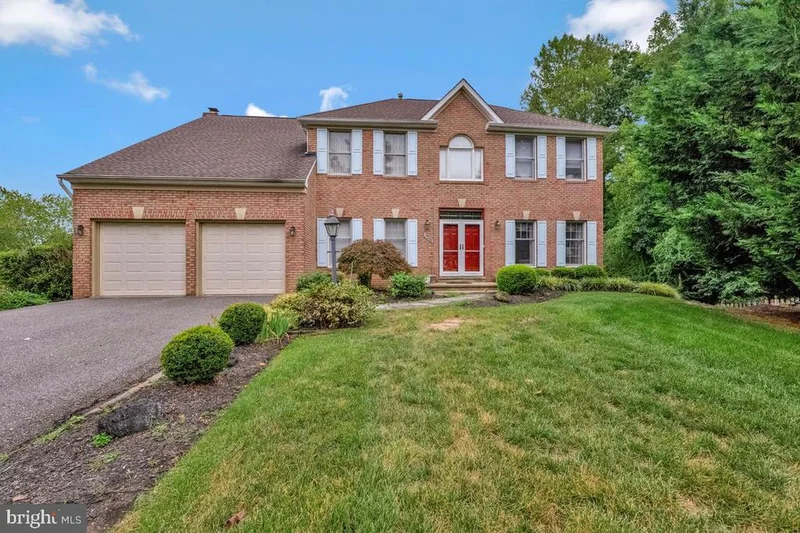
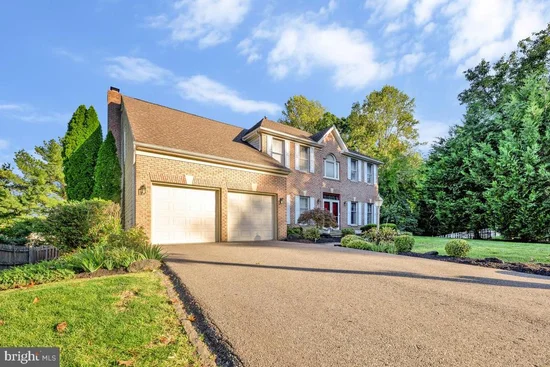
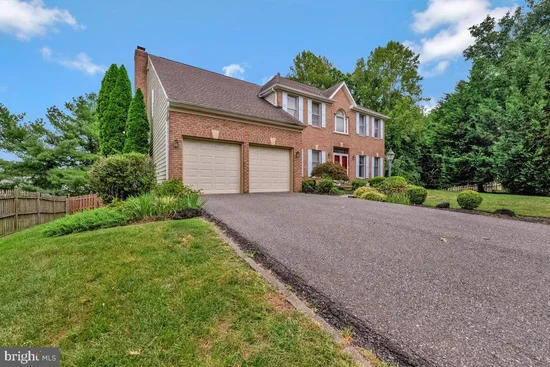
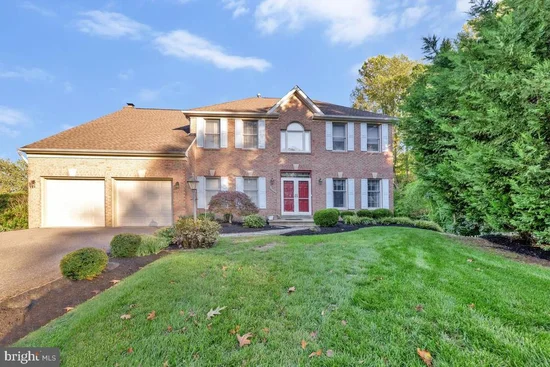
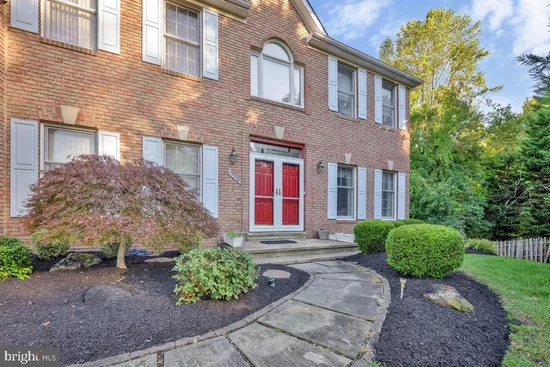
Set at the end of a quiet cul-de-sac, this beautifully maintained brick-front colonial pairs elegant finishes with inviting spaces for everyday living and entertaining. A grand two-story foyer welcomes you to the main level, where a private den or office, formal living room, and dining room with a crystal chandelier offer room to gather. The family room features a cozy fireplace, while the gourmet kitchen boasts granite countertops, abundant cabinetry, a generous pantry, and upgraded appliances, including a self-cleaning convection double oven. A breakfast nook with a bay window and built-in writing desk completes the space. Upstairs, the primary suite impresses with cathedral ceilings and a spa-inspired bath featuring custom tile, a dual-head shower, jetted tub, dual vanity, and closet organization system. The fully finished lower level offers a recreation room, two bonus rooms, a full bath, cedar closet, and laundry room. Outside, the fenced yard creates a private setting for entertaining, with a heated pool, patio, and oversized 700-square-foot deck. Additional highlights include many new windows, professional waterproofing, a laundry chute, attic storage, window treatments, newer garage doors, and a roof replaced in 2018. Conveniently located near shopping, dining, entertainment, and major highways. Schedule your showing today!

Property Highlights

Property Type
Residential
Property Sub Type
Single Family Residence
Architectural Style
Colonial
Bedrooms
6
Total Bathrooms
3
Living Area
4,612
Price / Sqft
$152
Acres
0.37
Year Built
1990
Cumulative Days On Market
1

Location

City/Township
UPPER MARLBORO
Subdivision
MARLTON SOUTH
County
PRINCE GEORGES-MD
Zoning
RSF95

Property Details

Price
$700,000
Property Type
Residential
Property Sub Type
Single Family Residence

Building

Levels
3

Interior Features

Bedrooms and Bathrooms

Total Bathrooms
3
Full Bathrooms
3
Bedrooms
6

Rooms and Basement

Has Basement
Yes
Basement Features
Fully Finished, Walkout Level

Area and Spaces

Living Area
4,612
Above Grade Finished Area
3,152 Sqft
Below Grade Finished Area
1,460 Sqft

Appliances

Appliances
Dishwasher, Disposal, Microwave, Oven - Double, Oven - Self Cleaning, Refrigerator, Stainless Steel Appliances

Interior Features

Interior Features
Recessed Lighting, Built-Ins, Cedar Closet(s), Dining Area, Formal/Separate Dining Room, Kitchen - Island, Pantry, Primary Bath(s), Upgraded Countertops, Wood Floors, Skylight(s)
Accessibility Features
None
Window Features
Insulated, Bay/Bow

Heating and Cooling

Heating Features
Forced Air

Building Details

Construction

Architectural Style
Colonial
Year Built
1990
Foundations
Slab
Structure Design Type
Detached

Materials

Construction Materials
Frame, Brick, Brick Front, Vinyl Siding

Terms

Terms

Ownership
Fee Simple
Cumulative Days On Market
1

Taxes

Tax

Tax (Annual)
$9,260

HOA

Has HOA
Yes
Association Fee
$160 /yr

Heating, Cooling & Utilities

Cooling Features
Central A/C

Utilities

Sewer
Public Sewer
Water Source
Public

Lot

Acres
0.37
Lot Size Area Sq Ft
16,028

Parking

Garage Capacity
2
Listed by RE/MAX United Real Estate
Listing Data last updated 10/09/2026 10:20 pm
Get a Link to this Property: Copy To Clipboard
QR Code link to this property

Phone:
Connect with:

Payment Calculator

per month. fixed. % interest.
$
%
$
%
Principal & Interest
+ Home Insurance
+ Property Tax
+ HOA Fees
per month
Total interest paid over s will be:
All estimates and provided for informational purposes only. Actual amounts may vary. The output of the tool is not a loan offer or solicitation, nor is it financial or legal advice. Information, rates, programs and loan scenarios shown are for example only as of 10-Oct-2026 and are subject to change without notice. Interest rates provided by the St. Louis Federal Reserve Economic Data (FRED). All products are subject to credit and property approval. Not all products are available in all states or for all loan amounts. Other restrictions and limitations apply. Contact your preferred lender for the pricing associated with your specific transaction. Calculations are generated by Open Source mortgage calculation software tools using common mathematical formulas. All calculations should be independently verified.
Get Walk Score Content

Property History

Today
Status Active. This is the most recent date the listing was placed on market.
Today
Property information last updated
Cumulative Days on Market: Less than 1 days (includes prior listings) · Currently listed since October 9, 2026. Data provided by the MLS.

Similar Properties