Real Estate Experts in DC, MD & VA

Details

Start of property details

Share this property:
7720 PRESIDENTIAL PARKWAY
Upper Marlboro, MD 20774
1 day ago NEW · Active
$615,000
4
Beds
5
Baths
2
Garage
0.05
Acres
2023
Yr. Built
MLS# MDPG2222136
Cumulative Days on Market: Less than 1 · Includes prior listings · Currently listed since 10/10/26 · Data provided by the MLS.

Property Description

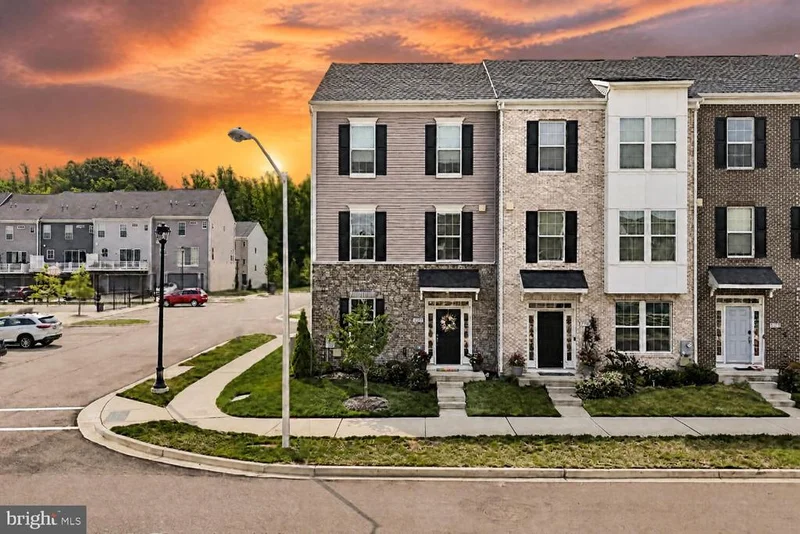
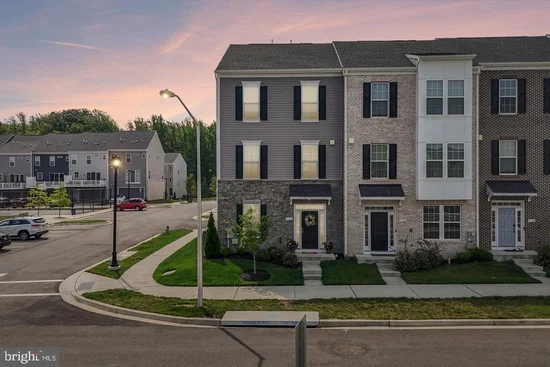
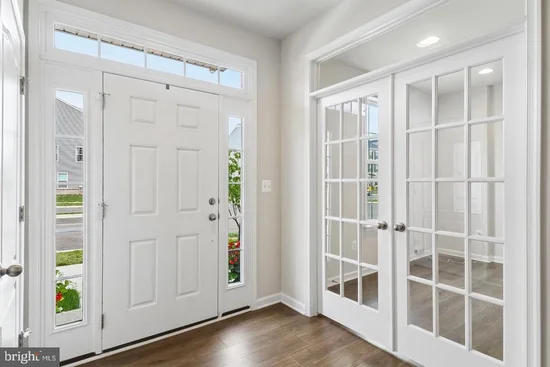
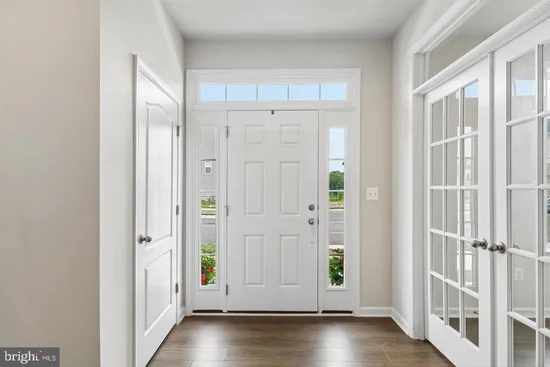
New price improvement puts this home within reach! Experience luxury, flexibility, and community in this exceptional end-unit, four-level garage townhouse in the highly desirable WestRidge at Westphalia. Offering more than 2, 600 square feet of thoughtfully designed living space, this is one of the community's most versatile floor plans—providing the unique opportunity for FOUR true bedrooms, EACH with its own private full bathroom, making it ideal for multi-generational living, guests, roommates, or those who simply appreciate privacy and flexibility. The heart of the home features a beautifully appointed gourmet kitchen with a large center island, upgraded cabinetry, premium countertops, and stainless steel appliances—all opening to a bright and spacious main living area. Over-sized double sliding glass doors flood the home with natural light and lead to an expansive 10' x 20' rear deck, creating the perfect setting for entertaining or relaxing outdoors. The impressive fourth-level loft serves as a private retreat with its own full bath, walk-in closet, and access to an incredible rooftop terrace—an ideal space to unwind, entertain, or enjoy the surrounding views. Additional highlights include a spacious entry-level flex room that's perfect for a home office, gym, or additional living space, upgraded flooring and finishes throughout, and a generously sized two-car garage. Location truly sets this home apart. Situated immediately adjacent to the community clubhouse, swimming pool, and future resort-style amenities, you'll enjoy being at the very heart of the neighborhood with unmatched convenience to everything WestRidge at Westphalia has to offer. Just minutes from the Capital Beltway, Washington, D.C., Joint Base Andrews, shopping, dining, and major commuter routes. More than just a beautiful home, this is an opportunity to become part of a growing community entering an exciting new chapter. If you're looking for a place where you can build relationships, invest in your neighborhood, and make a lasting difference while enjoying luxury living, 7720 Presidential Parkway may be the perfect place to call home. * * * Interest-rate examples are for marketing and illustrative purposes only and are not a commitment to lend. Rates, payments, eligibility, loan programs, seller contributions, and buydown terms are subject to lender guidelines, buyer qualification, property eligibility, loan type, and market conditions. Buyers should consult a licensed mortgage professional for an individualized Loan Estimate and payment analysis. * * *

Property Highlights

Property Type
Residential
Property Sub Type
Townhouse
Architectural Style
Traditional
Bedrooms
4
Total Bathrooms
5
Living Area
2,657
Price / Sqft
$231
Acres
0.05
Year Built
2023
Condition
Excellent
Cumulative Days On Market
1

Location

City/Township
UPPER MARLBORO
Subdivision
WESTRIDGE AT WESTPHALIA
County
PRINCE GEORGES-MD
Zoning
R-R

Property Details

Price
$615,000
Condition
Excellent
Property Type
Residential
Property Sub Type
Townhouse

Building

Levels
4

Community

Local Schools

Elementary School
ARROWHEAD
Middle School
JAMES MADISON
High School
DR. HENRY A. WISE, JR.

Interior Features

Bedrooms and Bathrooms

Total Bathrooms
5
Full Bathrooms
4
1/2 Bathrooms
1
Bedrooms
4
Bedrooms on Main Level
4

Rooms and Basement

Has Basement
Yes
Basement Features
Full, Walkout Level, Interior Access, Outside Entrance, Connecting Stairway, Daylight, Full, Front Entrance, Fully Finished, Garage Access, Heated, Rear Entrance, Poured Concrete, Space For Rooms, Windows

Area and Spaces

Living Area
2,657
Above Grade Finished Area
2,657 Sqft

Appliances

Appliances
Built-In Microwave, Dishwasher, Disposal, Oven/Range - Gas, Refrigerator, Stainless Steel Appliances

Interior Features

Interior Features
Combination Kitchen/Living, Family Room Off Kitchen, Floor Plan - Open, Kitchen - Island, Pantry, Recessed Lighting, Walk-in Closet(s), Built-Ins
Accessibility Features
None
Security Features
Carbon Monoxide Detectors, Smoke Detector, Sprinkler System - Indoor
Electic
200+ Amp Service, 120/240V

Heating and Cooling

Heating Features
Forced Air, Programmable Thermostat

Building Details

Construction

Architectural Style
Traditional
Builders Model
OAKTON II
Builder
DRB Homes
Year Built
2023
Foundations
Concrete Perimeter, Slab
Structure Design Type
End of Row/Townhouse

Materials

Construction Materials
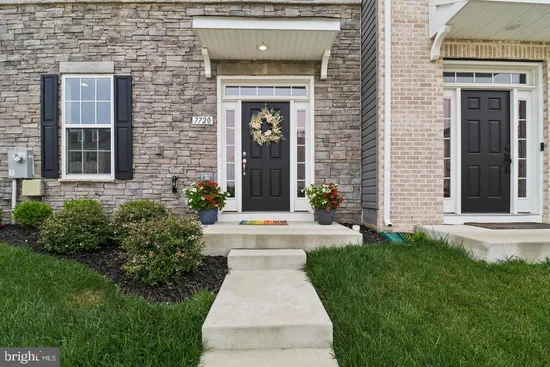
Combination, Vinyl Siding, Stick Built, Stone
Roof
Architectural Shingle, Asphalt

Terms

Terms

Ownership
Fee Simple
Inclusions
Stainless Steel Appliances, Built-In Microwave, Dishwasher, Disposal, Oven/Range - Gas, Refrigerator,
Cumulative Days On Market
1

Taxes

Tax

Tax (Annual)
$7,746

HOA

Has HOA
Yes
Association Fee
$95 /mo
Association Ammenities
Basketball Courts, Community Center, Fitness Center, Picnic Area, Swimming Pool
Association Fee Includes
Common Area Maintenance, Lawn Maintenance, Management, Pool(s), Reserve Funds

Heating, Cooling & Utilities

Cooling Features
Central A/C, Programmable Thermostat, Ceiling Fan(s)

Utilities

Utilities
Cable TV Available, Electric Available, Natural Gas Available, Phone Available, Sewer Available, Under Ground
Sewer
Public Sewer
Water Source
Public

Lot

Acres
0.05
Lot Size Area Sq Ft
2,314
Lot Features
Corner, Front Yard

Exterior Features

Exterior Features
Roof Deck, Sidewalks, Street Lights, Play Area
Patio And Porch Features
Deck, Patio

Parking

Garage Capacity
2
Parking Features
Concrete Driveway
Listed by Hyatt & Company Real Estate, LLC
Listing Data last updated 10/10/2026 06:20 pm
Get a Link to this Property: Copy To Clipboard
QR Code link to this property

Phone:
Connect with:

Payment Calculator

per month. fixed. % interest.
$
%
$
%
Principal & Interest
+ Home Insurance
+ Property Tax
+ HOA Fees
per month
Total interest paid over s will be:
All estimates and provided for informational purposes only. Actual amounts may vary. The output of the tool is not a loan offer or solicitation, nor is it financial or legal advice. Information, rates, programs and loan scenarios shown are for example only as of 10-Oct-2026 and are subject to change without notice. Interest rates provided by the St. Louis Federal Reserve Economic Data (FRED). All products are subject to credit and property approval. Not all products are available in all states or for all loan amounts. Other restrictions and limitations apply. Contact your preferred lender for the pricing associated with your specific transaction. Calculations are generated by Open Source mortgage calculation software tools using common mathematical formulas. All calculations should be independently verified.
Get Walk Score Content

Property History

Today
Status Active. This is the most recent date the listing was placed on market.
Today
Property information last updated
Cumulative Days on Market: Less than 1 days (includes prior listings) · Currently listed since October 10, 2026. Data provided by the MLS.

Similar Properties