Real Estate Experts in DC, MD & VA

Details

Start of property details

Share this property:
12636 DARLENEN STREET
Upper Marlboro, MD 20774
today NEW · Active
$560,000
6
Beds
4
Baths
0.22
Acres
1972
Yr. Built
MLS# MDPG2223780
Cumulative Days on Market: 2 · Includes prior listings · Currently listed since 10/27/26 · Data provided by the MLS.

Property Description

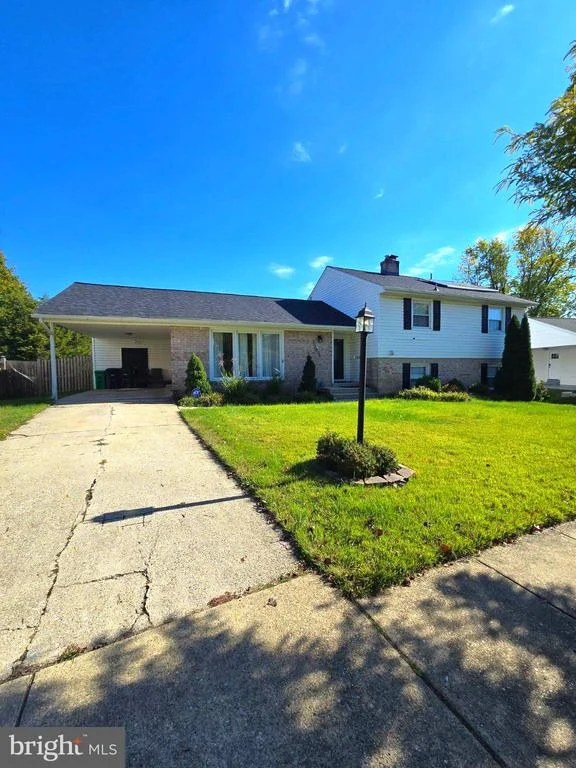
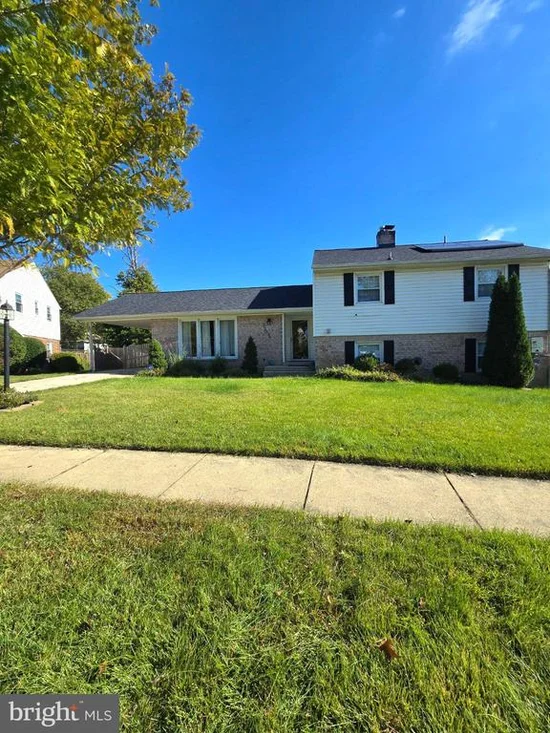
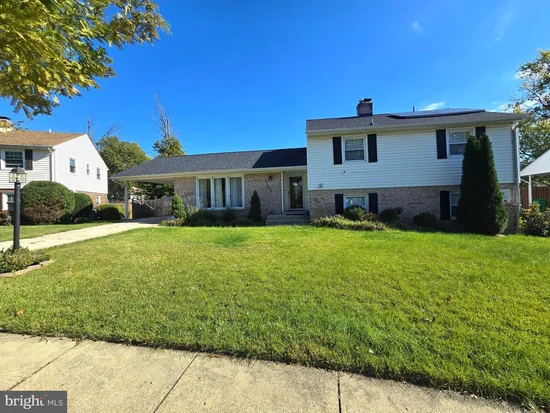
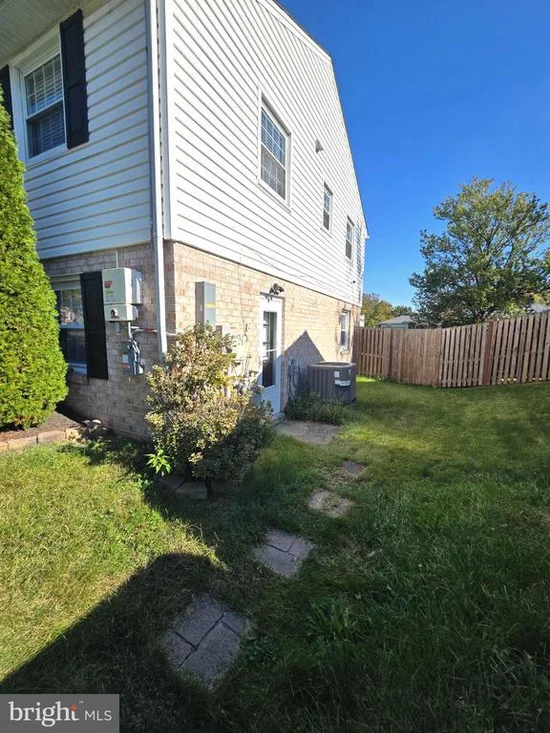
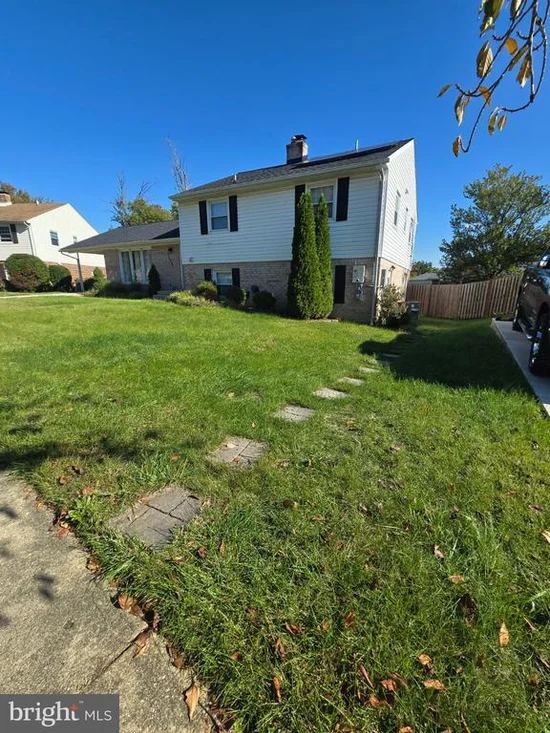
Spacious 4-Level Split in Sought-After Kettering! Welcome to this four-level split in the desirable Kettering community of Upper Marlboro. Beautiful landscaping and a well-manicured lawn create a welcoming first impression. Inside, the foyer opens to a light-filled living room, complemented by a spacious kitchen and dining area with convenient access to the carport. Gorgeous hardwood floors add warmth and character throughout. The upper level features four generously sized bedrooms and two full bathrooms, including a primary suite with an updated bath. Just a few steps below the main level, you'll find an expansive recreation room with a fireplace and sliding glass doors leading to the backyard. This level also includes a convenient powder room and a large laundry room with a separate exterior entrance. The lower level features a two-bedroom suite with a kitchen, a full bathroom, and a separate entrance, offering added privacy and flexible living space. Major updates include a complete roof replacement and a new HVAC system in 2024, along with the installation of solar panels. With ample space across four levels, this home offers comfort, versatility, and convenience. Enjoy easy access to major commuter routes, Washington, DC, shopping, restaurants, and public transportation. Don't miss the opportunity to make this spacious Kettering home your own!

Property Highlights

Property Type
Residential
Property Sub Type
Single Family Residence
Architectural Style
Split Level
Bedrooms
6
Total Bathrooms
4
Living Area
3,092
Price / Sqft
$181
Acres
0.22
Year Built
1972
Cumulative Days on Market
2

Location

City/Township
UPPER MARLBORO
Subdivision
KETTERING
County
PRINCE GEORGES-MD
Zoning
RSF95

Property Details

Price
$560,000
Property Type
Residential
Property Sub Type
Single Family Residence

Building

Levels
4

Interior Features

Bedrooms and Bathrooms

Total Bathrooms
4
Full Bathrooms
3
1/2 Bathrooms
1
Bedrooms
6
Bedrooms on Main Level
6

Rooms and Basement

Has Basement
Yes
Basement Features
Other, Fully Finished, Partially Finished

Area and Spaces

Living Area
3,092
Above Grade Finished Area
2,416 Sqft
Below Grade Finished Area
676 Sqft

Appliances

Appliances
Dishwasher, Washer, Dryer, Stove, Refrigerator, Oven/Range - Gas, Oven/Range - Electric, Built-In Microwave

Interior Features

Interior Features
Attic, Recessed Lighting, Kitchen - Eat-In
Accessibility Features
None

Heating and Cooling

Heating Features
Forced Air
Has Fireplace
Yes
Fireplaces
1

Building Details

Construction

Architectural Style
Split Level
Year Built
1972
Foundations
Permanent
Structure Design Type
Detached

Materials

Construction Materials
Brick

Terms

Terms

Ownership
Fee Simple
Cumulative Days on Market
2

Taxes

Tax

Tax (Annual)
$6,640

HOA

Has HOA
Yes
Association Fee
$200 /yr

Heating, Cooling & Utilities

Cooling Features
Other

Utilities

Sewer
Public Sewer
Water Source
Public

Green Energy

Green Energy Features
PV Solar Array(s) Leased, Grid-Tied, Net-Meter Renew Energy Credits

Lot

Acres
0.22
Lot Size Area Sq Ft
9,539
Listed by Samson Properties
Listing Data last updated 10/27/2026 04:20 am
Get a Link to this Property: Copy To Clipboard
QR Code link to this property

Phone:
Connect with:

Payment Calculator

per month. fixed. % interest.
$
%
$
%
Principal & Interest
+ Home Insurance
+ Property Tax
+ HOA Fees
per month
Total interest paid over s will be:
All estimates and provided for informational purposes only. Actual amounts may vary. The output of the tool is not a loan offer or solicitation, nor is it financial or legal advice. Information, rates, programs and loan scenarios shown are for example only as of 27-Oct-2026 and are subject to change without notice. Interest rates provided by the St. Louis Federal Reserve Economic Data (FRED). All products are subject to credit and property approval. Not all products are available in all states or for all loan amounts. Other restrictions and limitations apply. Contact your preferred lender for the pricing associated with your specific transaction. Calculations are generated by Open Source mortgage calculation software tools using common mathematical formulas. All calculations should be independently verified.
Get Walk Score Content

Property History

Today
Property information last updated
Today
Status Active. This is the most recent date the listing was placed on market.
Cumulative Days on Market: 2 days (includes prior listings) · Currently listed since October 27, 2026. Data provided by the MLS.

Similar Properties