Real Estate Experts in DC, MD & VA

Details

Start of property details

Share this property:
4811 KINGSFORD MANOR COURT
Upper Marlboro, MD 20772
today NEW · Active
$739,900
5
Beds
4
Baths
2
Garage
0.38
Acres
2021
Yr. Built
MLS# MDPG2224530
Cumulative Days on Market: 1 · Includes prior listings · Currently listed since 11/02/26 · Data provided by the MLS.

Property Description

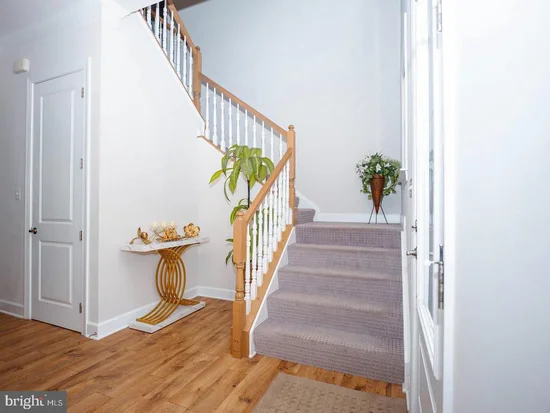
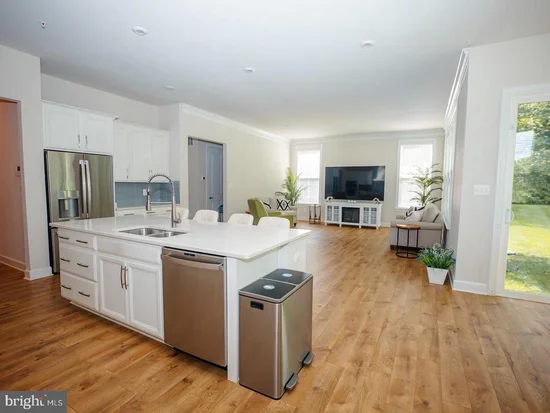
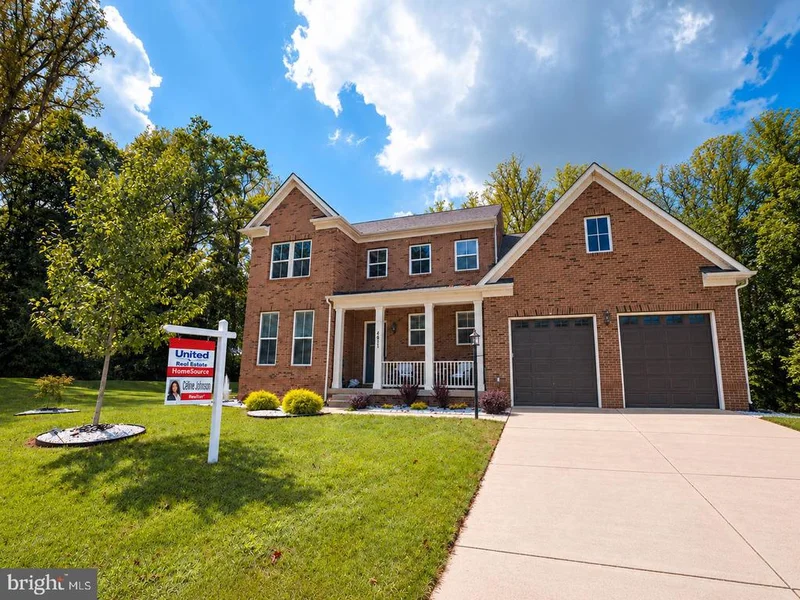
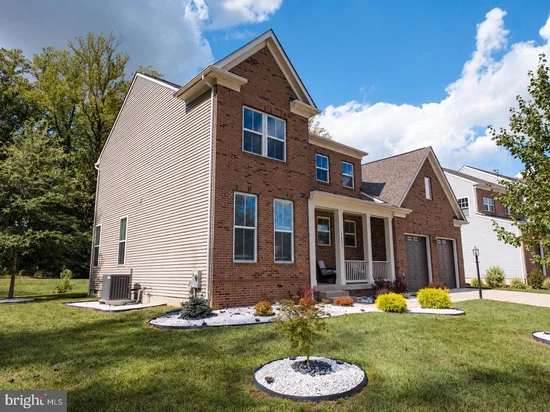
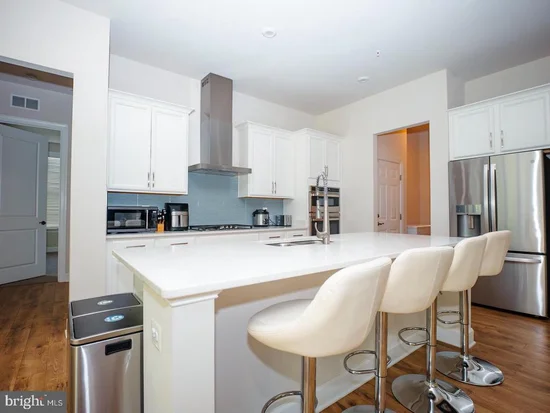
NEW PRICE! Now offered at $739, 900, and currently the ONLY home for sale in Marlboro Riding. The newest resale in the community, priced to sell. OPEN HOUSE: Sunday, November 8, 1:00-4:00 PM. Welcome to 4811 Kingsford Manor Court, a beautifully maintained Stanley Martin Peyton, Elevation E, built in 2021 and offered for resale for the first time. This spacious 5-bedroom, 3.5-bath home features an open-concept floor plan designed for comfortable everyday living and entertaining, with four bedrooms upstairs plus a versatile main-level fifth bedroom ideal for guests, a home office, or multigenerational living. The heart of the home is the gourmet kitchen, featuring upgraded kitchen surfaces, an undermount sink, generous prep space, and an easy flow into the main living and gathering areas. Upstairs, the spacious primary suite includes an upgraded bath configuration, while three additional bedrooms provide plenty of flexibility for family, guests, or work-from-home needs. A full walkout basement adds even more space and versatility. Outside, the exceptionally spacious and private backyard is a true standout, offering room for large gatherings, outdoor dining, celebrations, games, and multiple seating areas. Tucked on a cul-de-sac, the property combines privacy, usable outdoor space, and a neighborhood setting that feels removed while remaining convenient. Additional highlights include a two-car attached garage, brick-front exterior, and access to the Marlboro Riding community pool. Enjoy nearby shopping and fresh-food options including Dutch Village Farmers Market, Upper Marlboro's popular Amish-style market, as well as seasonal farmers markets in the surrounding area. Organic and natural-food shoppers have convenient options in both Bowie and Waldorf at MOM's Organic Market. Bowie also hosts a seasonal Sunday farmers market with produce, baked goods, meats, flowers, and local vendors. Commuters will appreciate access to MD Route 4 / Pennsylvania Avenue, US-301 / Crain Highway, and connections to the Capital Beltway, making travel toward Bowie, Largo, Washington, D.C., Waldorf, and surrounding employment centers convenient.

Open House Announcements

Nov 8th 1:00pm to 4:00pm
In person. Please join us!

Property Highlights

Property Type
Residential
Property Sub Type
Single Family Residence
Architectural Style
Colonial
Bedrooms
5
Total Bathrooms
4
Living Area
2,984
Price / Sqft
$248
Acres
0.38
Year Built
2021
Cumulative Days on Market
1

Location

City/Township
UPPER MARLBORO
Subdivision
MARLBORO RIDING
County
PRINCE GEORGES-MD
Zoning
RR

Property Details
Price
$739,900
Property Type
Residential
Property Sub Type
Single Family Residence

Building

Levels
2
Stories
2

Interior Features

Bedrooms and Bathrooms

Total Bathrooms
4
Full Bathrooms
3
1/2 Bathrooms
1
Bedrooms
5
Bedrooms on Main Level
1

Rooms and Basement

Has Basement
Yes
Basement Features
Full, Unfinished, Walkout Level, Windows, Space For Rooms, Sump Pump

Area and Spaces

Living Area
2,984
Above Grade Finished Area
2,984 Sqft

Appliances

Appliances
Built-In Microwave, Cooktop, Dishwasher, Disposal, Dryer, Energy Efficient Appliances, Exhaust Fan, Oven - Double, Oven - Self Cleaning, Oven - Wall, Refrigerator, Washer, Water Heater, Water Heater - High-Efficiency

Interior Features

Interior Features
Combination Dining/Living, Combination Kitchen/Living, Dining Area, Entry Level Bedroom, Family Room Off Kitchen, Floor Plan - Open
Accessibility Features
None
Security Features
Smoke Detector, Sprinkler System - Indoor, Carbon Monoxide Detectors

Heating and Cooling

Heating Features
Forced Air, Energy Star Heating System

Building Details
Construction

Architectural Style
Colonial
Year Built
2021
Foundations
Concrete Perimeter
Structure Design Type
Detached

Materials
Construction Materials
Frame

Terms

Terms

Ownership
Fee Simple
Cumulative Days on Market
1

Taxes

Tax

Tax (Annual)
$9,071

HOA

Has HOA
Yes
Association Fee
$90.64 /mo
Association Ammenities
Swimming Pool

Heating, Cooling & Utilities

Cooling Features
Central A/C

Utilities

Sewer
Public Sewer
Water Source
Public

Lot

Acres
0.38
Lot Size Area Sq Ft
16,395
Lot Features
Cul-de-sac, Front Yard, Landscaping, No Thru Street, PUD, Rear Yard, Backs to Trees, Level, Premium

Exterior Features

Exterior Features
Exterior Lighting, Street Lights, Underground Lawn Sprinkler

Parking

Garage Capacity
2
Listed by Homesource United
Listing Data last updated 11/02/2026 04:40 am
Get a Link to this Property: Copy To Clipboard
QR Code link to this property

Phone:
Connect with:

Payment Calculator

per month. fixed. % interest.
$
%
$
%
Principal & Interest
+ Home Insurance
+ Property Tax
+ HOA Fees
per month
Total interest paid over s will be:
All estimates and provided for informational purposes only. Actual amounts may vary. The output of the tool is not a loan offer or solicitation, nor is it financial or legal advice. Information, rates, programs and loan scenarios shown are for example only as of 2-Nov-2026 and are subject to change without notice. Interest rates provided by the St. Louis Federal Reserve Economic Data (FRED). All products are subject to credit and property approval. Not all products are available in all states or for all loan amounts. Other restrictions and limitations apply. Contact your preferred lender for the pricing associated with your specific transaction. Calculations are generated by Open Source mortgage calculation software tools using common mathematical formulas. All calculations should be independently verified.
Get Walk Score Content

Property History

Today
Property information last updated
Today
Status Active. This is the most recent date the listing was placed on market.
Cumulative Days on Market: 1 day (includes prior listings) · Currently listed since November 2, 2026. Data provided by the MLS.

Similar Properties