Real Estate Experts in DC, MD & VA

Details

Start of property details

Share this property:
11107 KING GALLAHAN COURT
Clinton, MD 20735
1 day ago NEW · Active
$1,175,000
6
Beds
7
Baths
3
Garage
0.94
Acres
2019
Yr. Built
MLS# MDPG2224732
Cumulative Days on Market: 3 · Includes prior listings · Currently listed since 11/08/26 · Data provided by the MLS.

Property Description

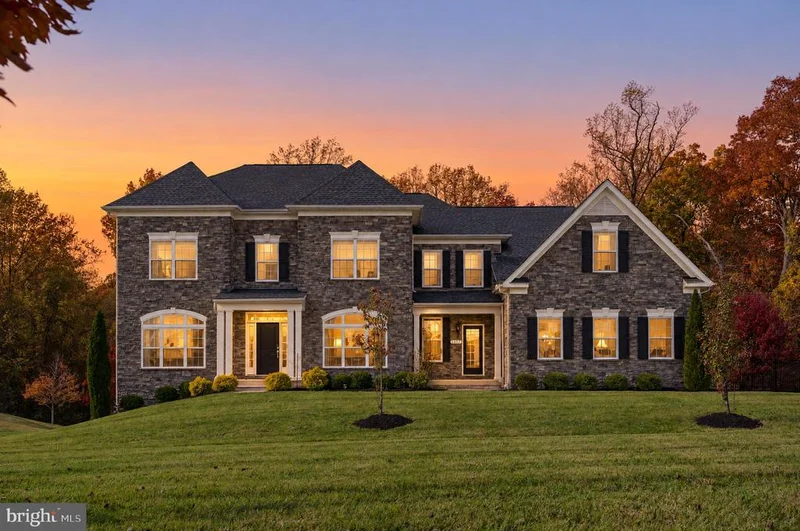
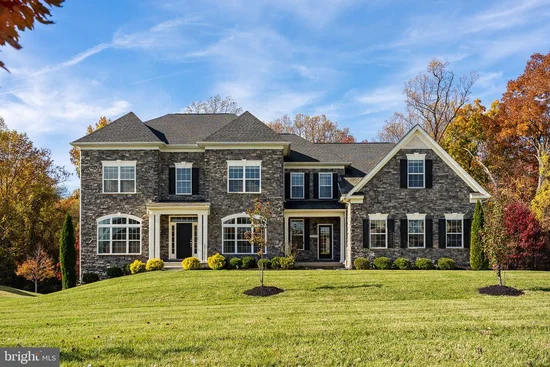
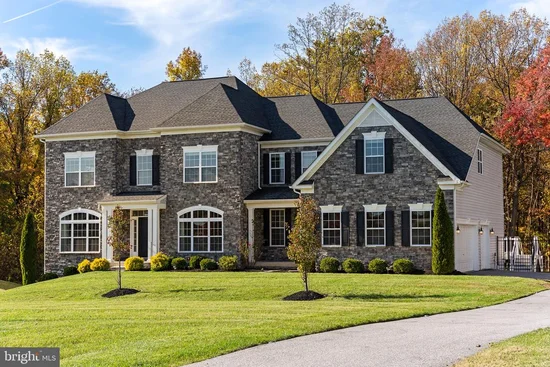
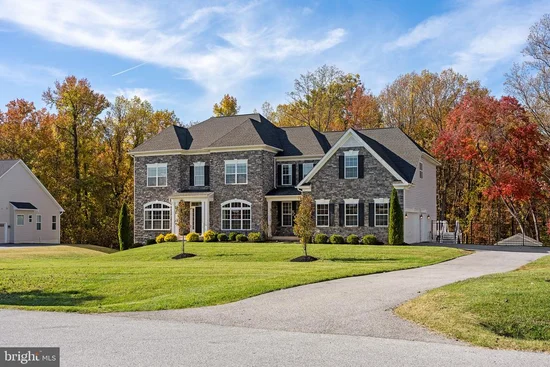
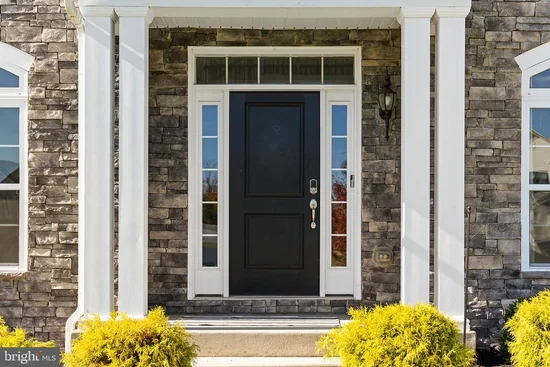
Welcome to 11107 King Gallahan Court, where impressive architecture, thoughtful design, and exceptional custom upgrades come together on nearly an acre in Gallahan Estates. Built in 2019 and extensively enhanced by its current owners, this remarkable residence offers approximately 6, 910 square feet across three finished levels, six bedrooms, and a spectacular backyard designed to feel like a private resort. A grand two-story foyer sets the tone, opening to beautifully appointed formal living and dining rooms featuring custom decorative wall finishes and elegant architectural details. The dramatic two-story family room is filled with natural light and flows seamlessly into the gourmet kitchen, complete with an oversized center island, stainless steel appliances, abundant cabinetry, and a spacious breakfast area. A dedicated home office provides a private workspace, while a main-level bedroom with updated flooring and an adjacent full bathroom offers flexibility for guests or additional living needs. Everyday functionality has been elevated with custom cabinetry in the mudroom and a thoughtfully upgraded laundry room. Upstairs, the expansive primary suite is a retreat of its own, featuring a custom-designed accent wall, two beautifully appointed walk-in closets, and a convenient private coffee bar. The luxurious primary bathroom offers a soaking tub and oversized shower. Three additional bedrooms, each with access to a bathroom, complete the upper level, including one enhanced with custom shiplap detailing. The expansive finished lower level is designed for both entertaining and everyday enjoyment, featuring a spacious recreation room, dedicated theater room with upgraded speakers, a bedroom with a custom closet, a full bathroom, and an additional flex room complete with updated flooring and a walk-in closet. Whether used as a fitness studio, hobby room, or additional home office, this versatile space offers endless possibilities. Step outside and discover what truly sets this property apart. Designed for resort-style living, the spectacular heated swimming pool features elegant fire bowls, cascading water features, bubblers, and integrated lighting, creating a stunning atmosphere day or night. An eight-person hot tub provides the perfect place to unwind, while the expansive custom deck and surrounding patio offer inviting spaces for outdoor dining, entertaining, and relaxing. A finished poolside outbuilding adds another dimension of versatility, while the fenced backyard and surrounding trees create a picturesque setting for outdoor enjoyment. Additional enhancements include a wired security camera system, upgraded security doors, an automatic irrigation system, custom decorative wall finishes throughout numerous rooms, and a three-car side-entry garage. Ideally situated in Gallahan Estates with convenient access to Washington, D.C., Joint Base Andrews, National Harbor, and major commuter routes, this exceptional property offers an outstanding combination of space, functionality, and resort-inspired living. With extensive owner investments and thoughtful upgrades throughout, 11107 King Gallahan Court is a home designed to be enjoyed both inside and out.

Property Highlights

Property Type
Residential
Property Sub Type
Single Family Residence
Architectural Style
Colonial
Bedrooms
6
Total Bathrooms
7
Living Area
6,910
Price / Sqft
$170
Acres
0.94
Year Built
2019
Condition
Excellent
Cumulative Days on Market
3

Location

City/Township
CLINTON
View
Trees/Woods
Subdivision
GALLAHAN ESTATES
County
PRINCE GEORGES-MD
Zoning
RE

Property Details

Price
$1,175,000
Condition
Excellent
Property Type
Residential
Property Sub Type
Single Family Residence

Building

Levels
3

Interior Features

Bedrooms and Bathrooms

Total Bathrooms
7
Full Bathrooms
6
1/2 Bathrooms
1
Bedrooms
6
Bedrooms on Main Level
1

Rooms and Basement

Has Basement
Yes
Basement Features
Fully Finished, Interior Access, Outside Entrance, Walkout Level, Windows

Area and Spaces

Living Area
6,910
Above Grade Finished Area
4,693 Sqft
Below Grade Finished Area
2,217 Sqft

Appliances

Appliances
Built-In Microwave, Built-In Range, Dishwasher, Disposal, Dryer, Exhaust Fan, Oven - Double, Oven - Wall, Refrigerator, Range Hood, Six Burner Stove, Stainless Steel Appliances, Washer, Water Heater

Interior Features

Interior Features
Bar, Bathroom - Soaking Tub, Bathroom - Walk-In Shower, Breakfast Area, Butlers Pantry, Carpet, Ceiling Fan(s), Combination Dining/Living, Dining Area, Entry Level Bedroom, Family Room Off Kitchen, Floor Plan - Open, Kitchen - Gourmet, Pantry, Primary Bath(s), Recessed Lighting, Sound System, Upgraded Countertops, Walk-in Closet(s), Wet/Dry Bar, Whirl Pool/Hot Tub, Window Treatments
Flooring
Carpet, Luxury Vinyl Plank
Accessibility Features
None
Door Features
Six Panel, Sliding Glass
Window Features
Screens, Sliding, Double Hung
Security Features
24 hour security, Exterior Cameras, Security System, Smoke Detector, Sprinkler System - Indoor
Fireplace Features
Gas/Propane

Heating and Cooling

Heating Features
Programmable Thermostat, Forced Air
Has Fireplace
Yes
Fireplaces
1

Building Details

Construction

Architectural Style
Colonial
Builders Model
Sequoia
Builder
Timberlake Homes
Year Built
2019
Foundations
Concrete Perimeter
Structure Design Type
Detached

Materials

Construction Materials
Frame, Stone, Vinyl Siding
Roof
Architectural Shingle

Terms

Terms

Ownership
Fee Simple
Cumulative Days on Market
3

Taxes

Tax

Tax (Annual)
$13,397

HOA

Has HOA
Yes
Association Fee
$309 /qtr
Association Ammenities
Common Grounds, Tot Lots/Playground
Association Fee Includes
Common Area Maintenance, Management, Reserve Funds

Heating, Cooling & Utilities

Cooling Features
Central A/C, Ceiling Fan(s), Heat Pump(s)

Utilities

Utilities
Natural Gas Available
Sewer
Public Sewer
Water Source
Public

Lot

Acres
0.94
Lot Size Area Sq Ft
41,116
Lot Features
Backs to Trees, Front Yard, Landscaping, Premium, Private, Rear Yard

Exterior Features

Exterior Features
Extensive Hardscape, Exterior Lighting, Hot Tub, Stone Retaining Walls
Patio And Porch Features
Deck, Patio
Fencing
Rear, Wrought Iron

Parking

Garage Capacity
3
Parking Features
Asphalt Driveway

Pool Features

Pool Features
Concrete, In Ground, Pool/Spa Combo
Listed by TTR Sotheby's International Realty
Listing Data last updated 11/08/2026 11:00 am
Get a Link to this Property: Copy To Clipboard
QR Code link to this property

Phone:
Connect with:

Payment Calculator

per month. fixed. % interest.
$
%
$
%
Principal & Interest
+ Home Insurance
+ Property Tax
+ HOA Fees
per month
Total interest paid over s will be:
All estimates and provided for informational purposes only. Actual amounts may vary. The output of the tool is not a loan offer or solicitation, nor is it financial or legal advice. Information, rates, programs and loan scenarios shown are for example only as of 8-Nov-2026 and are subject to change without notice. Interest rates provided by the St. Louis Federal Reserve Economic Data (FRED). All products are subject to credit and property approval. Not all products are available in all states or for all loan amounts. Other restrictions and limitations apply. Contact your preferred lender for the pricing associated with your specific transaction. Calculations are generated by Open Source mortgage calculation software tools using common mathematical formulas. All calculations should be independently verified.
Get Walk Score Content

Property History

Today
Property information last updated
Today
Status Active. This is the most recent date the listing was placed on market.
Cumulative Days on Market: 3 days (includes prior listings) · Currently listed since November 8, 2026. Data provided by the MLS.

Similar Properties