

Start of property details


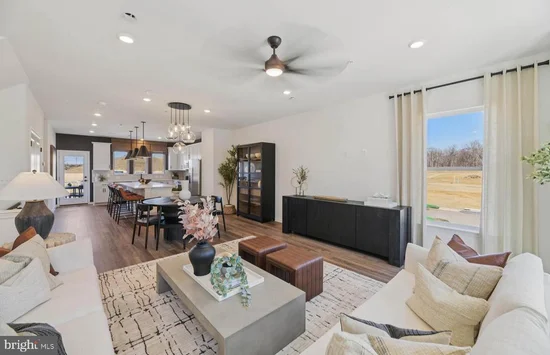
1 / 47
4116 ELIZA COURT
Upper Marlboro, MD 20772
1 day ago
NEW
·
Active
$552,040
$251 / Sqft
3
Beds 3
Baths 2
Garage 2,200
Sqft 2026
Yr. Built MLS# MDPG2226482
Cumulative Days on Market: 1
· Includes prior listings
· Currently listed since 11/22/26 · Data provided by the MLS.
Property Description
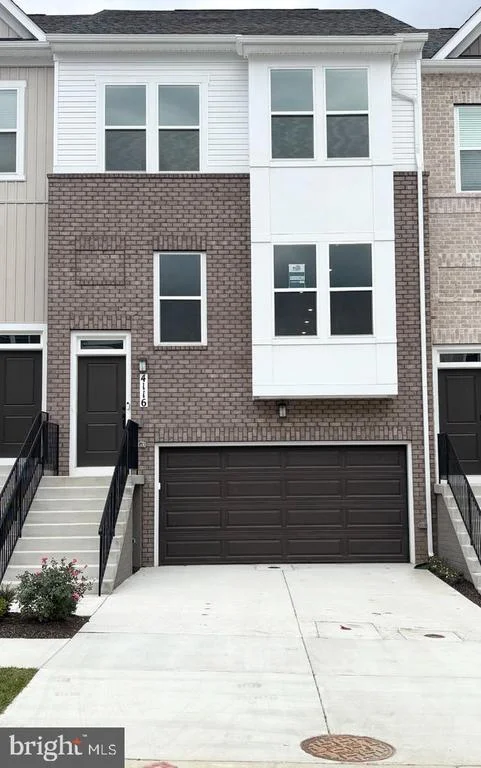
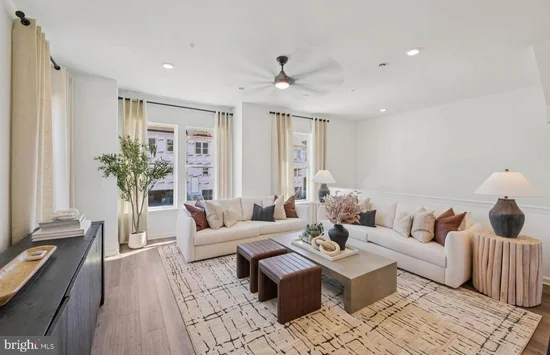
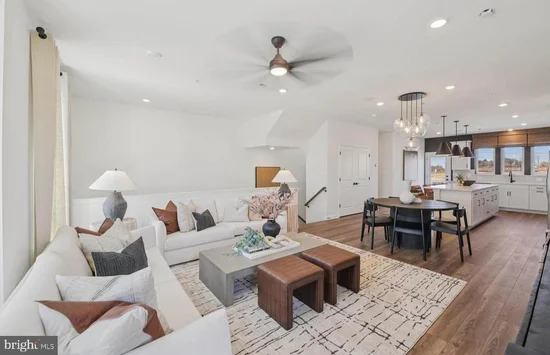
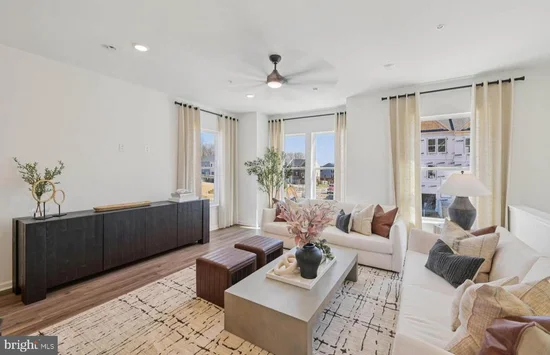
Seller offering 5.25% on 7 / 6 ARM forward commitment through preferred lender. AVAILABLE NOW! Move-In Ready New Construction! Spacious 22'-wide interior townhome offering 2, 200 sq. ft., 3 bedrooms, 2 full and 2 half baths, and a 2-car front-load garage with extra storage. Enjoy a long driveway for up to 6 vehicles, large rear deck, brick front, and open-concept living with LVP flooring on the main and second levels. Designer kitchen features Quartz countertops, KitchenAid appliances, and upgraded black fixtures throughout. Smart home technology, included lawn care, and community parks. Prime Westphalia location with quick Beltway access near DC, Northern VA, and Joint Base Andrews.
Open House Announcements
Nov 24th
10:30am to 4:00pm
In person. Please join us!
Nov 25th
10:30am to 4:00pm
In person. Please join us!
Nov 28th
10:30am to 4:00pm
In person. Please join us!
Nov 29th
10:30am to 4:00pm
In person. Please join us!
Property Highlights
Property Type
Residential
Property Sub Type
Townhouse
Architectural Style
Contemporary
Bedrooms
3
Total Bathrooms
3
Living Area
2,200
Price / Sqft
$251
Year Built
2026
Condition
Excellent
Cumulative Days on Market
1
Location
City/Township
UPPER MARLBORO
Subdivision
WESTEND AT ARMSTRONG VILLAGE
County
PRINCE GEORGES-MD
Zoning
N/A
Property Details
Price
$552,040
Condition
Excellent
Property Type
Residential
Property Sub Type
Townhouse
Building
Levels
3
Community
Local Schools
Elementary School
ARROWHEAD
Middle School
KETTERING
High School
DR. HENRY A. WISE, JR. HIGH
Interior Features
Bedrooms and Bathrooms
Total Bathrooms
3
Full Bathrooms
2
1/2 Bathrooms
1
Bedrooms
3
Area and Spaces
Living Area
2,200
Above Grade Finished Area
2,200 Sqft
Appliances
Appliances
Built-In Range, Dishwasher, Disposal, Energy Efficient Appliances, ENERGY STAR Dishwasher, ENERGY STAR Freezer, ENERGY STAR Refrigerator, Exhaust Fan, Icemaker, Microwave, Oven - Self Cleaning, Refrigerator, Stainless Steel Appliances, Water Heater - Tankless
Interior Features
Interior Features
Carpet, Combination Dining/Living, Combination Kitchen/Dining, Combination Kitchen/Living, Floor Plan - Open, Kitchen - Gourmet, Kitchen - Island, Pantry, Primary Bath(s), Recessed Lighting, Walk-in Closet(s)
Flooring
Ceramic Tile, Luxury Vinyl Plank, Partially Carpeted
Accessibility Features
Doors - Lever Handle(s)
Window Features
Casement, Double Pane Windows, Low-E, Screens, Vinyl Clad
Electic
200+ Amp Service
Heating and Cooling
Heating Features
Forced Air
Building Details
Construction
Architectural Style
Contemporary
Builders Model
Granton
Builder
Pulte
Year Built
2026
New Construction
Yes
Foundations
Slab
Structure Design Type
Interior Row/Townhouse
Materials
Construction Materials
Batts Insulation, Blown In Insulation, Brick Veneer, Concrete, CPVC/PVC, Vinyl Siding
Roof
Rubber
Terms
Terms
Ownership
Fee Simple
Cumulative Days on Market
1
Taxes
Tax
Tax (Annual)
$8,225
HOA
Has HOA
Yes
Association Fee
$110 /mo
Association Ammenities
Jog/Walk Path, Tot Lots/Playground
Association Fee Includes
Common Area Maintenance, Lawn Maintenance, Sewer, Water, Snow Removal
Heating, Cooling & Utilities
Cooling Features
Central A/C
Utilities
Utilities
Cable TV Available, Natural Gas Available, Water Available, Sewer Available
Sewer
Public Sewer
Water Source
Public
Lot
Road Surface
Black Top
Parking
Garage Capacity
2
Parking Features
Concrete Driveway, Paved Driveway
Listed by Monument Sotheby's International Realty
Listing Data last updated 11/22/2026 03:40 pm
Get a Link to this Property: Copy To Clipboard
Phone:
Payment Calculator
per month.
fixed.
% interest.
$
%
$
%
Principal & Interest
+ Home Insurance
+ Property Tax
+ HOA Fees
Total interest paid over s will be:
All estimates and provided for informational purposes only. Actual amounts may vary. The output of the tool is not a loan offer or solicitation, nor is it financial or legal advice.
Information, rates, programs and loan scenarios shown are for example only as of 22-Nov-2026 and are subject to change without notice.
Interest rates provided by the St. Louis Federal Reserve Economic Data (FRED).
All products are subject to credit and property approval. Not all products are available in all states or for all loan amounts. Other restrictions and limitations apply.
Contact your preferred lender for the pricing associated with your specific transaction.
Calculations are generated by Open Source mortgage calculation software tools using common mathematical formulas. All calculations should be independently verified.
Get Walk Score Content
Property History
Today
Property information last updated
Today
Status Active. This is the most recent date the listing was placed on market.
Cumulative Days on Market: 1 day (includes prior listings)
· Currently listed since November 22, 2026. Data provided by the MLS.
Similar Properties
Listed by Monument Sotheby‘s International Realty, Joseph A Petrone
